Discover an exceptional opportunity in Auburn, offering a seamless blend of modern design and comfort. This remarkable property presents 4 spacious bedrooms and 2.5 baths, providing ample space for relaxation across two thoughtfully designed stories. Situated on a generous 0.28-acre lot, the home offers privacy and outdoor enjoyment with a large, flat, and fully fenced backyard. The expansive living area spans 2668 square feet, perfect for entertaining. Imagine the lifestyle afforded by this residence, where every detail contributes to an atmosphere of refined ease, including the fresh new interior paint done in 2026. The home's prime location in Auburn further enhances its appeal, placing residents within a vibrant community with convenient access to local amenities. This is more than just a house; it is a foundation for a fulfilling life in a desirable setting, promising both tranquility and connection. The owner of this property is a licensed realtor.
Sold for $415,000
$415,000
2643 Salford St, Auburn, AL 36832
4beds
2,658sqft
Single Family Residence
Built in 2016
0.28 Acres Lot
$415,400 Zestimate®
$156/sqft
$2,603 Estimated rent
Home value
$415,400
$395,000 - $436,000
$2,603/mo
Zestimate® history
Owner options
List your home for rent
$2,603/mo
Rent Zestimate®
Find your next renter with Zillow Rental Manager. Plus, with online applications, you can quickly screen prospective tenants – for free.
$2,603/mo
Rent Zestimate®
Refinance and save
$2,457/mo
Est. payment
Refinancing to a lower rate could help reduce your monthly payments and save thousands over the life of the loan.
$2,457/mo
Est. payment
Explore your selling options
Work with a Zillow partner agent
Leverage their expertise and Zillow's premium Showcase listings to get your home seen by more buyers.
Get startedList with your own agent
Get your home in front of millions of buyers by listing it on Zillow.
Learn how to do itSell it yourself
Take full control of how buyers see your home on Zillow by listing For Sale by Owner (FSBO).
List your homeWhat's special
Fresh new interior paintPrivacy and outdoor enjoymentTwo thoughtfully designed stories
Zillow last checked:
Listing updated:
Listed by:
JESSICA HAHN,
HUGHSTON REALTY SERVICES 706-568-7650
Bought with:
ANTHONY GREENLEE, 151594
HAYLEY ENTERPRISES
Source: LCMLS,MLS#: 180321Originating MLS: Lee County Association of REALTORS
Facts & features
Interior
Bedrooms & bathrooms
- Bedrooms: 4
- Bathrooms: 3
- Full bathrooms: 2
- 1/2 bathrooms: 1
Primary bedroom
- Description: Coffered ceiling/Fan light ceiling fan, WIC,Flooring: Carpet
- Level: Second
Bedroom 2
- Description: Fan/light ceiling fan, WIC,Flooring: Carpet
- Level: Second
Bedroom 3
- Description: Fan/light ceiling fan, WIC,Flooring: Carpet
- Level: Second
Bedroom 4
- Description: Fan/light ceiling fan, WIC,Flooring: Carpet
- Level: Second
Primary bathroom
- Description: Large soak in tub/walk in tiled shower/double vanity/large pantry,Flooring: Ceramic Tile
- Level: Second
Breakfast room nook
- Description: Flooring: Wood
- Level: First
Dining room
- Description: Custom wood work(coffered ceiling & wainscoting),Flooring: Wood
- Level: First
Great room
- Description: Gas lit fireplace,Flooring: Wood
- Features: Fireplace
- Level: First
Kitchen
- Description: Island/wall oven/custom wood exhaust fan/Single bowl sinkess sink,Flooring: Wood
- Level: First
Laundry
- Description: Flooring: Ceramic Tile
- Level: Second
Other
- Description: Power room,Flooring: Ceramic Tile
- Level: First
Other
- Description: 2nd full bath/pocket door separating vanity & tub/toilet, Dbl vanity,Flooring: Ceramic Tile
- Level: Second
Heating
- Forced Air, Heat Pump
Cooling
- Heat Pump, Other, See Remarks
Appliances
- Included: Dishwasher, Electric Cooktop, Disposal, Microwave, Oven
Features
- Ceiling Fan(s), Garden Tub/Roman Tub, Wired for Sound
- Flooring: Carpet, Ceramic Tile, Wood
Interior area
- Total interior livable area: 2,658 sqft
- Finished area above ground: 2,658
- Finished area below ground: 0
Property
Parking
- Total spaces: 2
- Parking features: Attached, Garage, Two Car Garage
- Attached garage spaces: 2
Features
- Levels: Two
- Stories: 2
- Pool features: Community
- Fencing: Full
Lot
- Size: 0.28 Acres
- Features: < 1/4 Acre
Details
- Parcel number: 0805222000267000
- Other equipment: Dehumidifier
Construction
Type & style
- Home type: SingleFamily
- Property subtype: Single Family Residence
Materials
- Brick Veneer, Cement Siding
- Foundation: Slab
Condition
- Year built: 2016
Details
- Builder name: Stone Martin Homes
Utilities & green energy
- Utilities for property: Natural Gas Available, Sewer Connected, Water Available
Community & HOA
Community
- Security: Security System
- Subdivision: COTSWOLDS
HOA
- Has HOA: Yes
- Amenities included: Gazebo, Pool
Location
- Region: Auburn
Financial & listing details
- Price per square foot: $156/sqft
- Tax assessed value: $398,300
- Annual tax amount: $4,422
- Date on market: 5/5/2026
- Cumulative days on market: 31 days
Price history
| Date | Event | Price |
|---|---|---|
| 7/7/2026 | Sold | $415,000$156/sqft |
Source: LCMLS #180321 Report a problem | ||
| 6/5/2026 | Pending sale | $415,000$156/sqft |
Source: LCMLS #180321 Report a problem | ||
| 5/5/2026 | Listed for sale | $415,000+65.9%$156/sqft |
Source: LCMLS #180321 Report a problem | ||
| 9/2/2016 | Sold | $250,119$94/sqft |
Source: LCMLS #114270 Report a problem | ||
Public tax history
| Year | Property taxes | Tax assessment |
|---|---|---|
| 2024 | $4,422 +11.8% | $79,660 +8.7% |
| 2023 | $3,956 +9.5% | $73,260 +9.5% |
| 2022 | $3,612 +131.4% | $66,880 +123.8% |
| 2021 | $1,561 +2.3% | $29,880 +2.3% |
| 2020 | $1,525 +3.2% | $29,220 +3.1% |
| 2019 | $1,477 +6.9% | $28,340 +6.6% |
| 2018 | $1,382 | $26,580 |
Find assessor info on the county website
Neighborhood: 36832
Nearby homes
- $417,9004 bd3 ba2.5k sqft2639 Salford St, Auburn, AL 36832Off Market
- $476,7005 bd3 ba3k sqft2647 Salford St, Auburn, AL 36832Off Market
- $484,2005 bd3 ba3k sqft2647 Salford St #2020-09-10, Auburn, AL 36832Off Market

- $501,6004 bd3 ba3.3k sqft2635 Salford St, Auburn, AL 36832Off Market
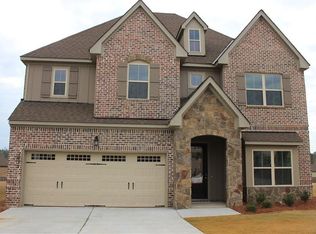
- $529,3005 bd2 ba3.6k sqft2655 Salford St, Auburn, AL 36832Off Market
- $436,9004 bd1 ba2.7k sqft2631 Salford St, Auburn, AL 36832Off Market
- $535,1005 bd2 ba3.5k sqft2650 Banbury Ct, Auburn, AL 36832Off Market
- $599,6005 bd4 ba3.8k sqft2655 Banbury Ct, Auburn, AL 36832Off Market
Nearby schools
GreatSchools rating
- 10/10Richland Elementary SchoolGrades: K-2Distance: 1.6 mi
- 7/10Drake Middle SchoolGrades: 6Distance: 2.7 mi
- 8/10Auburn High SchoolGrades: 10-12Distance: 5.7 mi
Schools provided by the listing agent
- Elementary: RICHLAND/CREEKSIDE
- Middle: RICHLAND/CREEKSIDE
Source: LCMLS. This data may not be complete. We recommend contacting the local school district to confirm school assignments for this home.


Get pre-qualified for a loan
At Zillow Home Loans, we can pre-qualify you in as little as 5 minutes with no impact to your credit score.An equal housing lender. NMLS #10287.
- Alabama
- Lee County
- Auburn
- 36832
- 2643 Salford St
Nearby cities
Nearby zip codes
Other Auburn Topics
