Skip main navigation
Closed
  • $320,000

    2643 Tributary Ln, Akron, OH 44312

    3beds
    2,240sqft
    Condominium
    Built in 2008
    -- sqft lot
    $360,400 Zestimate®
    $143/sqft
    $2,413 Estimated rent

    Home value

    $360,400

    $339,000 - $382,000

    $2,413/mo

    Zestimate® history
    Loading
    Loading...

    Owner options

    List your home for rent

    $2,413/mo

    Rent Zestimate®

    Find your next renter with Zillow Rental Manager. Plus, with online applications, you can quickly screen prospective tenants – for free.

    Learn more

    $2,413/mo

    Rent Zestimate®

    Refinance and save

    $2,312/mo

    Est. payment

    Refinancing to a lower rate could help reduce your monthly payments and save thousands over the life of the loan.

    See today's rates

    $2,312/mo

    Est. payment

    Explore your selling options

    Work with a Zillow partner agent

    Leverage their expertise and Zillow's premium Showcase listings to get your home seen by more buyers.

    Get started

    List with your own agent

    Get your home in front of millions of buyers by listing it on Zillow.

    Learn how to do it

    Sell it yourself

    Take full control of how buyers see your home on Zillow by listing For Sale by Owner (FSBO).

    List your home

    What's special

    Large master bedroomFormal dining roomTrey ceilingBeautiful landscapingSoaking tubPull out drawersVinyl deck
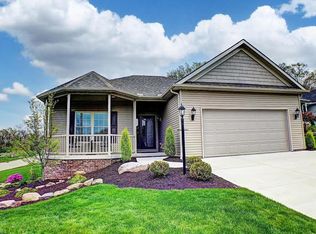
    Quality abounds in this 3 bedroom, 3 full bath, freestanding ranch villa. Custom built by KNL. Walking in the great room features wonderful, vaulted ceilings and an inviting gas fireplace flanked by Palladium windows. 9-foot ceilings and 6 panel solid core doors make this room grand enough to impress any guest! Formal dining room with trey ceiling is large enough for family gatherings. The spacious kitchen has gorgeous cherry cabinets with ample storage and countertop space for your favorite chef. Double pantry with pull out drawers, and stainless appliances. Breakfast area with bay window boasting tons of natural light for you to enjoy reading the morning paper. Large master bedroom with ensuite, dual sinks, shower and an inviting corner soaking tub perfect for relaxing after a long day. Lower level features a recreation room, full bath and a 3rd bedroom/office/craft room. Outside is your front porch surrounded by beautiful landscaping and views of the cul-de-sac at the end of the street with a vinyl deck around back leading to your own piece of serenity. HOA fee covers mowing and snow plowing. A home warranty is being offered by the seller for your buyer's piece of mind. This one won't last long schedule your showing today!!

    Zillow last checked:

    Listing updated:

    Listing Provided by:

    Deborah S Perkins deborah@dsperkinshomes.com(330)592-8785,

    Keller Williams Greater Cleveland Northeast,

    Jessamyn Palmer 330-458-9876,

    Keller Williams Greater Cleveland Northeast

    Bought with:

    Kimberley D Guelker, 386496

    Berkshire Hathaway HomeServices Lucien Realty

    Source: MLS Now,MLS#: 4484665MLS LogoOriginating MLS: Akron Cleveland Association of REALTORS

    Facts & features

    Interior

    Bedrooms & bathrooms
    • Bedrooms: 3
    • Bathrooms: 3
    • Full bathrooms: 3
    • Main level bathrooms: 2
    • Main level bedrooms: 2
    Primary bedroom
    • Description: Flooring: Carpet
    • Level: First
    • Dimensions: 13.00 x 15.00
    Bedroom
    • Description: Flooring: Carpet,Linoleum
    • Level: Lower
    • Dimensions: 13.00 x 13.00
    Bedroom
    • Description: Flooring: Carpet
    • Level: First
    • Dimensions: 11.00 x 11.00
    Bathroom
    • Level: First
    Bathroom
    • Description: Flooring: Linoleum
    • Level: Lower
    Dining room
    • Description: Flooring: Carpet
    • Level: First
    • Dimensions: 11.00 x 13.00
    Entry foyer
    • Level: First
    Great room
    • Description: Flooring: Carpet
    • Level: First
    • Dimensions: 14.00 x 20.00
    Kitchen
    • Description: Flooring: Linoleum
    • Level: First
    • Dimensions: 12.00 x 13.00
    Laundry
    • Level: First
    Recreation
    • Description: Flooring: Carpet,Linoleum
    • Level: Lower
    • Dimensions: 28.00 x 13.00
    Heating
    • Forced Air, Gas
    Cooling
    • Central Air
    Appliances
    • Included: Disposal, Microwave, Range, Refrigerator
    • Laundry: In Unit
    Features
    • Basement: Full,Partially Finished
    • Number of fireplaces: 1
    Interior area
    • Total structure area: 2,240
    • Total interior livable area: 2,240 sqft
    • Finished area above ground: 1,503
    • Finished area below ground: 737

    Property

    Parking
    • Total spaces: 2
    • Parking features: Attached, Drain, Electricity, Garage, Garage Door Opener, Paved
    • Attached garage spaces: 2
    Features
    • Levels: One
    • Stories: 1
    • Patio & porch: Deck
    Lot
    • Size: 0.81 Acres
    Details
    • Parcel number: 5110485

    Construction

    Type & style
    • Home type: Condo
    • Architectural style: Ranch
    • Property subtype: Condominium
    Materials
    • Vinyl Siding
    • Roof: Asphalt,Fiberglass
    Condition
    • Year built: 2008

    Utilities & green energy

    • Water: Public

    Community & neighborhood

    Location
    • Region: Akron
    • Subdivision: Mill Run Villas

    HOA & financial

    HOA
    • Has HOA: Yes
    • HOA fee: $195 monthly
    • Services included: Maintenance Grounds, Snow Removal
    • Association name: Mill Run Properties

    Price history

    DateEventPrice
    10/31/2023Sold$320,000-1.5%$143/sqft
    Source: MLS Now #4484665 Report a problem
    9/30/2023Pending sale$325,000$145/sqft
    Source: MLS Now #4484665 Report a problem
    9/15/2023Listed for sale$325,000+56.3%$145/sqft
    Source: MLS Now #4484665 Report a problem
    4/1/2010Sold$208,000+9.5%$93/sqft
    Source: Public Record Report a problem
    2/27/2009Sold$190,000$85/sqft
    Source: Public Record Report a problem

    Public tax history

    YearProperty taxesTax assessment
    2025$5,880 +17.4%$95,070
    2024$5,010 +4.7%$95,070
    2023$4,788 +7.3%$95,070 +22%
    2022$4,464 +2.4%$77,911
    2021$4,359 $77,911
    2020-- $77,911 -4.4%
    2019$4,864 +4.1%$81,470
    2018$4,672 +9%$81,470
    2017$4,288 $81,470 +11.9%
    2016$4,288 $72,790
    2015$4,288 +1.2%$72,790
    2014$4,236 -2.2%$72,790 -1.6%
    2013$4,331 +0.1%$73,950
    2012$4,328 +3.7%$73,950 0%
    2011$4,172 -15.1%$73,952 -10.2%
    2010$4,914 $82,387 +18.4%
    2009-- $69,595 +10.4%
    2008$3,535 $63,067

    Find assessor info on the county website

    Neighborhood: 44312

    Nearby schools

    GreatSchools rating
    Schools provided by the listing agent
    • District: Springfield LSD Summit- 7713

    Source: MLS Now. This data may not be complete. We recommend contacting the local school district to confirm school assignments for this home.

    Get a cash offer in 3 minutes
    Find out how much your home could sell for in as little as 3 minutes with a no-obligation cash offer.
    Estimated market value
    $360,400
    Get a cash offer in 3 minutes
    Find out how much your home could sell for in as little as 3 minutes with a no-obligation cash offer.
    Estimated market value
    $360,400