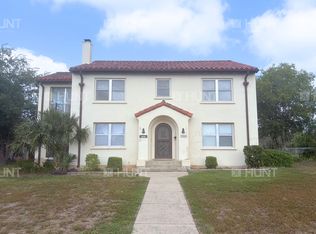
Welcome to 2643 W. Gramercy Pl - a meticulously renovated 5-bedroom, 3-bathroom home spanning approximately 2,999 sq ft. This beautifully updated residence features a spacious open-concept layout and is enhanced with luxurious, high-end finishes throughout. The heart of the home is the chef's kitchen, complete with dual waterfall islands, while the bathrooms are outfitted with elegant gold-plated fixtures. One of the five bedrooms offers flexible use as a home office, guest room, or creative space. Situated
House for rent
$2,450/moFees may apply
2643 W Gramercy Pl, San Antonio, TX 78228
5beds
2,999sqft
Price may not include required fees and charges. Learn more|
Singlefamily
Available now
Air conditioner, central air
Dryer connection laundry
Garage parking
Central, electric
What's special
Luxurious high-end finishes throughoutBeautifully updated residenceDual waterfall islandsMeticulously renovatedSpacious open-concept layout
- 40 days |
- -- |
- -- |
Zillow last checked:
Listing updated:
Travel times

Let’s turn your rent into credit progress
Build credit history with every on-time payment and get credit for the payment you’re already making.
Facts & features
Interior
Bedrooms & bathrooms
- Bedrooms: 5
- Bathrooms: 3
- Full bathrooms: 3
Heating
- Central, Electric
Cooling
- Air Conditioner, Central Air
Appliances
- Included: Dishwasher, Garbage Disposal, Microwave Oven, Refrigerator, Stove/Range
- Laundry: Dryer Connection, Hookups, Washer Hookup
Features
- Ceiling Fan(s), Kitchen Island, One Living Area, Separate Dining Room, Study/Library, Two Eating Areas
- Flooring: Laminate
Interior area
- Total interior livable area: 2,999 sqft
Property
Parking
- Parking features: Carport, Garage
- Has garage: Yes
- Has carport: Yes
- Details: Contact manager
Features
- Stories: 1
- Patio & porch: Contact manager
- Exterior features: Contact manager
- Pool features: Contact manager
Details
- Additional structures: Contact manager
- Parcel number: 434879
- Other equipment: Contact manager
Construction
Type & style
- Home type: SingleFamily
- Property subtype: SingleFamily
Materials
- Roof: Composition
Condition
- Year built: 1952
Community & HOA
Community
- Features: Contact manager
HOA
- Amenities included: Contact manager
Location
- Region: San Antonio
Financial & listing details
- Lease term: Max # of Months (24),Min # of Months (12)
Nearby apartments for rent




Price history
| Date | Event | Price |
|---|---|---|
| 7/28/2026 | Price change | $2,450-12.5%$1/sqft |
Source: LERA MLS #1996734 Report a problem | ||
| 7/19/2026 | Price change | $2,800-5.1%$1/sqft |
Source: LERA MLS #1996734 Report a problem | ||
| 7/1/2026 | Listed for rent | $2,950+13.5%$1/sqft |
Source: LERA MLS #1996734 Report a problem | ||
| 7/11/2025 | Listing removed | $2,600$1/sqft |
Source: LERA MLS #1880049 Report a problem | ||
| 6/30/2025 | Listed for rent | $2,600$1/sqft |
Source: LERA MLS #1880049 Report a problem | ||
| 6/27/2025 | Listing removed | $389,999$130/sqft |
Source:  LERA MLS #1844675 Report a problem LERA MLS #1844675 Report a problem | ||
| 5/22/2025 | Price change | $389,999-4.9%$130/sqft |
Source: LERA MLS #1844675 Report a problem | ||
| 4/21/2025 | Price change | $409,999-6.8%$137/sqft |
Source: LERA MLS #1844675 Report a problem | ||
| 3/16/2025 | Price change | $439,999-4.3%$147/sqft |
Source: LERA MLS #1844675 Report a problem | ||
| 3/5/2025 | Price change | $459,999-4.2%$153/sqft |
Source: LERA MLS #1844675 Report a problem | ||
| 2/24/2025 | Listed for sale | $479,999$160/sqft |
Source: LERA MLS #1844675 Report a problem | ||
Neighborhood: Jefferson-Woodlawn Lake
Nearby schools
GreatSchools rating
- 4/10Madison Elementary SchoolGrades: PK-5Distance: 0.5 mi
- 3/10Longfellow Middle SchoolGrades: 6-8Distance: 1.2 mi
- 3/10Jefferson High SchoolGrades: 9-12Distance: 0.6 mi