Set among the striking basalt rock formations at the base of Snow Canyon, Chaco South 106 is a thoughtfully crafted contemporary retreat that blends architectural elegance with natural beauty. Framed by dramatic red rock vistas and southern exposures, this luxury residence invites the outdoors in through expansive custom windows and a seamless indoor-outdoor layout. The north-facing backyard is a private oasis, thoughtfully designed around an ancient lava rock that serves as a natural centerpiece. Enjoy a serene outdoor experience with a pool, spa, fire pit, built-in BBQ, professional-grade mister system, and a pre-wired TV area, all set against a stunning lava rock accent wall that echoes the one at the home's dramatic entry. Inside, the open-concept living space impresses with tongue-and-groove ceilings, warm hardwood flooring, and premium finishes throughout. Riverwoods Mill crafted the custom cabinetry, walnut doors, and built-in closets, while the chef's kitchen showcases a waterfall-edge island, Wolf/Sub-Zero appliances, including a convection oven, steam oven, and wine fridge with temperature and humidity control, and a spacious butler's pantry. The primary suite is a peaceful haven with a fireplace, direct patio access, a spa-like bath, and an oversized walk-in closet with its own washer and dryer. A separate casita with a private entrance and patio offers ideal guest accommodations, while two additional en-suite bedrooms include walk-in closets. Additional features include a sleek modern fireplace wall, Crestron HomeA® automation system (control lighting, shades, sound, and more from your phone), Lutron-labeled switches, three water heaters with recirculation, an epoxied garage floor, and a private driveway that enhances both privacy and curb appeal. *Listing information is deemed reliable, but not guaranteed, buyer to verify all.
Sold
Price Unknown
2643 W Mesa Trails Way Other City, Saint George, UT 84770
4beds
4,748sqft
Single Family Residence
Built in 2025
0.54 Acres Lot
$3,298,100 Zestimate®
$--/sqft
$6,294 Estimated rent
Home value
$3,298,100
$3.00M - $3.63M
$6,294/mo
Zestimate® history
Owner options
List your home for rent
$6,294/mo
Rent Zestimate®
Find your next renter with Zillow Rental Manager. Plus, with online applications, you can quickly screen prospective tenants – for free.
$6,294/mo
Rent Zestimate®
Refinance and save
$135/mo
Est. payment
Refinancing to a lower rate could help reduce your monthly payments and save thousands over the life of the loan.
$135/mo
Est. payment
Explore your selling options
Work with a Zillow partner agent
Leverage their expertise and Zillow's premium Showcase listings to get your home seen by more buyers.
Get startedList with your own agent
Get your home in front of millions of buyers by listing it on Zillow.
Learn how to do itSell it yourself
Take full control of how buyers see your home on Zillow by listing For Sale by Owner (FSBO).
List your homeWhat's special
Pool spa fire pitSeparate casitaPrivate oasisLutron-labeled switchesSteam ovenBuilt-in bbqGuest accommodations
Zillow last checked:
Listing updated:
Listed by:
Greg P Miner 435-668-7771,
KW Park City Keller Williams Real Estate
Bought with:
Non Member Licensee
Non Member
Source: PCBR,MLS#: 12501781
Facts & features
Interior
Bedrooms & bathrooms
- Bedrooms: 4
- Bathrooms: 5
- Full bathrooms: 1
- 3/4 bathrooms: 3
- 1/2 bathrooms: 1
Heating
- Natural Gas
Cooling
- Air Conditioning, Central Air
Appliances
- Included: Dishwasher, Disposal, Microwave, Refrigerator, Other
Features
- Ceiling Fan(s), Walk-In Closet(s)
- Flooring: Carpet, Tile, Wood
- Number of fireplaces: 2
- Fireplace features: Gas
Interior area
- Total structure area: 4,748
- Total interior livable area: 4,748 sqft
Property
Parking
- Total spaces: 3
- Parking features: Garage
- Garage spaces: 3
Features
- Pool features: Association
- Spa features: Association
- Has view: Yes
- View description: Mountain(s)
Lot
- Size: 0.54 Acres
- Features: Level
Details
- Parcel number: SgChac3106
- Other equipment: Appliances
Construction
Type & style
- Home type: SingleFamily
- Architectural style: Contemporary
- Property subtype: Single Family Residence
Materials
- Stucco
- Foundation: Slab
- Roof: Flat
Condition
- New construction: Yes
- Year built: 2025
Utilities & green energy
- Sewer: Public Sewer
- Water: Public
- Utilities for property: Electricity Connected, Natural Gas Connected
Community & HOA
Community
- Subdivision: Utah Area
HOA
- Has HOA: Yes
- Amenities included: Tennis Court(s), Clubhouse, Fitness Center, Pool, Spa/Hot Tub
- Services included: Maintenance Grounds, See Remarks
- HOA fee: $135 monthly
Location
- Region: Saint George
Financial & listing details
- Annual tax amount: $3,567
- Date on market: 4/28/2025
- Cumulative days on market: 547 days
- Listing terms: 1031 Exchange,Cash,Conventional
- Electric utility on property: Yes
- Road surface type: Paved
Price history
Price history is unavailable.
Public tax history
Tax history is unavailable.
Neighborhood: 84770
Nearby homes
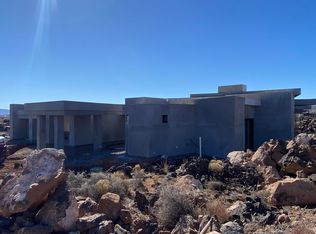
- $--4 bd5 ba3.5k sqft2088 N Chaco Trail St, George, UT 84770Sold
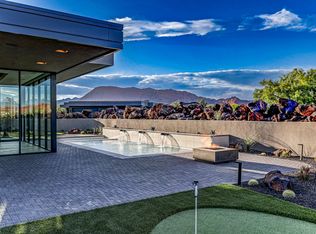
- $3,450,0004 bd5 ba4.2k sqft2629 W Shoshoni Trl, Saint George, UT 84770For Sale
- $--2.04 AcresChaco Trail #13, St George, UT 84770Off Market
- $--4 bd4 ba3.7k sqft2628 W Mesa Trails Way, Saint George, UT 84770Sold

- $--4 bd5 ba4k sqft2655 W Shoshoni Trail St, Saint George, UT 84770Sold
- $2,971,8004 bd4 ba5.1k sqft2091 N Chaco Trl, Saint George, UT 84770Off Market
- $2,922,4004 bd4 ba3.6k sqft2101 N Tacheene Dr, Saint George, UT 84770Off Market
- $4,250,0004 bd5 ba5.4k sqft2031 N Lava Rock Cir, Saint George, UT 84770Pending
Nearby schools
GreatSchools rating
- 7/10Snow Canyon Middle SchoolGrades: PK-9Distance: 1.1 mi
- 5/10Snow Canyon High SchoolGrades: 10-12Distance: 0.9 mi
- 8/10Lava Ridge Intermediate SchoolGrades: 6-7Distance: 1.3 mi
Sell for more on Zillow
Get a Zillow Showcase℠ listing at no additional cost and you could sell for .
$3,298,100
2% more
+$65,962
With Zillow Showcase(estimated)
$3,364,062
- Utah
- Washington County
- Saint George
- 84770
- 2643 W Mesa Trails Way Other City
Nearby cities
Nearby zip codes
Other Saint George Topics
