Skip main navigation
Off market
  • $650,700

    2643 Yates St, Denver, CO 80212

    2beds
    1,272sqft
    SingleFamily
    Built in 1921
    5,911 Square Feet Lot
    $650,700 Zestimate®
    $512/sqft
    $2,867 Estimated rent

    Home value

    $650,700

    $618,000 - $690,000

    $2,867/mo

    Zestimate® history
    Loading
    Loading...

    Owner options

    List your home for rent

    $2,867/mo

    Rent Zestimate®

    Find your next renter with Zillow Rental Manager. Plus, with online applications, you can quickly screen prospective tenants – for free.

    Learn more

    $2,867/mo

    Rent Zestimate®

    Refinance and save

    $3,714/mo

    Est. payment

    Refinancing to a lower rate could help reduce your monthly payments and save thousands over the life of the loan.

    See today's rates

    $3,714/mo

    Est. payment

    Explore your selling options

    Work with a Zillow partner agent

    Leverage their expertise and Zillow's premium Showcase listings to get your home seen by more buyers.

    Get started

    List with your own agent

    Get your home in front of millions of buyers by listing it on Zillow.

    Learn how to do it

    Sell it yourself

    Take full control of how buyers see your home on Zillow by listing For Sale by Owner (FSBO).

    List your home

    What's special

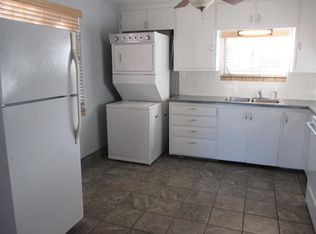
    You will love the location and charm of this updated home just 1 & ½ blocks to Sloan's Lake. Kitchen features stainless steel appliances, concrete counter tops & an eating bar. Living room has an EPA compliant wood-burning stove, hardwood floors & opens to a bonus room with exposed brick & built in shelving that would be a great office area or sitting room, French doors lead out back to a nice deck area and private yard. There is an over sized 2-car detached garage, raised garden beds, flagstone patio and large gazebo in the back. The basement features a ¾ bath, laundry room, 2 non-conforming bedrooms, cork & tile floors with radiant heat. Central access to several restaurants, shopping & entertainment options & easy access to your mountain getaways. Stop by our open house 2/15 or 2/16 from 12pm to 3pm. Don't wait - Live Here!

    This property is off market, which means it's not currently listed for sale or rent on Zillow. This may be different from what's available on other websites or public sources.

    Facts & features

    Interior

    Bedrooms & bathrooms
    • Bedrooms: 2
    • Bathrooms: 2
    • Full bathrooms: 1
    • 3/4 bathrooms: 1
    Heating
    • Radiant, Gas
    Cooling
    • Other
    Appliances
    • Included: Dishwasher, Dryer, Garbage disposal, Microwave, Range / Oven, Refrigerator, Washer
    Features
    • Breakfast Nook, Concrete Counters, Butcher Counters
    • Flooring: Tile, Hardwood
    • Windows: Double Pane Windows
    • Basement: Finished
    • Has fireplace: Yes
    • Fireplace features: Wood Burning, Living Room
    Interior area
    • Total interior livable area: 1,272 sqft
    • Finished area below ground: 612.00

    Property

    Parking
    • Total spaces: 2
    • Parking features: Garage - Detached
    Features
    • Patio & porch: Deck, Front Porch
    • Exterior features: Stucco, Brick
    • Fencing: Full
    Lot
    • Size: 5,911 sqft
    • Features: Level, Sprinklers In Front, Sprinklers In Rear
    Details
    • Parcel number: 0230322012000
    • Zoning description: U-SU-C

    Construction

    Type & style
    • Home type: SingleFamily
    • Architectural style: Rustic Contemporary
    Materials
    • Roof: Composition
    Condition
    • Year built: 1921

    Utilities & green energy

    • Sewer: Public Sewer
    • Water: Public

    Community & neighborhood

    Security
    • Security features: Security System, Carbon Monoxide Detector(s), Radon Mitigation System, Radon Detector
    Location
    • Region: Denver

    Other

    Other facts
    • Flooring: Wood, Tile
    • Sewer: Public Sewer
    • WaterSource: Public
    • RoadSurfaceType: Paved
    • Heating: Radiant, Natural Gas
    • Appliances: Dishwasher, Refrigerator, Disposal, Dryer, Microwave, Washer, Gas Water Heater, Range Hood, Oven
    • FireplaceYN: true
    • GarageYN: true
    • HeatingYN: true
    • PatioAndPorchFeatures: Deck, Front Porch
    • CoolingYN: true
    • FireplaceFeatures: Wood Burning, Living Room
    • Basement: Full
    • FireplacesTotal: 1
    • RoomsTotal: 7
    • ConstructionMaterials: Stucco, Brick
    • Roof: Composition
    • WindowFeatures: Double Pane Windows
    • LotFeatures: Level, Sprinklers In Front, Sprinklers In Rear
    • RentIncludes: Water
    • CoveredSpaces: 2
    • Cooling: Other
    • ExteriorFeatures: Garden, Private Yard
    • SecurityFeatures: Security System, Carbon Monoxide Detector(s), Radon Mitigation System, Radon Detector
    • ParkingFeatures: Off Street
    • StructureType: House
    • Fencing: Full
    • InteriorFeatures: Breakfast Nook, Concrete Counters, Butcher Counters
    • BelowGradeFinishedArea: 612.00
    • AttachedGarageYN: 0
    • ArchitecturalStyle: Rustic Contemporary
    • MlsStatus: Pending
    • ZoningDescription: U-SU-C
    • Road surface type: Paved

    Price history

    DateEventPrice
    3/4/2020Sold$510,000+3%$401/sqft
    Source: Agent Provided Report a problem
    2/18/2020Pending sale$495,000$389/sqft
    Source: Bradford Real Estate #6246118 Report a problem
    2/14/2020Listed for sale$495,000+104.1%$389/sqft
    Source: Bradford Real Estate #6246118 Report a problem
    9/6/2017Listing removed$2,200$2/sqft
    Source: LeaseRunner Report a problem
    9/3/2017Listed for rent$2,200$2/sqft
    Source: LeaseRunner Report a problem
    6/23/2011Sold$242,500-0.2%$191/sqft
    Source: Public Record Report a problem
    5/15/2011Listed for sale$243,000+67.6%$191/sqft
    Source: Live Urban Real Estate #997427 Report a problem
    10/16/2001Sold$145,000$114/sqft
    Source: Public Record Report a problem

    Public tax history

    YearProperty taxesTax assessment
    2024$3,053 +21.6%$39,400 -7.3%
    2023$2,511 +3.6%$42,490 +34.5%
    2022$2,424 +0.7%$31,580 -2.8%
    2021$2,408 +2.9%$32,490 +0.1%
    2020$2,340 +6.5%$32,447 -0.7%
    2019$2,196 $32,674 +15.1%
    2018$2,196 +0.3%$28,390
    2017$2,190 +13.9%$28,390 +15.4%
    2016$1,922 +22.4%$24,600
    2015$1,570 0%$24,600 +30.2%
    2014$1,570 -10.6%$18,900
    2013$1,756 +17.9%$18,900 -9.5%
    2012$1,490 +22.9%$20,890
    2011$1,212 +2.2%$20,890 +14.8%
    2010$1,186 +5.9%$18,200
    2009$1,119 -0.2%$18,200 +8.6%
    2008$1,121 +19.3%$16,760
    2007$940 +1.1%$16,760 +19.4%
    2006$929 -7.9%$14,040
    2005$1,009 +35.1%$14,040 -12.8%
    2003$747 +1.9%$16,100 +29%
    2002$733 $12,480 +21.4%
    2001-- $10,280

    Find assessor info on the county website

    Neighborhood: Sloan Lake

    Nearby schools

    GreatSchools rating
    Schools provided by the listing agent
    • Elementary: Brown
    • Middle: Strive Sunnyside
    • High: North
    • District: Denver 1

    Source: The MLS. This data may not be complete. We recommend contacting the local school district to confirm school assignments for this home.

    Get a cash offer in 3 minutes
    Find out how much your home could sell for in as little as 3 minutes with a no-obligation cash offer.
    Estimated market value
    $650,700
    Get a cash offer in 3 minutes
    Find out how much your home could sell for in as little as 3 minutes with a no-obligation cash offer.
    Estimated market value
    $650,700