Welcome to this beautifully maintained 4 bedroom 3 bath home located in the highly desirable Timberwood Park. This 2 story brick & stone home is nestled amongst mature trees on .50 acres! Recent updating includes Roofing Shingles (June 2023), First level AC (Feb 2021) and Second Level AC (approx 2016). You are greeted by 2 story ceilings in the entry. The separate dining room has picturesque views of the front yard, wood flooring & access to the kitchen. The family room offers a wood-burning ceiling-height stone fireplace, built in niches, views of the backyard and opens to the kitchen. The kitchen features a built-in oven & microwave, island, corian countertops, breakfast bar, large pantry and breakfast nook. The first level primary suite has ample natural lighting w/the many windows, garden tub, separate shower, double vanities and spacious walk-in closet. First level secondary bedroom with full bath! The second level features a HUGE secondary living space that is perfect for many uses - game room, media room, etc. Two great sized secondary bedrooms and a full bath finish up the second level. The backyard has a covered patio, more than enough room to entertain and stunning mature trees. Two car garage w/extra long driveway! GREAT Location - Minutes away from Timberwood Park Elementary, Borgfield Dr, Blanco Rd & 281! Amazing neighborhood amenities: pool, tennis court, club house, park, volleyball court, sports court, neighborhood lake! No City Taxes!
Sold
Price Unknown
26430 Bubbling Brook, San Antonio, TX 78260
4beds
2,735sqft
Single Family Residence
Built in 2004
0.51 Acres Lot
$559,400 Zestimate®
$--/sqft
$2,701 Estimated rent
Home value
$559,400
$531,000 - $587,000
$2,701/mo
Zestimate® history
Owner options
List your home for rent
$2,701/mo
Rent Zestimate®
Find your next renter with Zillow Rental Manager. Plus, with online applications, you can quickly screen prospective tenants – for free.
$2,701/mo
Rent Zestimate®
Refinance and save
$174/mo
Est. payment
Refinancing to a lower rate could help reduce your monthly payments and save thousands over the life of the loan.
$174/mo
Est. payment
Explore your selling options
Work with a Zillow partner agent
Leverage their expertise and Zillow's premium Showcase listings to get your home seen by more buyers.
Get startedList with your own agent
Get your home in front of millions of buyers by listing it on Zillow.
Learn how to do itSell it yourself
Take full control of how buyers see your home on Zillow by listing For Sale by Owner (FSBO).
List your homeWhat's special
Volleyball courtSports courtNeighborhood lakeSeparate showerSpacious walk-in closetHuge secondary living spaceBreakfast nook
Zillow last checked:
Listing updated:
Listed by:
Mario Hesles TREC #491219 (210) 639-4807,
The Hesles Agency
Source: LERA MLS,MLS#: 1754782
Facts & features
Interior
Bedrooms & bathrooms
- Bedrooms: 4
- Bathrooms: 3
- Full bathrooms: 3
Primary bedroom
- Features: Walk-In Closet(s), Ceiling Fan(s), Full Bath
- Area: 256
- Dimensions: 16 x 16
Bedroom 2
- Area: 143
- Dimensions: 13 x 11
Bedroom 3
- Area: 168
- Dimensions: 14 x 12
Bedroom 4
- Area: 144
- Dimensions: 12 x 12
Primary bathroom
- Features: Tub/Shower Separate, Double Vanity, Soaking Tub
- Area: 84
- Dimensions: 12 x 7
Dining room
- Area: 144
- Dimensions: 12 x 12
Family room
- Area: 252
- Dimensions: 18 x 14
Kitchen
- Area: 100
- Dimensions: 10 x 10
Living room
- Area: 384
- Dimensions: 24 x 16
Heating
- Central, Electric
Cooling
- Two Central
Appliances
- Included: Microwave, Range, Disposal, Dishwasher, Water Softener Owned, Electric Water Heater, Plumb for Water Softener, 2+ Water Heater Units
- Laundry: Main Level, Washer Hookup, Dryer Connection
Features
- Two Living Area, Separate Dining Room, Eat-in Kitchen, Two Eating Areas, Kitchen Island, Breakfast Bar, Utility Room Inside, Secondary Bedroom Down, High Ceilings, Open Floorplan, Walk-In Closet(s), Master Downstairs, Ceiling Fan(s), Solid Counter Tops
- Flooring: Carpet, Ceramic Tile, Wood
- Has basement: No
- Number of fireplaces: 1
- Fireplace features: One, Family Room, Wood Burning
Interior area
- Total structure area: 2,735
- Total interior livable area: 2,735 sqft
Property
Parking
- Total spaces: 2
- Parking features: Two Car Garage, Garage Door Opener
- Garage spaces: 2
Features
- Levels: Two
- Stories: 2
- Pool features: None, Community
Lot
- Size: 0.51 Acres
- Features: 1/4 - 1/2 Acre, 1/2-1 Acre
- Residential vegetation: Mature Trees
Details
- Parcel number: 048442380040
Construction
Type & style
- Home type: SingleFamily
- Property subtype: Single Family Residence
Materials
- Brick, 4 Sides Masonry, Stone
- Foundation: Slab
- Roof: Composition
Condition
- Pre-Owned
- New construction: No
- Year built: 2004
Utilities & green energy
- Sewer: Aerobic Septic
Community & HOA
Community
- Features: Clubhouse, Playground, Jogging Trails
- Subdivision: Timberwood Park
HOA
- Has HOA: Yes
- HOA fee: $175 semi-annually
- HOA name: TIMBERWOOD HOME OWNERS ASSOCIATION
Location
- Region: San Antonio
Financial & listing details
- Tax assessed value: $520,000
- Annual tax amount: $11,122
- Date on market: 9/11/2025
- Cumulative days on market: 100 days
- Listing terms: Conventional,FHA,VA Loan,TX Vet,Cash
Price history
| Date | Event | Price |
|---|---|---|
| 6/7/2024 | Sold | -- |
Source:  LERA MLS #1754782 Report a problem LERA MLS #1754782 Report a problem | ||
| 4/19/2024 | Price change | $550,000-1.8%$201/sqft |
Source: LERA MLS #1754782 Report a problem | ||
| 3/29/2024 | Price change | $560,000-2.6%$205/sqft |
Source: LERA MLS #1754782 Report a problem | ||
| 2/28/2024 | Listed for sale | $575,000$210/sqft |
Source: LERA MLS #1754782 Report a problem | ||
Public tax history
| Year | Property taxes | Tax assessment |
|---|---|---|
| 2025 | $3,624 | $520,000 -9.9% |
| 2024 | -- | $577,069 +10% |
| 2023 | -- | $524,608 +10% |
| 2022 | -- | $476,916 +10% |
| 2021 | -- | $433,560 +3.6% |
| 2020 | -- | $418,370 +3.2% |
| 2019 | -- | $405,570 +1.7% |
| 2018 | -- | $398,770 +5.2% |
| 2017 | -- | $379,040 +8.8% |
| 2016 | -- | $348,350 +5.9% |
| 2015 | $5,583 | $328,920 +9.3% |
| 2014 | -- | $300,950 +8.8% |
| 2013 | -- | $276,720 +4.6% |
| 2012 | -- | $264,490 -0.8% |
| 2011 | -- | $266,690 -2.6% |
| 2010 | -- | $273,730 -2.7% |
| 2009 | -- | $281,340 -1.4% |
| 2008 | -- | $285,200 -5.5% |
| 2007 | -- | $301,820 +7% |
| 2006 | -- | $282,040 +7.6% |
| 2005 | -- | $262,070 |
Find assessor info on the county website
Neighborhood: Stone Oak Communities of Mutual Amenities-Stone Oak
Nearby homes
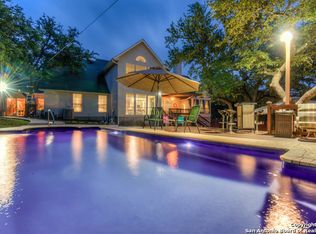
- $934,2004 bd5 ba4.1k sqft1611 Midnight Dr, San Antonio, TX 78258Off Market
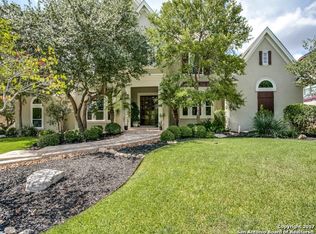
- $889,5003 bd4 ba5.7k sqft25415 Fairway Vw, San Antonio, TX 78258Off Market
- $981,7004 bd4 ba4.4k sqft2238 Winding Vw, San Antonio, TX 78258Off Market
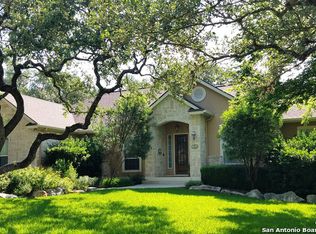
- $540,9003 bd3 ba2.7k sqft806 Slumber Pass, San Antonio, TX 78258Off Market
- $679,3004 bd3 ba2.6k sqft26103 Starlite Way, San Antonio, TX 78258Off Market
- $613,3003 bd3 ba2.6k sqft903 Slumber Pass, San Antonio, TX 78258Off Market
- $--4 bd3 ba3k sqft1535 Silent Holw, San Antonio, TX 78258Sold
- $824,0004 bd4 ba3.6k sqft24629 Bogey Rdg, San Antonio, TX 78258Off Market
Nearby schools
GreatSchools rating
- 8/10Las Lomas Elementary SchoolGrades: PK-5Distance: 0.8 mi
- 9/10Bush Middle SchoolGrades: 6-8Distance: 1.6 mi
- 8/10Reagan High SchoolGrades: 9-12Distance: 1.1 mi
Schools provided by the listing agent
- Elementary: Timberwood Park
- Middle: Pieper Ranch
- High: Pieper
- District: Comal
Source: LERA MLS. This data may not be complete. We recommend contacting the local school district to confirm school assignments for this home.
Get a cash offer in 3 minutes
Find out how much your home could sell for in as little as 3 minutes with a no-obligation cash offer.
Estimated market value
$559,400
Get a cash offer in 3 minutes
Find out how much your home could sell for in as little as 3 minutes with a no-obligation cash offer.
Estimated market value
$559,400
Nearby cities
Nearby neighborhoods
Nearby zip codes
Other San Antonio Topics
