Welcome home to this beautifully renovated Cape Cod in Euclid! Nearly every inch of this home has been updated, offering peace of mind with modern finishes and major system upgrades. Within the past five years, the roof, windows, garage door, hot water tank, furnace, and AC have all been replaced. The exterior boasts incredible curb appeal with its freshly painted white facade, black accents, charming white picket fence, and light post that perfectly complement the symmetrical front yard and mature trees.
Inside, enjoy new light flooring and neutral paint throughout. The spacious living and dining area is filled with natural light from the double front windows, creating a warm and inviting atmosphere. The fully renovated kitchen features all-new appliances, stylish cabinetry, and a striking blue backsplash that adds a fun pop of color. The main-floor full bathroom has been completely redone with modern touches. With four bedrooms, you’ll have plenty of space for an office, playroom, or guest room. The upstairs offers a true transitional Cape Cod layout—ideal for a primary suite or private retreat. The fenced backyard provides a safe and open space for pets or kids, and it’s ready for your personal touch—picture a cozy patio, string lights, and evenings by the fire pit! A two-car detached garage completes this move-in-ready home.
Closed
$176,000
26430 Drakefield Ave, Euclid, OH 44132
4beds
1,241sqft
Single Family Residence
Built in 1952
5,048 Square Feet Lot
$177,900 Zestimate®
$142/sqft
$1,640 Estimated rent
Home value
$177,900
$165,000 - $192,000
$1,640/mo
Zestimate® history
Owner options
List your home for rent
$1,640/mo
Rent Zestimate®
Find your next renter with Zillow Rental Manager. Plus, with online applications, you can quickly screen prospective tenants – for free.
$1,640/mo
Rent Zestimate®
Refinance and save
$1,304/mo
Est. payment
Refinancing to a lower rate could help reduce your monthly payments and save thousands over the life of the loan.
$1,304/mo
Est. payment
Explore your selling options
Work with a Zillow partner agent
Leverage their expertise and Zillow's premium Showcase listings to get your home seen by more buyers.
Get startedList with your own agent
Get your home in front of millions of buyers by listing it on Zillow.
Learn how to do itSell it yourself
Take full control of how buyers see your home on Zillow by listing For Sale by Owner (FSBO).
List your homeWhat's special
Modern touchesFour bedroomsStylish cabinetryTransitional cape cod layoutIncredible curb appealCharming white picket fenceNeutral paint
Zillow last checked:
Listing updated:
Listed by:
Morgan McClain 216-333-6844 mmrealtygroup25@gmail.com,
Keller Williams Living,
Alexis Thorpe 216-543-2083,
Keller Williams Living
Bought with:
Kylah Anthony, 2023000556
CENTURY 21 Asa Cox Homes
Source: MLS Now,MLS#: 5170365 Originating MLS: Akron Cleveland Association of REALTORS
Originating MLS: Akron Cleveland Association of REALTORSFacts & features
Interior
Bedrooms & bathrooms
- Bedrooms: 4
- Bathrooms: 1
- Full bathrooms: 1
- Main level bathrooms: 1
- Main level bedrooms: 2
Heating
- Forced Air
Cooling
- Central Air
Features
- Has basement: No
- Has fireplace: No
Interior area
- Total structure area: 1,241
- Total interior livable area: 1,241 sqft
- Finished area above ground: 1,241
Property
Parking
- Total spaces: 2
- Parking features: Detached, Garage
- Garage spaces: 2
Features
- Levels: One and One Half
Lot
- Size: 5,048 Square Feet
Details
- Parcel number: 64530055
Construction
Type & style
- Home type: SingleFamily
- Architectural style: Cape Cod
- Property subtype: Single Family Residence
Materials
- Frame
- Foundation: Slab
- Roof: Asphalt,Fiberglass
Condition
- Year built: 1952
Utilities & green energy
- Sewer: Public Sewer
- Water: Public
Community & HOA
Community
- Subdivision: Frst Park 02
HOA
- Has HOA: No
Location
- Region: Euclid
Financial & listing details
- Price per square foot: $142/sqft
- Tax assessed value: $103,600
- Annual tax amount: $2,527
- Date on market: 11/7/2025
- Cumulative days on market: 118 days
- Listing terms: Cash,Conventional
Price history
| Date | Event | Price |
|---|---|---|
| 3/25/2026 | Sold | $176,000+0.6%$142/sqft |
Source:  MLS Now #5170365 Report a problem MLS Now #5170365 Report a problem | ||
| 3/4/2026 | Pending sale | $175,000$141/sqft |
Source: MLS Now #5170365 Report a problem | ||
| 11/29/2025 | Price change | $175,000-2.8%$141/sqft |
Source: MLS Now #5170365 Report a problem | ||
| 11/7/2025 | Listed for sale | $180,000+119.2%$145/sqft |
Source: MLS Now #5170365 Report a problem | ||
| 1/8/2025 | Sold | $82,100-3.4%$66/sqft |
Source: Public Record Report a problem | ||
| 2/10/2023 | Listing removed | -- |
Source: MLS Now #4407874 Report a problem | ||
| 11/30/2022 | Price change | $85,000-10.5%$68/sqft |
Source: MLS Now #4407874 Report a problem | ||
| 9/13/2022 | Price change | $95,000+58.3%$77/sqft |
Source: MLS Now #4407874 Report a problem | ||
| 9/12/2022 | Price change | $60,000-24.9%$48/sqft |
Source: MLS Now #4407874 Report a problem | ||
| 10/4/2021 | Pending sale | $79,900+2.4%$64/sqft |
Source: MLS Now #4314581 Report a problem | ||
| 3/20/2021 | Listing removed | -- |
Source:  Keller Williams Report a problem Keller Williams Report a problem | ||
| 3/3/2021 | Listed for sale | $78,000-16.5%$63/sqft |
Source: Keller Williams #4259326 Report a problem | ||
| 8/14/2003 | Sold | $93,400$75/sqft |
Source: Public Record Report a problem | ||
Public tax history
| Year | Property taxes | Tax assessment |
|---|---|---|
| 2025 | $2,259 -4% | $36,260 |
| 2024 | $2,353 +7.1% | $36,260 +33.7% |
| 2023 | $2,198 +2.5% | $27,130 |
| 2022 | $2,144 -11.1% | $27,130 |
| 2021 | $2,411 +5.8% | $27,130 +16% |
| 2020 | $2,278 +8.4% | $23,380 |
| 2019 | $2,102 -5.3% | $23,380 |
| 2018 | $2,220 -6.6% | $23,380 +11.7% |
| 2017 | $2,376 +8.4% | $20,940 |
| 2016 | $2,192 | $20,940 |
| 2015 | $2,192 +1.1% | $20,940 |
| 2014 | $2,169 +3.5% | $20,940 |
| 2013 | $2,095 +4% | $20,940 |
| 2012 | $2,013 -8.9% | $20,940 -27.3% |
| 2011 | $2,210 -1.3% | $28,810 |
| 2010 | $2,240 +7.7% | $28,810 |
| 2009 | $2,079 +2.2% | $28,810 -10% |
| 2008 | $2,034 +12.1% | $32,000 |
| 2007 | $1,815 +0% | $32,000 |
| 2006 | $1,814 +6.3% | $32,000 +14% |
| 2005 | $1,706 +12.4% | $28,080 |
| 2004 | $1,517 +5.4% | $28,080 |
| 2003 | $1,440 +4.4% | $28,080 +9% |
| 2002 | $1,379 -48.8% | $25,760 |
| 2001 | $2,692 -0.1% | $25,760 |
| 2000 | $2,695 | $25,760 |
Find assessor info on the county website
Neighborhood: 44132
Nearby homes
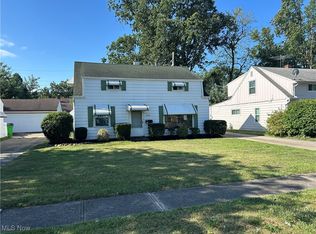
- $127,0004 bd1 ba1.2k sqft26400 Drakefield Ave, Euclid, OH 44132Sold
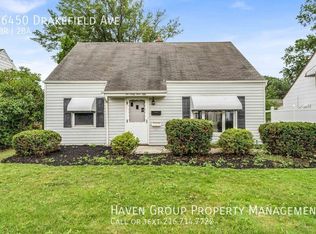
- $1,7004 bd2 ba1.2k sqft26450 Drakefield Ave, Euclid, OH 44132For Rent
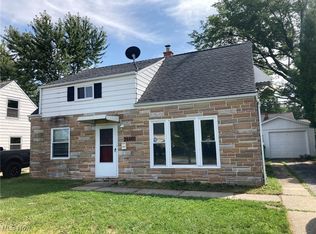
- $123,0004 bd2 ba-- sqft26460 Drakefield Ave, Euclid, OH 44132Sold
- $176,9004 bd2 ba1.9k sqft26380 Drakefield Ave, Euclid, OH 44132Off Market
- $172,5003 bd1 ba1.3k sqft26381 Briardale Ave, Euclid, OH 44132Off Market
- $185,0003 bd2 ba-- sqft26421 Briardale Ave, Euclid, OH 44132Sold
- $157,0004 bd2 ba1.4k sqft26431 Drakefield Ave, Euclid, OH 44132Off Market
- $143,6003 bd1 ba904 sqft26361 Briardale Ave, Euclid, OH 44132Off Market
Nearby schools
GreatSchools rating
- 1/10Euclid Schools Early Learning CenterGrades: PK-3Distance: 0.2 mi
- 5/10Euclid Central Middle SchoolGrades: 6-8Distance: 1.6 mi
- 3/10Euclid High SchoolGrades: 9-12Distance: 1.6 mi
Schools provided by the listing agent
- District: Euclid CSD - 1813
Source: MLS Now. This data may not be complete. We recommend contacting the local school district to confirm school assignments for this home.
Get a cash offer in 3 minutes
Find out how much your home could sell for in as little as 3 minutes with a no-obligation cash offer.
Estimated market value
$177,900
Get a cash offer in 3 minutes
Find out how much your home could sell for in as little as 3 minutes with a no-obligation cash offer.
Estimated market value
$177,900
- Ohio
- Cuyahoga County
- Euclid
- 44132
- 26430 Drakefield Ave
Nearby cities
Nearby zip codes
Other Euclid Topics
