Skip main navigation
Off market
  • $901,100

    26430 Preston Place Dr, Abingdon, VA 24211

    5beds
    5,191sqft
    SingleFamily
    Built in 2006
    1.42 Acres Lot
    $901,100 Zestimate®
    $174/sqft
    $3,272 Estimated rent

    Home value

    $901,100

    $847,000 - $964,000

    $3,272/mo

    Zestimate® history
    Loading
    Loading...

    Owner options

    List your home for rent

    $3,272/mo

    Rent Zestimate®

    Find your next renter with Zillow Rental Manager. Plus, with online applications, you can quickly screen prospective tenants – for free.

    Learn more

    $3,272/mo

    Rent Zestimate®

    Refinance and save

    $5,291/mo

    Est. payment

    Refinancing to a lower rate could help reduce your monthly payments and save thousands over the life of the loan.

    See today's rates

    $5,291/mo

    Est. payment

    Explore your selling options

    Work with a Zillow partner agent

    Leverage their expertise and Zillow's premium Showcase listings to get your home seen by more buyers.

    Get started

    List with your own agent

    Get your home in front of millions of buyers by listing it on Zillow.

    Learn how to do it

    Sell it yourself

    Take full control of how buyers see your home on Zillow by listing For Sale by Owner (FSBO).

    List your home

    What's special

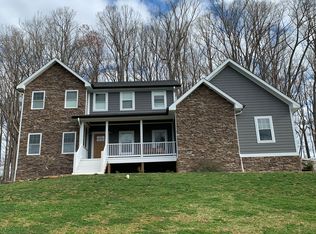
    ENTERTAIN IN GRAND STYLE in this sprawling home with over 5,100 sq. ft. of living space. Enjoy the masterful design with modern luxury in this Traditional style home. Situated on 1.42 +/- acres in Preston Place Estates, you will fall in love with this luxurious home as soon as you walk through the door. Formal and informal living areas with an open and airy flow throughout with all the storage you will ever need. Your very own dream kitchen with Stainless Steel appliances, cabinets by Craftsmaid, granite counter tops and a huge island. Kitchen opens to the dining room and cozy living room. Spacious master suite with a gorgeous oversized master bath and his and hers walk in closets. There are four generous bedrooms upstairs with two full baths so one would have plenty of room for family or guests. Youâll be amazed with this immaculate home and all the privacy and tranquility that it offers. Beautiful ceramic tile and unique hardwood floors; it was recently painted with neutral colors in 2014. Unwind and relax downstairs with a sitting room, a vast family room, another fireplace, gaming area, kitchenette, another half bath, a private office and even more storage. Enjoy gatherings on the private stone patio with all the privacy you will ever want. Conveniently located to South Holston Lake, all of the amenities of Exit 19, schools, restaurants, shopping, I-81 but tucked away just enough. Go for a morning walk on The Virginia Creeper Trail since it is only minutes away. This IMPRESSIVE home is ready for new owners. A MUST SEE!

    This property is off market, which means it's not currently listed for sale or rent on Zillow. This may be different from what's available on other websites or public sources.

    Facts & features

    Interior

    Bedrooms & bathrooms
    • Bedrooms: 5
    • Bathrooms: 5
    • Full bathrooms: 3
    • 1/2 bathrooms: 2
    Heating
    • Heat pump, Electric
    Cooling
    • Central
    Appliances
    • Included: Dishwasher, Garbage disposal, Microwave, Range / Oven, Refrigerator
    Features
    • Built Ins, Counters-Granite, Kitchen Island, Pantry, Walk In Closet(s), Foyer, Kitchen/Dining Combo, Master BR on Main, Bar, Garden Tub, Garage Door Opener(s), Hot Tub, Central Vacuum, OPEN FLOOR PLAN
    • Flooring: Tile, Carpet, Hardwood
    • Basement: None
    Interior area
    • Total interior livable area: 5,191 sqft

    Property

    Parking
    • Total spaces: 2
    • Parking features: Garage - Attached
    Features
    • Exterior features: Cement / Concrete
    Lot
    • Size: 1.42 Acres
    Details
    • Parcel number: 147D13

    Construction

    Type & style
    • Home type: SingleFamily
    Materials
    • Foundation: Stone
    • Roof: Composition
    Condition
    • Year built: 2006

    Community & HOA

    Location
    • Region: Abingdon

    Financial & listing details

    • Price per square foot: $174/sqft
    • Tax assessed value: $742,500
    • Annual tax amount: $3,193

    Price history

    DateEventPrice
    2/7/2022Sold$739,000-9.9%$142/sqft
    Source: SWVAR #79977 Report a problem
    10/31/2021Contingent$819,900$158/sqft
    Source: SWVAR #79977 Report a problem
    10/18/2021Price change$819,900-0.6%$158/sqft
    Source: SWVAR #79977 Report a problem
    10/6/2021Price change$824,900-0.6%$159/sqft
    Source: SWVAR #79977 Report a problem
    9/7/2021Listed for sale$829,900+69.4%$160/sqft
    Source: SWVAR #79977 Report a problem
    12/1/2018Listing removed$489,900$94/sqft
    Source: CALLEBS REALTY #399526 Report a problem
    10/11/2017Listed for sale$489,900-1%$94/sqft
    Source: Callebs Realty #62250 Report a problem
    9/1/2017Listing removed$494,985$95/sqft
    Source: RE/MAX Results #59145 Report a problem
    8/13/2017Price change$494,985-1%$95/sqft
    Source: RE/MAX Results #388338 Report a problem
    3/2/2017Listed for sale$499,985+0%$96/sqft
    Source: RE/MAX Results #388338 Report a problem
    7/28/2016Listing removed$499,900$96/sqft
    Source: Jones & Associates Realty #50715 Report a problem
    7/15/2016Listed for sale$499,900+8.7%$96/sqft
    Source: Jones & Associates Realty #50715 Report a problem
    6/23/2014Sold$460,000+1433.3%$89/sqft
    Source: TVRMLS #331353 Report a problem
    8/3/2005Sold$30,000$6/sqft
    Source: Public Record Report a problem

    Public tax history

    YearProperty taxesTax assessment
    2025$3,193 +11.8%$742,500 +56%
    2024$2,856 $476,000
    2023$2,856 $476,000
    2022$2,856 +0%$476,000 +0%
    2021$2,855 -1.3%$475,900
    2020$2,893 +4.6%$475,900 +8.5%
    2019$2,764 $438,800
    2018$2,764 +17.9%$438,800
    2017$2,344 $438,800 +17.9%
    2016$2,344 $372,100
    2015$2,344 $372,100
    2014$2,344 $372,100
    2013-- $372,100
    2012-- $372,100
    2011-- $372,100
    2010-- $372,100
    2009-- $372,100 +30.9%
    2008-- $284,200
    2007-- $284,200 +82.4%
    2006-- $155,800 +394.6%
    2005$180 +10.8%$31,500 +16.7%
    2004$162 +5.3%$27,000
    2003$154 $27,000
    2002$154 +16.6%$27,000 +35%
    2001$132 $20,000
    Find assessor info on the county website

    Neighborhood: 24211

    Nearby schools

    GreatSchools rating
    Schools provided by the listing agent
    • Elementary: WATAUGA
    • Middle: E. B. STANLEY
    • High: ABINGDON

    Source: The MLS. This data may not be complete. We recommend contacting the local school district to confirm school assignments for this home.

    Get pre-qualified for a loan
    At Zillow Home Loans, we can pre-qualify you in as little as 5 minutes with no impact to your credit score.

    An equal housing lender. NMLS #10287.

    Sell for more on Zillow
    Get a Zillow Showcase℠ listing at no additional cost and you could sell for .
    $901,100
    2% more
    +$18,022
    With Zillow Showcase(estimated)
    $919,122