Peacefully nestled at the end of a quiet cul-de-sac, this ranch-style condo blends comfort, flexibility, and easy living in one of Chesterfield's most convenient locations. The open-concept floor plan features two spacious bedrooms, 2.5 baths, a flexible laundry setup, and a finished basement—offering a layout that effortlessly adapts to your lifestyle.
The great room welcomes you with custom built-in shelving and brand new Luxury Vinyl Plank flooring that extends through the entry, hallway, and kitchen. The adjacent kitchen blends quality and charm, featuring high-end maple cabinets, granite countertops, a stone backsplash, and a generous pantry for effortless organization. The floor plan offers exceptional versatility: a laundry hookup on the main level adds convenience, while a second option in the basement provides flexibility. The primary suite includes an attached half bath with a deep linen closet and accessible water lines, ideal for converting into a full en suite. The second bedroom is positioned near the remodeled main bath, which features a walk-in shower with grab bars and a built-in benchperfect for comfort, accessibility, or long-term planning.
Downstairs, the finished basement adds approximately 700 square feet of extended living space with new lighting (2025), a full bath, and room to entertain, work, or unwind. Outside, the private deck is ideal for relaxing or letting pets roam freely, with privacy trees lining the yard for a tranquil setting.
Additional highlights include a 2-car attached garage, professional basement waterproofing (2008), and a 1-year home warranty through APHW for added peace of mind. Some photos feature AI-generated staging and renderings to help visualize design potential and alternate floor plan options.
Sold
$248,000
26430 Sanajo Ct #20, New Baltimore, MI 48051
2beds
1,226sqft
Condominium
Built in 2001
-- sqft lot
$250,900 Zestimate®
$202/sqft
$1,848 Estimated rent
Home value
$250,900
$238,000 - $266,000
$1,848/mo
Zestimate® history
Owner options
List your home for rent
$1,848/mo
Rent Zestimate®
Find your next renter with Zillow Rental Manager. Plus, with online applications, you can quickly screen prospective tenants – for free.
$1,848/mo
Rent Zestimate®
Refinance and save
$1,901/mo
Est. payment
Refinancing to a lower rate could help reduce your monthly payments and save thousands over the life of the loan.
$1,901/mo
Est. payment
Explore your selling options
Work with a Zillow partner agent
Leverage their expertise and Zillow's premium Showcase listings to get your home seen by more buyers.
Get startedList with your own agent
Get your home in front of millions of buyers by listing it on Zillow.
Learn how to do itSell it yourself
Take full control of how buyers see your home on Zillow by listing For Sale by Owner (FSBO).
List your homeWhat's special
Finished basementGenerous pantryRemodeled main bathQuiet cul-de-sacGranite countertopsOpen-concept floor planTwo spacious bedrooms
Zillow last checked:
Listing updated:
Listed by:
Sarah Maiga 248-821-6909,
Maiga Homes
Bought with:
Jonathan E Foukes
Source: MichRIC,MLS#: 26003929
Facts & features
Interior
Bedrooms & bathrooms
- Bedrooms: 2
- Bathrooms: 3
- Full bathrooms: 2
- 1/2 bathrooms: 1
- Main level bedrooms: 2
Primary bedroom
- Level: Main
- Area: 144
- Dimensions: 12.00 x 12.00
Bedroom 2
- Level: Main
- Area: 120
- Dimensions: 10.00 x 12.00
Primary bathroom
- Level: Main
- Area: 24
- Dimensions: 4.00 x 6.00
Bathroom 1
- Level: Main
- Area: 56
- Dimensions: 8.00 x 7.00
Bathroom 2
- Level: Basement
- Area: 30
- Dimensions: 5.00 x 6.00
Kitchen
- Level: Main
- Area: 306
- Dimensions: 18.00 x 17.00
Laundry
- Level: Main
- Area: 12
- Dimensions: 6.00 x 2.00
Living room
- Level: Main
- Area: 306
- Dimensions: 18.00 x 17.00
Heating
- Forced Air
Cooling
- Central Air
Appliances
- Included: Dishwasher, Disposal, Microwave, Range
- Laundry: In Basement, Laundry Closet, Main Level
Features
- Ceiling Fan(s), Pantry
- Flooring: Carpet, Laminate, Tile
- Basement: Full
- Has fireplace: No
Interior area
- Total structure area: 1,226
- Total interior livable area: 1,226 sqft
- Finished area below ground: 1,218
Property
Parking
- Total spaces: 2
- Parking features: Garage Faces Front, Attached, Garage Door Opener
- Garage spaces: 2
Features
- Stories: 1
Lot
- Features: Sidewalk, Cul-De-Sac
Details
- Parcel number: 150930203020
Construction
Type & style
- Home type: Condo
- Architectural style: Ranch
- Property subtype: Condominium
Materials
- Brick, Vinyl Siding
- Roof: Asphalt
Condition
- New construction: No
- Year built: 2001
Details
- Warranty included: Yes
Utilities & green energy
- Sewer: Public Sewer
- Water: Public
Community & HOA
Community
- Subdivision: Sanajo Condo #656
HOA
- Has HOA: Yes
- Services included: Snow Removal, Maintenance Grounds
- HOA fee: $200 monthly
Location
- Region: New Baltimore
Financial & listing details
- Price per square foot: $202/sqft
- Tax assessed value: $70,928
- Annual tax amount: $2,314
- Date on market: 2/3/2026
- Listing terms: Cash,Conventional
- Road surface type: Paved
Price history
| Date | Event | Price |
|---|---|---|
| 4/10/2026 | Sold | $248,000-2.7%$202/sqft |
Source:  MichRIC #26003929 Report a problem MichRIC #26003929 Report a problem | ||
| 2/20/2026 | Pending sale | $254,900$208/sqft |
Source: MichRIC #26003929 Report a problem | ||
| 2/3/2026 | Listed for sale | $254,900$208/sqft |
Source: MichRIC #26003929 Report a problem | ||
| 2/3/2026 | Listing removed | $254,900$208/sqft |
Source:  Realcomp II #81025047845 Report a problem Realcomp II #81025047845 Report a problem | ||
| 1/11/2026 | Price change | $254,900-3.8%$208/sqft |
Source: MichRIC #25047845 Report a problem | ||
| 10/27/2025 | Price change | $264,900-5.4%$216/sqft |
Source: MichRIC #25047845 Report a problem | ||
| 9/19/2025 | Listed for sale | $280,000$228/sqft |
Source: MichRIC #25047845 Report a problem | ||
Public tax history
Tax history is unavailable.
Neighborhood: 48051
Nearby homes
- $230,5002 bd1 ba1.1k sqft26406 Sanajo Ct, Chesterfield, MI 48051Off Market
- $200,0002 bd1 ba1.1k sqft26418 Sanajo Ct, Chesterfield, MI 48051Sold
- $242,4003 bd2 ba1.2k sqft26407 Sanajo Ct, Chesterfield, MI 48051Off Market
- $271,7002 bd3 ba1.2k sqft26394 Sanajo Ct, Chesterfield, MI 48051Off Market
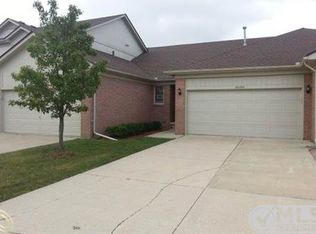
- $---- bd-- ba-- sqft26394 Sanajo Ct, New Baltimore, MI 48051Off Market
- $248,0002 bd2 ba1.2k sqft26430 Sanajo Ct, Chesterfield, MI 48051Sold
- $246,4002 bd2 ba1.1k sqft26382 Sanajo Ct, Chesterfield, MI 48051Off Market
- $249,5002 bd2 ba1.1k sqft26442 Sanajo Ct, Chesterfield, MI 48051Off Market
Nearby schools
GreatSchools rating
- 6/10Green Elementary SchoolGrades: PK-5Distance: 1.5 mi
- 7/10L'anse Creuse Middle School - EastGrades: 6-8Distance: 3.2 mi
- 8/10L'anse Creuse High School - NorthGrades: 9-12Distance: 1.9 mi
Get a cash offer in 3 minutes
Find out how much your home could sell for in as little as 3 minutes with a no-obligation cash offer.
Estimated market value
$250,900
Get a cash offer in 3 minutes
Find out how much your home could sell for in as little as 3 minutes with a no-obligation cash offer.
Estimated market value
$250,900
- Michigan
- Macomb County
- Chesterfield
- 48051
- 26430 Sanajo Ct Unit 20
Nearby cities
Nearby neighborhoods
Nearby zip codes
Other Chesterfield Topics
