Welcome to this Private End-Unit townhome, featuring the largest floor plan in the highly sought-after Gated Community of Arboretum in the heart of Murrieta! This beautifully designed three-story residence offers an exceptional blend of modern elegance, comfort, and functionality.
The first floor boasts an inviting layout, including a spacious living room and a family room with a cozy fireplace. The open-concept kitchen is equipped with a generous center island, ample cabinet space, and a pantry, seamlessly flowing into the dining area. From the dining room, step outside to your private, fenced patio—perfect for relaxing or entertaining. Additional conveniences on this level include an indoor laundry room and a half bathroom.
On the second floor, you’ll find three well-appointed bedrooms. The primary suite offers a spa-like retreat with a separate tub and shower, dual sinks, a built-in vanity counter, and two custom closets. Two additional bedrooms share a Jack-and-Jill full bathroom, ideal for family or guests.
The third floor features a bright and versatile loft space, perfect for a home office, playroom, media room, or additional living area.
For added convenience, the detached two-car garage is easily accessible from the patio.
With Resort-Style Living & Prime Location, the Arboretum community offers an array of amenities, including:Two resort-style pools, Two hot tubs, Barbecue area, Clubhouse, Two tot lots, Beautifully maintained park-like grounds.
The HOA covers private security, pool and landscape maintenance, gated entrance upkeep, water, trash, and sewer—providing a low-maintenance, stress-free lifestyle. Guest parking is conveniently available throughout the community.
Located just minutes from top-rated schools, shopping, dining, and major freeways, this exceptional home offers the best of Temecula Valley living. Don’t miss this incredible opportunity!
For more details or to schedule a private showing, contact us today!
Sold for $535,000
Listed by: eXp Realty of Southern California, Inc. • Andreea Horja • Contact: 888-294-1415
Bought with: Abundance Real Estate
$535,000
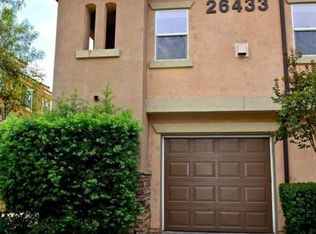
26433 Arboretum Way Unit 2804, Murrieta, CA 92563
3beds
1,896sqft
Townhouse
Built in 2003
-- sqft lot
$538,000 Zestimate®
$282/sqft
$2,937 Estimated rent
Home value
$538,000
$484,000 - $597,000
$2,937/mo
Zestimate® history
Owner options
List your home for rent
$2,937/mo
Rent Zestimate®
Find your next renter with Zillow Rental Manager. Plus, with online applications, you can quickly screen prospective tenants – for free.
$2,937/mo
Rent Zestimate®
Refinance and save
$3,733/mo
Est. payment
Refinancing to a lower rate could help reduce your monthly payments and save thousands over the life of the loan.
$3,733/mo
Est. payment
Explore your selling options
Work with a Zillow partner agent
Leverage their expertise and Zillow's premium Showcase listings to get your home seen by more buyers.
Get startedList with your own agent
Get your home in front of millions of buyers by listing it on Zillow.
Learn how to do itSell it yourself
Take full control of how buyers see your home on Zillow by listing For Sale by Owner (FSBO).
List your homeWhat's special
Cozy fireplaceTot lotsOpen-concept kitchenSpa-like retreatPark-like groundsResort-style poolsPrimary suite
Zillow last checked:
Listing updated:
Listed by:
Andreea Horja DRE #01841008 951-663-6569,
eXp Realty of Southern California, Inc.
Bought with:
Anthony Anselmo, DRE #02159710
Abundance Real Estate
Connor Duffy, DRE #02167870
Abundance Real Estate
Source: CRMLS,MLS#: SW25060848 Originating MLS: California Regional MLS
Originating MLS: California Regional MLSFacts & features
Interior
Bedrooms & bathrooms
- Bedrooms: 3
- Bathrooms: 3
- Full bathrooms: 2
- 1/2 bathrooms: 1
- Main level bathrooms: 1
Rooms
- Room types: Bathroom, Bedroom, Family Room, Kitchen, Laundry, Loft, Living Room, Primary Bathroom, Primary Bedroom, Dining Room
Primary bedroom
- Features: Primary Suite
Bedroom
- Features: All Bedrooms Up
Bathroom
- Features: Bathroom Exhaust Fan, Bathtub, Dual Sinks, Soaking Tub, Tub Shower, Walk-In Shower
Bathroom
- Features: Jack and Jill Bath
Kitchen
- Features: Kitchen Island, Tile Counters
Heating
- Central
Cooling
- Central Air
Appliances
- Included: Dishwasher, Microwave, Refrigerator, Water Heater
- Laundry: Inside
Features
- Breakfast Bar, Separate/Formal Dining Room, Eat-in Kitchen, Multiple Staircases, All Bedrooms Up, Jack and Jill Bath, Loft, Primary Suite
- Flooring: Wood
- Has fireplace: Yes
- Fireplace features: Family Room
- Common walls with other units/homes: 1 Common Wall,End Unit,No One Above,No One Below
Interior area
- Total interior livable area: 1,896 sqft
Property
Parking
- Total spaces: 2
- Parking features: Direct Access, Garage, Guest, One Space, Unassigned
- Garage spaces: 2
Features
- Levels: Three Or More
- Stories: 3
- Entry location: 1
- Patio & porch: Patio
- Pool features: Community, Association
- Has spa: Yes
- Spa features: Association, Community
- Fencing: Wood
- Has view: Yes
- View description: None
Details
- Parcel number: 910433038
- Special conditions: Standard
Construction
Type & style
- Home type: Townhouse
- Property subtype: Townhouse
- Attached to another structure: Yes
Materials
- Roof: Slate
Condition
- Turnkey
- New construction: No
- Year built: 2003
Utilities & green energy
- Electric: Standard
- Sewer: Public Sewer
- Water: Public
- Utilities for property: Cable Available, Electricity Available, Electricity Connected, Natural Gas Available, Phone Available, Sewer Available, Water Available
Community & HOA
Community
- Features: Biking, Curbs, Storm Drain(s), Street Lights, Sidewalks, Gated, Pool
- Security: Gated Community
HOA
- Has HOA: Yes
- Amenities included: Clubhouse, Controlled Access, Maintenance Grounds, Barbecue, Picnic Area, Playground, Pool, Pet Restrictions, Pets Allowed, Spa/Hot Tub, Security, Trash, Water
- Services included: Sewer
- HOA fee: $350 monthly
- HOA name: Arboretum
- HOA phone: 951-704-4725
Location
- Region: Murrieta
Financial & listing details
- Price per square foot: $282/sqft
- Tax assessed value: $545,700
- Date on market: 3/19/2025
- Cumulative days on market: 9 days
- Listing terms: Submit
- Road surface type: Alley Paved, Paved
Price history
| Date | Event | Price |
|---|---|---|
| 5/19/2025 | Sold | $535,000+1.9%$282/sqft |
Source:  CRMLS #SW25060848 Report a problem CRMLS #SW25060848 Report a problem | ||
| 5/8/2025 | Contingent | $525,000$277/sqft |
Source: CRMLS #SW25060848 Report a problem | ||
| 5/4/2025 | Listed for sale | $525,000$277/sqft |
Source: CRMLS #SW25060848 Report a problem | ||
| 3/30/2025 | Contingent | $525,000$277/sqft |
Source: CRMLS #SW25060848 Report a problem | ||
| 3/20/2025 | Listed for sale | $525,000+56.7%$277/sqft |
Source: CRMLS #SW25060848 Report a problem | ||
| 6/23/2020 | Sold | $335,000-1.5%$177/sqft |
Source:  CRMLS #SW20088657 Report a problem CRMLS #SW20088657 Report a problem | ||
| 5/26/2020 | Pending sale | $340,000$179/sqft |
Source: Allison James Estates & Homes #SW20088657 Report a problem | ||
| 5/9/2020 | Listed for sale | $340,000+26.9%$179/sqft |
Source: Allison James Estates & Homes #SW20088657 Report a problem | ||
| 7/7/2016 | Sold | $268,000$141/sqft |
Source: Public Record Report a problem | ||
| 5/17/2016 | Pending sale | $268,000$141/sqft |
Source: Coldwell Banker Residential Brokerage - Temecula-Vail Ranch #SW16096732 Report a problem | ||
| 5/7/2016 | Listed for sale | $268,000-24.2%$141/sqft |
Source: Coldwell Banker Residential Brokerage - Temecula-Vail Ranch #SW16096732 Report a problem | ||
| 9/4/2014 | Listing removed | $1,500$1/sqft |
Source: Benefit National Property Report a problem | ||
| 7/31/2014 | Listed for rent | $1,500$1/sqft |
Source: BENEFIT NATIONAL PROPERTY MANAGEMENT INC. BRE #01835133 Report a problem | ||
| 1/28/2005 | Sold | $353,500+42.5%$186/sqft |
Source: Public Record Report a problem | ||
| 3/27/2003 | Sold | $248,000$131/sqft |
Source: Public Record Report a problem | ||
Public tax history
| Year | Property taxes | Tax assessment |
|---|---|---|
| 2026 | -- | $545,700 +49% |
| 2025 | $5,441 +1.8% | $366,364 +2% |
| 2024 | $5,347 -1.1% | $359,182 +2% |
| 2023 | $5,405 +1.6% | $352,141 +2% |
| 2022 | $5,322 +1.5% | $345,238 +2% |
| 2021 | $5,241 +17% | $338,470 +19% |
| 2020 | $4,479 +1.3% | $284,403 +2% |
| 2019 | $4,423 +1.5% | $278,827 +2% |
| 2018 | $4,357 +1.1% | $273,360 +2% |
| 2017 | $4,309 | $268,000 -6% |
| 2016 | $4,309 -0.3% | $285,000 +10% |
| 2015 | $4,323 +6.6% | $259,000 +6.1% |
| 2014 | $4,054 | $244,000 +29.8% |
| 2013 | -- | $188,000 +11.9% |
| 2012 | -- | $168,000 -13% |
| 2011 | -- | $193,000 +22.2% |
| 2010 | -- | $158,000 -10.2% |
| 2009 | -- | $176,000 -37.8% |
| 2008 | -- | $283,000 -23.1% |
| 2007 | -- | $367,781 +2% |
| 2006 | -- | $360,570 +39.9% |
| 2005 | -- | $257,680 +3309.8% |
| 2003 | -- | $7,557 |
Find assessor info on the county website
Neighborhood: 92563
Nearby homes
- $2,4002 bd2 ba1k sqft26433 Arboretum Way UNIT 2806, Murrieta, CA 92563For Rent
- $427,5002 bd2 ba1.2k sqft26433 Arboretum Way UNIT 2803, Murrieta, CA 92563Off Market
- $422,0002 bd2 ba1.2k sqft26433 Arboretum Way UNIT 2805, Murrieta, CA 92563Off Market
- $443,9002 bd2 ba1.3k sqft26433 Arboretum Way UNIT 2802, Murrieta, CA 92563Off Market
- $490,5003 bd2 ba1.7k sqft26433 Arboretum Way UNIT 2801, Murrieta, CA 92563Off Market
- $614,7003 bd3 ba1.8k sqft40461 Amesbury Ln, Temecula, CA 92591Off Market
- $671,8004 bd3 ba2k sqft40457 Amesbury Ln, Temecula, CA 92591Off Market
- $406,3002 bd2 ba1k sqft26439 Arboretum Way UNIT 2906, Murrieta, CA 92563Off Market
Nearby schools
GreatSchools rating
- 7/10Daniel N. Buchanan Elementary SchoolGrades: K-5Distance: 0.7 mi
- 6/10Warm Springs Middle SchoolGrades: 6-8Distance: 1.4 mi
- 9/10Vista Murrieta High SchoolGrades: 9-12Distance: 4 mi
Get a cash offer in 3 minutes
Find out how much your home could sell for in as little as 3 minutes with a no-obligation cash offer.
Estimated market value
$538,000
Get a cash offer in 3 minutes
Find out how much your home could sell for in as little as 3 minutes with a no-obligation cash offer.
Estimated market value
$538,000
- California
- Riverside County
- Murrieta
- 92563
- 26433 Arboretum Way Unit 2804
Nearby cities
Nearby zip codes
Other Murrieta Topics
