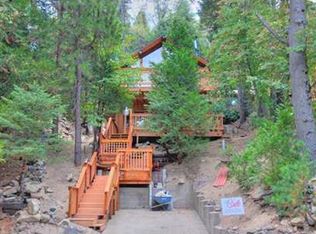
Welcome to this delightful Twin Peaks residence where timeless charm meets modern sophistication. Boasting 2 bedrooms and 1 bath, this cabin is nestled on the tranquil mountainside, embraced by the beauty of lush trees. Discover the perfect harmony of outdoor living with not one, but two expansive decks, ideal for hosting BBQs or indulging in serene moments while relishing breathtaking 180-degree panoramic views that paint a picturesque canvas. Step inside and be immediately greeted by a seamless fusion of classic and modern design. This home has been completely upgraded with new floors, paint, cabinets, quartz counters, appliances and new lighting! The open floor plan seamlessly integrates the kitchen and living room, providing a welcoming space for both relaxation and entertainment. Tucked away for convenience, the laundry cubby maximizes space and efficiency, enhancing the overall functionality of the home, and washer and dryer are installed and ready.
Ascending to the second floor, you'll find both bedrooms thoughtfully positioned for privacy and tranquility. Adding to the allure, a spacious loft area awaits—perfectly versatile for gatherings, workouts, a home office, or a relaxing retreat. You'll also find the door to the second deck space, to give you an even grander view of the surrounding mountains. Recent enhancements to this residence include a newr roof, newer A/C, newer appliances, and a generator.
Located right next door to the community, Lake Arrowhead Village beckons with its charming allure, accompanied by the nearby communities of Blue Jay, Cedar Glen, and Sky Forest—each offering an array of shopping and dining experiences. Venture a bit further to explore the quaint corners of Crestline, Running Springs, and Big Bear, nestled within the embrace of the San Bernardino Mountain range. Whether you enjoy hiking, peace, art, skiing, or mountain exploration, you'll discover it here, escaping the urban hustle while remaining connected to city life below.
Sold for $355,000
Listed by: RE/MAX Empire Properties • Cory Ryan • Contact: 951-292-7557
Bought with: First Team Real Estate
$355,000
26433 Forest Ln, Twin Peaks, CA 92391
2beds
1,080sqft
Single Family Residence
Built in 1963
0.25 Acres Lot
$366,000 Zestimate®
$329/sqft
$1,863 Estimated rent
Home value
$366,000
$344,000 - $388,000
$1,863/mo
Zestimate® history
Owner options
List your home for rent
$1,863/mo
Rent Zestimate®
Find your next renter with Zillow Rental Manager. Plus, with online applications, you can quickly screen prospective tenants – for free.
$1,863/mo
Rent Zestimate®
Refinance and save
$2,259/mo
Est. payment
Refinancing to a lower rate could help reduce your monthly payments and save thousands over the life of the loan.
$2,259/mo
Est. payment
Explore your selling options
Work with a Zillow partner agent
Leverage their expertise and Zillow's premium Showcase listings to get your home seen by more buyers.
Get startedList with your own agent
Get your home in front of millions of buyers by listing it on Zillow.
Learn how to do itSell it yourself
Take full control of how buyers see your home on Zillow by listing For Sale by Owner (FSBO).
List your homeWhat's special
Spacious loft areaHome officeNew floorsNewr roofOpen floor planNewer appliancesCedar glen
Zillow last checked:
Listing updated:
Listed by:
Cory Ryan DRE #01481879 951-292-7557,
RE/MAX Empire Properties
Bought with:
Julia Thomas, DRE #02029761
First Team Real Estate
Source: CRMLS,MLS#: SW23157759 Originating MLS: California Regional MLS
Originating MLS: California Regional MLSFacts & features
Interior
Bedrooms & bathrooms
- Bedrooms: 2
- Bathrooms: 1
- Full bathrooms: 1
Rooms
- Room types: Entry/Foyer, Family Room, Kitchen, Loft, Living Room, Primary Bedroom
Bathroom
- Features: Bathroom Exhaust Fan, Bathtub, Solid Surface Counters, Tub Shower, Upgraded
Kitchen
- Features: Kitchen/Family Room Combo, Pots & Pan Drawers, Quartz Counters
Heating
- Forced Air
Cooling
- Central Air, Electric
Appliances
- Included: Dishwasher, Gas Cooktop, Disposal, Gas Range, Gas Water Heater, High Efficiency Water Heater, Microwave, Refrigerator, Tankless Water Heater, Water To Refrigerator, Water Heater, Dryer, Washer
- Laundry: Washer Hookup, Electric Dryer Hookup, Gas Dryer Hookup, Inside, Laundry Room
Features
- Beamed Ceilings, Built-in Features, Balcony, Cathedral Ceiling(s), Eat-in Kitchen, High Ceilings, Living Room Deck Attached, Open Floorplan, Pantry, Quartz Counters, Track Lighting, Unfurnished, Loft
- Flooring: Laminate, Vinyl
- Doors: Mirrored Closet Door(s), Sliding Doors
- Has fireplace: No
- Fireplace features: None
- Common walls with other units/homes: No Common Walls
Interior area
- Total interior livable area: 1,080 sqft
Property
Parking
- Parking features: Asphalt, Driveway, Driveway Up Slope From Street, Gravel
Accessibility
- Accessibility features: Safe Emergency Egress from Home, Accessible Doors, Accessible Hallway(s)
Features
- Levels: Two
- Stories: 2
- Entry location: Front Door
- Patio & porch: Deck
- Exterior features: Lighting, Rain Gutters
- Pool features: None
- Spa features: None
- Fencing: None
- Has view: Yes
- View description: Hills, Mountain(s), Neighborhood, Trees/Woods
Lot
- Size: 0.25 Acres
- Features: Back Yard, Rocks, Steep Slope, Sloped Up, Yard
Details
- Parcel number: 0334164500000
- Zoning: LA/RS-14M
- Special conditions: Short Sale
Construction
Type & style
- Home type: SingleFamily
- Architectural style: Traditional
- Property subtype: Single Family Residence
Materials
- Drywall, Frame, Wood Siding
- Foundation: Slab
- Roof: Composition,Shingle
Condition
- Turnkey
- New construction: No
- Year built: 1963
Utilities & green energy
- Electric: Standard
- Sewer: Public Sewer
- Water: Private, See Remarks
- Utilities for property: Cable Available, Electricity Connected, Natural Gas Connected, Sewer Connected, Water Connected
Community & HOA
Community
- Features: Hiking, Lake, Mountainous
- Security: Carbon Monoxide Detector(s), Smoke Detector(s)
- Subdivision: Twin Peaks (Twin)
Location
- Region: Twin Peaks
Financial & listing details
- Price per square foot: $329/sqft
- Tax assessed value: $362,100
- Annual tax amount: $5,221
- Date on market: 8/24/2023
- Cumulative days on market: 32 days
- Listing terms: Subject To Other
- Road surface type: Paved
Price history
| Date | Event | Price |
|---|---|---|
| 10/26/2023 | Sold | $355,000+6%$329/sqft |
Source:  CRMLS #SW23157759 Report a problem CRMLS #SW23157759 Report a problem | ||
| 9/26/2023 | Pending sale | $335,000$310/sqft |
Source: CRMLS #SW23157759 Report a problem | ||
| 8/24/2023 | Listed for sale | $335,000-9.5%$310/sqft |
Source: CRMLS #SW23157759 Report a problem | ||
| 12/2/2022 | Sold | $370,000+0.4%$343/sqft |
Source: Public Record Report a problem | ||
| 10/6/2022 | Contingent | $368,500$341/sqft |
Source: CRMLS #CV22210217 Report a problem | ||
| 9/29/2022 | Listed for sale | $368,500+11.7%$341/sqft |
Source: CRMLS #CV22210217 Report a problem | ||
| 7/7/2021 | Sold | $330,000+10.4%$306/sqft |
Source:  Glendale AOR ZDD #320006131 Report a problem Glendale AOR ZDD #320006131 Report a problem | ||
| 6/10/2021 | Contingent | $299,000$277/sqft |
Source: CRMLS #320006131 Report a problem | ||
| 6/10/2021 | Pending sale | $299,000$277/sqft |
Source: Glendale AOR ZDD #320006131 Report a problem | ||
| 5/18/2021 | Listed for sale | $299,000-19%$277/sqft |
Source: Glendale AOR ZDD #320006131 Report a problem | ||
| 5/10/2021 | Listing removed | -- |
Source: Owner Report a problem | ||
| 4/23/2021 | Listed for sale | $369,000+250.8%$342/sqft |
Source: Owner Report a problem | ||
| 7/24/2019 | Sold | $105,200+180.5%$97/sqft |
Source: Public Record Report a problem | ||
| 11/24/2009 | Sold | $37,500$35/sqft |
Source: Public Record Report a problem | ||
Public tax history
| Year | Property taxes | Tax assessment |
|---|---|---|
| 2025 | $5,221 -1.2% | $362,100 +2% |
| 2024 | $5,283 -3.3% | $355,000 -4.1% |
| 2023 | $5,461 +10.3% | $370,000 +12.1% |
| 2022 | $4,951 +113.9% | $330,000 +210.5% |
| 2021 | $2,315 -0.3% | $106,290 +1% |
| 2020 | $2,321 +49.5% | $105,200 +142.4% |
| 2019 | $1,553 -84.9% | $43,393 +2% |
| 2018 | $10,302 +536.8% | $42,542 +2% |
| 2017 | $1,618 | $41,708 +2% |
| 2016 | $1,618 +4.2% | $40,890 +1.5% |
| 2015 | $1,553 +0.3% | $40,276 +2% |
| 2014 | $1,548 | $39,487 +0.5% |
| 2013 | -- | $39,309 +2% |
| 2012 | -- | $38,538 +2% |
| 2011 | -- | $37,782 +0.8% |
| 2010 | -- | $37,500 -22.8% |
| 2009 | -- | $48,593 +2% |
| 2008 | -- | $47,640 +2% |
| 2007 | -- | $46,706 +2% |
| 2006 | -- | $45,791 +2% |
| 2005 | -- | $44,893 +2% |
| 2004 | -- | $44,013 +1.9% |
| 2003 | -- | $43,206 +2% |
| 2002 | -- | $42,359 +2% |
| 2001 | -- | $41,529 +2% |
| 2000 | -- | $40,715 |
Find assessor info on the county website
Neighborhood: Twin Peaks
Nearby homes
- $268,8002 bd1 ba816 sqft26439 Forest Ln, Twin Peaks, CA 92391Off Market
- $308,1002 bd2 ba1.1k sqft26427 Forest Ln, Twin Peaks, CA 92391Off Market
- $453,5003 bd2 ba1.6k sqft26421 Forest Ln, Twin Peaks, CA 92391Off Market

- $397,7004 bd2 ba1.8k sqft26462 Lake Forest Dr, Twin Peaks, CA 92391Off Market
- $12,7443,615 Square FeetForest Ln, Twin Peaks, CA 92391Off Market
- $8,9242,787 Square FeetForest Ln, Twin Peaks, CA 92391Off Market
- $8,5303,833 Square FeetForest Ln, Twin Peaks, CA 92391Off Market
- $9,5514,007 Square FeetForest Ln, Twin Peaks, CA 92391Off Market
Nearby schools
GreatSchools rating
- 4/10Lake Arrowhead Elementary SchoolGrades: K-5Distance: 3.4 mi
- 3/10Mary P. Henck Intermediate SchoolGrades: 6-8Distance: 1.6 mi
- 6/10Rim Of The World Senior High SchoolGrades: 9-12Distance: 1.1 mi
Schools provided by the listing agent
- Elementary: Charles Hoffman
- Middle: Mary Putnam
- High: Rim Of The World
Source: CRMLS. This data may not be complete. We recommend contacting the local school district to confirm school assignments for this home.


Get pre-qualified for a loan
At Zillow Home Loans, we can pre-qualify you in as little as 5 minutes with no impact to your credit score.An equal housing lender. NMLS #10287.
- California
- San Bernardino County
- Lake Arrowhead
- 92391
- Twin Peaks
- 26433 Forest Ln
Nearby cities
Nearby neighborhoods
Nearby zip codes
Other Lake Arrowhead Topics
