SELL THE LAWN MOWER. THIS UNATTACHED FREE STANDING LEXINGTON OAKS VILLA COMES WITH EXTERIOR MAINTENANCE (ROOF REPLACEMENT, EXTERIOR PAINT AND MOWING). SPEND YOUR LEISURE DOING THE THINGS YOU ENJOY. LOCATED IN THE GATED CHURCHILL VILLAS SECTION WITH VILLAGE POOL AND CABANA. YOU CAN ALSO ENJOY ALL THE AMENITIES OF THE LEXINGTON OAKS CLUBHOUSE, RESORT STYLE POOL AND FITNESS CENTER. COMMUNITY IS CONVENIENTLY LOCATED NEAR SCHOOLS, DAYCARE, RESTAURANTS, DRUG AND GROCERY STORES AS WELL AS EASY ACCESS TO THE PREMIER TAMPA OUTLET MALL AND NEARBY INTERSTATE FOR COMMUTERS.
Sold for $312,000
$312,000
26433 WHIRLAWAY TERRACE, WESLEY CHAPEL, FL 33544
3beds
1,472sqft
Villa
Built in 2001
4,506 Square Feet Lot
$307,900 Zestimate®
$212/sqft
$2,015 Estimated rent
Home value
$307,900
$293,000 - $323,000
$2,015/mo
Zestimate® history
Owner options
List your home for rent
$2,015/mo
Rent Zestimate®
Find your next renter with Zillow Rental Manager. Plus, with online applications, you can quickly screen prospective tenants – for free.
$2,015/mo
Rent Zestimate®
Refinance and save
$2,346/mo
Est. payment
Refinancing to a lower rate could help reduce your monthly payments and save thousands over the life of the loan.
$2,346/mo
Est. payment
Explore your selling options
Work with a Zillow partner agent
Leverage their expertise and Zillow's premium Showcase listings to get your home seen by more buyers.
Get startedList with your own agent
Get your home in front of millions of buyers by listing it on Zillow.
Learn how to do itSell it yourself
Take full control of how buyers see your home on Zillow by listing For Sale by Owner (FSBO).
List your homeWhat's special
Resort style poolVillage poolGrocery storesRoof replacementExterior paintNearby interstateFitness center
Zillow last checked:
Listing updated:
Listed by:
Lynn Smith 813-966-2040,
DENNIS REALTY & INV. CORP. 813-949-7444
Bought with:
Katie Schneider, 3510437
FUTURE HOME REALTY INC
Source: Stellar MLS,MLS#: T3491036 Originating MLS: Tampa
Originating MLS: Tampa
Facts & features
Interior
Bedrooms & bathrooms
- Bedrooms: 3
- Bathrooms: 2
- Full bathrooms: 2
Rooms
- Room types: Great Room, Utility Room
Primary bedroom
- Features: Walk-In Closet(s)
- Level: First
- Dimensions: 12x15
Bedroom 2
- Features: Built-in Closet
- Level: First
- Dimensions: 13x11
Bedroom 3
- Features: Built-in Closet
- Level: First
- Dimensions: 12x12
Dinette
- Level: First
- Dimensions: 8x8
Dining room
- Level: First
- Dimensions: 10x10
Great room
- Level: First
- Dimensions: 13x20
Kitchen
- Level: First
- Dimensions: 8x12
Heating
- Central, Electric
Cooling
- Central Air
Appliances
- Included: Dishwasher, Disposal, Electric Water Heater, Microwave, Range, Refrigerator, Water Softener
- Laundry: Inside
Features
- Cathedral Ceiling(s), Ceiling Fan(s), Eating Space In Kitchen, High Ceilings, L Dining, Open Floorplan, Solid Wood Cabinets, Split Bedroom, Walk-In Closet(s)
- Flooring: Carpet, Ceramic Tile
- Doors: Sliding Doors
- Windows: Aluminum Frames, Blinds
- Has fireplace: No
Interior area
- Total structure area: 2,066
- Total interior livable area: 1,472 sqft
Property
Parking
- Total spaces: 2
- Parking features: Garage - Attached
- Attached garage spaces: 2
Features
- Levels: One
- Stories: 1
- Patio & porch: Rear Porch, Screened
- Exterior features: Irrigation System, Sidewalk
Lot
- Size: 4,506 Square Feet
Details
- Parcel number: 192611006.0012000490
- Zoning: MPUD
- Special conditions: None
Construction
Type & style
- Home type: SingleFamily
- Architectural style: Contemporary
- Property subtype: Villa
Materials
- Block, Stucco
- Foundation: Block
- Roof: Shingle
Condition
- New construction: No
- Year built: 2001
Utilities & green energy
- Sewer: Public Sewer
- Water: Public
- Utilities for property: Cable Available, Electricity Connected, Public, Sewer Connected, Sprinkler Meter, Sprinkler Recycled, Street Lights, Underground Utilities, Water Connected
Community & HOA
Community
- Features: Clubhouse, Deed Restrictions, Fitness Center, Gated Community - No Guard, Golf, Irrigation-Reclaimed Water, No Truck/RV/Motorcycle Parking, Park, Playground, Pool, Restaurant, Sidewalks, Special Community Restrictions
- Security: Gated Community, Smoke Detector(s)
- Pet fee: $0 monthly
- Subdivision: LEXINGTON OAKS PH 12
HOA
- Has HOA: Yes
- Amenities included: Clubhouse, Fence Restrictions, Fitness Center, Gated, Golf Course, Playground, Pool, Tennis Court(s), Vehicle Restrictions
- Services included: Community Pool, Reserve Fund, Maintenance Structure, Maintenance Grounds, Private Road
- HOA fee: $204 monthly
- HOA name: KIM PENNINGTON
- HOA phone: 727-299-9555
- Second HOA name: LEXINGTON OAKS
- Second HOA phone: 866-473-2573
Location
- Region: Zephyrhills
Financial & listing details
- Price per square foot: $212/sqft
- Tax assessed value: $270,646
- Annual tax amount: $4,042
- Date on market: 12/11/2023
- Cumulative days on market: 112 days
- Listing terms: Cash,Conventional
- Ownership: Fee Simple
- Total actual rent: 0
- Electric utility on property: Yes
- Road surface type: Asphalt
Price history
| Date | Event | Price |
|---|---|---|
| 5/31/2024 | Sold | $312,000-1.9%$212/sqft |
Source:  Stellar MLS #T3491036 Report a problem Stellar MLS #T3491036 Report a problem | ||
| 4/30/2024 | Pending sale | $318,000$216/sqft |
Source: Stellar MLS #T3491036 Report a problem | ||
| 4/17/2024 | Price change | $318,000-3%$216/sqft |
Source: Stellar MLS #T3491036 Report a problem | ||
| 4/15/2024 | Listed for sale | $328,000$223/sqft |
Source: Stellar MLS #T3491036 Report a problem | ||
| 3/20/2024 | Pending sale | $328,000$223/sqft |
Source: Stellar MLS #T3491036 Report a problem | ||
| 3/7/2024 | Price change | $328,000-1.5%$223/sqft |
Source: Stellar MLS #T3491036 Report a problem | ||
| 1/12/2024 | Price change | $333,000-2.9%$226/sqft |
Source: Stellar MLS #T3491036 Report a problem | ||
| 12/11/2023 | Listed for sale | $343,000$233/sqft |
Source: Stellar MLS #T3491036 Report a problem | ||
| 10/9/2015 | Listing removed | $1,395$1/sqft |
Source: Dennis Property Management Report a problem | ||
| 9/5/2015 | Listed for rent | $1,395+3.3%$1/sqft |
Source: Dennis Realty & Investment Corp. Report a problem | ||
| 8/21/2014 | Listing removed | $1,350$1/sqft |
Source: Postlets Report a problem | ||
| 8/2/2014 | Price change | $1,350+3.8%$1/sqft |
Source: PRIME PROPERTY MANAGEMENT Report a problem | ||
| 7/31/2014 | Listed for rent | $1,300$1/sqft |
Source: Prime Property Management & Rentals Report a problem | ||
| 9/27/2013 | Listing removed | $1,300$1/sqft |
Source: RE/MAX MARKETING SPECIALISTS #T2576423 Report a problem | ||
| 6/23/2013 | Price change | $1,300-6.8%$1/sqft |
Source: RE/MAX MARKETING SPECIALISTS #T2576423 Report a problem | ||
| 6/20/2013 | Listed for rent | $1,395$1/sqft |
Source: RE/MAX Marketing Specialist, Property Management Report a problem | ||
Public tax history
| Year | Property taxes | Tax assessment |
|---|---|---|
| 2024 | $5,234 +6.5% | $270,646 +16% |
| 2023 | $4,914 +21.6% | $233,360 +10% |
| 2022 | $4,043 +12.4% | $212,150 +21% |
| 2021 | $3,595 +4.3% | $175,337 +5.1% |
| 2020 | $3,446 +1.9% | $166,836 +3% |
| 2019 | $3,381 | $161,923 +9% |
| 2018 | $3,381 +0.7% | $148,504 +7.2% |
| 2017 | $3,359 -0.4% | $138,482 +7.9% |
| 2016 | $3,374 +10.3% | $128,356 +4.1% |
| 2015 | $3,059 +6.9% | $123,244 +3.9% |
| 2014 | $2,862 | $118,614 +25% |
| 2013 | -- | $94,912 +6.1% |
| 2012 | -- | $89,464 -23.3% |
| 2011 | -- | $116,581 +2.8% |
| 2010 | -- | $113,421 -8.8% |
| 2009 | -- | $124,322 -21.1% |
| 2008 | -- | $157,638 -9.3% |
| 2007 | -- | $173,750 -3.8% |
| 2006 | -- | $180,610 +61.3% |
| 2005 | -- | $111,966 +10.1% |
| 2004 | -- | $101,690 +8.1% |
| 2003 | -- | $94,035 +0.1% |
| 2002 | -- | $93,912 +317.3% |
| 2000 | -- | $22,503 |
Find assessor info on the county website
Neighborhood: 33544
Nearby homes
- $326,900-- bd2 ba1.7k sqft26437 Whirlaway Ter, Zephyrhills, FL 33544Off Market
- $325,900-- bd2 ba1.7k sqft26427 Whirlaway Ter, Zephyrhills, FL 33544Off Market
- $309,8003 bd2 ba1.4k sqft26441 Whirlaway Ter, Zephyrhills, FL 33544Off Market

- $321,3003 bd2 ba1.6k sqft26423 Whirlaway Ter, Zephyrhills, FL 33544Off Market
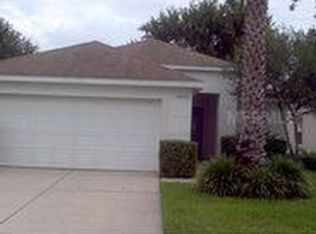
- $333,2003 bd2 ba1.7k sqft26447 Whirlaway Ter, Zephyrhills, FL 33544Off Market
- $317,5002 bd2 ba1.4k sqft26417 Whirlaway Ter, Zephyrhills, FL 33544Sold
- $331,2003 bd2 ba1.5k sqft26432 Whirlaway Ter, Zephyrhills, FL 33544Off Market
- $320,0003 bd2 ba1.7k sqft26426 Whirlaway Ter, Zephyrhills, FL 33544Sold
Nearby schools
GreatSchools rating
- 7/10Veterans Elementary SchoolGrades: PK-5Distance: 0.8 mi
- 6/10Cypress Creek Middle SchoolGrades: 6-8Distance: 3.7 mi
- 5/10Cypress Creek High SchoolGrades: 9-12Distance: 3.8 mi
Get a cash offer in 3 minutes
Find out how much your home could sell for in as little as 3 minutes with a no-obligation cash offer.
Estimated market value
$307,900
Get a cash offer in 3 minutes
Find out how much your home could sell for in as little as 3 minutes with a no-obligation cash offer.
Estimated market value
$307,900
- Florida
- Pasco County
- Wesley Chapel
- 33544
- 26433 WHIRLAWAY TERRACE
Nearby cities
Nearby neighborhoods
Nearby zip codes
Other Wesley Chapel Topics
