Skip main navigation
Off market
  • $428,700

    26435 Anchorage Ln, Helendale, CA 92342

    3beds
    1,830sqft
    SingleFamily
    Built in 1988
    7,919 Square Feet Lot
    $428,700 Zestimate®
    $234/sqft
    $2,786 Estimated rent

    Home value

    $428,700

    $403,000 - $454,000

    $2,786/mo

    Zestimate® history
    Loading
    Loading...

    Owner options

    List your home for rent

    $2,786/mo

    Rent Zestimate®

    Find your next renter with Zillow Rental Manager. Plus, with online applications, you can quickly screen prospective tenants – for free.

    Learn more

    $2,786/mo

    Rent Zestimate®

    Refinance and save

    $2,883/mo

    Est. payment

    Refinancing to a lower rate could help reduce your monthly payments and save thousands over the life of the loan.

    See today's rates

    $2,883/mo

    Est. payment

    Explore your selling options

    Work with a Zillow partner agent

    Leverage their expertise and Zillow's premium Showcase listings to get your home seen by more buyers.

    Get started

    List with your own agent

    Get your home in front of millions of buyers by listing it on Zillow.

    Learn how to do it

    Sell it yourself

    Take full control of how buyers see your home on Zillow by listing For Sale by Owner (FSBO).

    List your home

    What's special

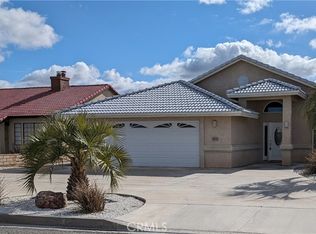
    STUNNING LAKE FRONT HOME in Silver Lakes located on the South Lake on the Shady Side of the Street where you can enjoy your outdoor living in the shade of the afternoon. The charm of this home is apparent from the moment you drive up and enter the courtyard. Vaulted ceiling in living room with crown molding. Split bedroom floor plan. The spacious formal dining room with French doors can double as den or office. Kitchen has double oven ...oh my turkeys & pies at once the same time :o), microwave, cooktop with stove top grill, matching fridge, breakfast bar, and a country kitchen eating area offers bay windows overlooking the sparkling water and window seat with storage. Zero-Clearance Fireplace-Stove with Add-on furnace ducting system, in the living room has locking door and puts out the BTUs to heat up the entire home. Large Master bedroom has mirrored wardrobe closets on both sides of the cozy fireplace, French doors open to the waterside covered patio. Spectacular master bath with dual sinks, offers walk in shower and separate relaxing tub. (pictures show a pink tub. NEW tub is currently on order, and will be neutral in color. There's even a vanity seating area at the mirror. Laundry room offers an abundance of storage and wet sink next to folding counter. Fan lights through out the home, A/C and window evaporative cooler cools off the warmer days. Forced air heating and fireplaces keep you snug as a bug on the colder days. Storage shed stays. Private Trex boat dock extends from the 62' wide sea wall. EZ care yard and tile roof means more relaxing for you while at home or on the golf course. Ownership of this home gives you unlimited free play on the 27 hole golf course, among the other amenities like: Gym, boating, fishing, swimming (in either lake or in the Olympic size swimming pool.) There's even a kiddie pool and hot spa. 4 lighted tennis courts, bocci ball, pickle ball, horse boarding and working arenas, RV storage and RV park with hook ups. So much to offer you. If you get bored here, it's your own fault! Vacationing where you live is awesome!

    This property is off market, which means it's not currently listed for sale or rent on Zillow. This may be different from what's available on other websites or public sources.
    Facts & features

    Interior

    Bedrooms & bathrooms
    • Bedrooms: 3
    • Bathrooms: 2
    • Full bathrooms: 2
    Heating
    • Other, Gas
    Cooling
    • Central
    Appliances
    • Included: Dishwasher, Microwave, Range / Oven, Refrigerator
    • Laundry: Separate Room, In House
    Features
    • Flooring: Tile
    • Has fireplace: Yes
    Interior area
    • Total interior livable area: 1,830 sqft

    Property

    Parking
    • Total spaces: 2
    • Parking features: Garage - Attached
    Features
    • Exterior features: Stucco
    • Has spa: Yes
    • Has view: Yes
    • View description: Mountain
    Lot
    • Size: 7,919 sqft
    Details
    • Parcel number: 0465603280000

    Construction

    Type & style
    • Home type: SingleFamily
    Materials
    • wood frame
    • Roof: Tile
    Condition
    • Year built: 1988

    Community & neighborhood

    Community
    • Community features: Fitness Center, On Site Laundry Available
    Location
    • Region: Helendale

    HOA & financial

    HOA
    • Has HOA: Yes
    • HOA fee: $177 monthly

    Other

    Other facts
    • Air Conditioning: Window Evaporative, Central Air
    • Appliances: Range, Microwave, Dishwasher, Disposal, Refrigerator, Double Oven
    • Construction: Frame
    • Exterior: Stucco
    • Patio: Covered Patio
    • Special Features: Garage Door Opener, Storage Shed, Cathedral Ceilings, Breakfast Nook, Util. Underground, Skylight
    • View: Mountain, Lake
    • Window Covering: Full
    • Transaction Type: Sale
    • Frontage: Paved/Asphalt, Lakefront
    • Laundry: Separate Room, In House
    • Fence: Block, Wrought Iron
    • Landscaping: Front, Auto Drip
    • Sewer Connected?: Yes
    • Sewer In?: Yes
    • Sewer Paid?: Yes
    • Water Heater: Natural Gas
    • Dining Room: Formal Dining Room, Country Kitchen
    • Fireplace: Living Room, Master Bed/Bath
    • Floors: Part. Wall/Wall, Tile, Laminate Wood
    • PUD Amenities/Svcs.: Pool, Club House, Tennis, Gym, Beach, Golf Course, Spa/Hot Tub, On Site Management, Sauna
    • Roof: Tile
    • Extra Room: Office
    • Property Type: Residential
    • Agreement Type: Exclusive Right To Sell
    • Property Subtype 1: Single Family Residence
    • Uncovered Parking: Yes
    • Attached Garage: Yes
    • Water: Public
    • Association: Victor Valley MLS
    • MLS Origin: High Desert AOR
    • Assoc. Fees: Yes

    Price history

    DateEventPrice
    2/26/2021Sold$345,000$189/sqft
    Source: Glendale AOR ZDD #531257 Report a problem
    2/10/2021Pending sale$345,000$189/sqft
    Source: HDAOR #531257 Report a problem
    1/26/2021Contingent$345,000$189/sqft
    Source: HDAOR #531257 Report a problem
    1/25/2021Pending sale$345,000$189/sqft
    Source: Linda Jensen, Broker #531257 Report a problem
    1/14/2021Listed for sale$345,000$189/sqft
    Source: Linda Jensen, Broker #531257 Report a problem

    Public tax history

    YearProperty taxesTax assessment
    2025$2,882 +5.9%$373,439 +2%
    2024$2,722 -1.4%$366,117 +2%
    2023$2,760 -1.9%$358,938 +2%
    2022$2,813 -27.4%$351,900 +15%
    2021$3,874 +6%$306,000 +4.8%
    2020$3,655 +2%$292,000 +3%
    2019$3,584 -5.7%$283,500
    2018$3,799 +13.2%$283,500 +7.5%
    2017$3,357 $263,700 +8%
    2016$3,357 +6.8%$244,200 +8.5%
    2015$3,143 +12.3%$225,000 +17.8%
    2014$2,798 $191,000 +15.1%
    2013-- $166,000 -10.9%
    2012-- $186,400
    2011-- $186,400
    2010-- $186,400 -35.4%
    2009-- $288,376 +2%
    2008-- $282,722 +2%
    2007-- $277,178 +2%
    2006-- $271,744 +2%
    2005-- $266,416 +28.5%
    2004-- $207,400 +21%
    2003-- $171,408
    2002-- $171,408
    2001-- $171,408
    2000-- $171,408

    Find assessor info on the county website

    Neighborhood: 92342

    Nearby schools

    GreatSchools rating
    Get a cash offer in 3 minutes
    Find out how much your home could sell for in as little as 3 minutes with a no-obligation cash offer.
    Estimated market value
    $428,700
    Get a cash offer in 3 minutes
    Find out how much your home could sell for in as little as 3 minutes with a no-obligation cash offer.
    Estimated market value
    $428,700