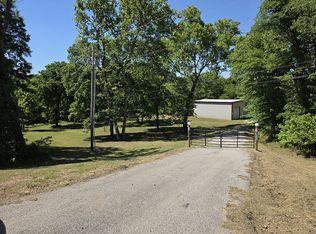
*Back on market due to no fault of seller!* Fall in love with this one-of-a-kind woodland oasis the moment you drive up! Welcome to your dream 3-story tree house custom home nestled within 13 secluded, wooded acres. This hidden gem of a property includes a beautiful, serene meadow visible from the back porch, as well as a picturesque ravine along the western side. Professionally landscaped with a beautiful stone step stairway and retaining wall leading down to the front of the home. Covered front porch perfect for enjoying your morning coffee with the sounds of nature all around you.
Entering the home you find the library/study, with custom built-in wooden bookcases lining the walls and built-in desks on either side. Spacious open-concept living room flows into large kitchen and dining area, surrounded by natural light which looks out into the trees and far into the property. Kitchen has custom-built wooden cabinets which match the study, granite countertops, sink and prep sink, and a bay window bench with built-in storage/cabinets. Walk out to the upper deck from the kitchen/living room, which leads down to bottom deck. Living room and upstairs Master bedroom both include stone wood burning fireplaces! Main level and upstairs are floored with original and charming wide-planked hardwoods. All 5 bedroom closets on all 3 floors are walk-in!
One bedroom and full bath on main floor. Wooden staircase with wrought-iron railing leads up to the top level, complete with Master Suite including private bath, a sitting area, two bedrooms, and a hallway full bath including double sink and vanity. Fully finished basement includes large family room/den with 3 closets, a 5th bedroom, full bathroom with shower and double sink vanity, a utility room with sink, and access to lower deck and 1-car garage. There's nothing like it - a wonderfully tucked away, less than 20 y/o luxury custom home on a massive, adventurous lot - and less than 25 min from Broken Arrow's Rose District!
Sold for $625,000
$625,000
26435 E 161st St S, Coweta, OK 74429
5beds
4,188sqft
Single Family Residence
Built in 2006
13 Acres Lot
$688,900 Zestimate®
$149/sqft
$4,743 Estimated rent
Home value
$688,900
$648,000 - $730,000
$4,743/mo
Zestimate® history
Owner options
List your home for rent
$4,743/mo
Rent Zestimate®
Find your next renter with Zillow Rental Manager. Plus, with online applications, you can quickly screen prospective tenants – for free.
$4,743/mo
Rent Zestimate®
Refinance and save
$3,797/mo
Est. payment
Refinancing to a lower rate could help reduce your monthly payments and save thousands over the life of the loan.
$3,797/mo
Est. payment
Explore your selling options
Work with a Zillow partner agent
Leverage their expertise and Zillow's premium Showcase listings to get your home seen by more buyers.
Get startedList with your own agent
Get your home in front of millions of buyers by listing it on Zillow.
Learn how to do itSell it yourself
Take full control of how buyers see your home on Zillow by listing For Sale by Owner (FSBO).
List your homeWhat's special
Zillow last checked:
Listing updated:
Listed by:
Greg Robbins 918-282-6537,
Oak & Sage Realty
Bought with:
Caleb Branham, 171349
Keller Williams Preferred
Source: MLS Technology, Inc.,MLS#: 2412268 Originating MLS: MLS Technology
Originating MLS: MLS TechnologyFacts & features
Interior
Bedrooms & bathrooms
- Bedrooms: 5
- Bathrooms: 4
- Full bathrooms: 4
Primary bedroom
- Description: Master Bedroom,Fireplace,Private Bath,Separate Closets,Walk-in Closet
- Level: Second
Bedroom
- Description: Bedroom,Walk-in Closet
- Level: First
Bedroom
- Description: Bedroom,Walk-in Closet
- Level: Second
Bedroom
- Description: Bedroom,Walk-in Closet
- Level: Second
Bedroom
- Description: Bedroom,Walk-in Closet
- Level: Basement
Primary bathroom
- Description: Master Bath,Bathtub,Double Sink,Full Bath,Separate Shower
- Level: Second
Bathroom
- Description: Hall Bath,Bathtub,Full Bath
- Level: First
Bathroom
- Description: Hall Bath,Bathtub,Double Sink,Full Bath,Separate Shower
- Level: Second
Bathroom
- Description: Hall Bath,Bathtub,Double Sink,Full Bath
- Level: Basement
Den
- Description: Den/Family Room,
- Level: Basement
Dining room
- Description: Dining Room,Combo w/ Living
- Level: First
Kitchen
- Description: Kitchen,Breakfast Nook,Eat-In,Island,Pantry
- Level: First
Living room
- Description: Living Room,Combo,Fireplace
- Level: First
Office
- Description: Office,Bookcase
- Level: First
Utility room
- Description: Utility Room,Inside
- Level: Basement
Heating
- Central, Electric
Cooling
- Central Air, 2 Units
Appliances
- Included: Cooktop, Dishwasher, Disposal, Microwave, Oven, Range, Electric Oven, Electric Range, Electric Water Heater
- Laundry: Electric Dryer Hookup
Features
- Granite Counters, High Ceilings, High Speed Internet, Other, Cable TV, Wired for Data, Ceiling Fan(s), Programmable Thermostat
- Flooring: Concrete, Wood
- Windows: Vinyl
- Basement: Finished
- Number of fireplaces: 2
- Fireplace features: Wood Burning
Interior area
- Total structure area: 4,188
- Total interior livable area: 4,188 sqft
Property
Parking
- Total spaces: 1
- Parking features: Attached, Garage, Garage Faces Side, Asphalt
- Attached garage spaces: 1
Features
- Levels: Two
- Stories: 2
- Patio & porch: Covered, Deck, Porch
- Exterior features: Gravel Driveway, Sprinkler/Irrigation, Landscaping, Lighting, Rain Gutters
- Pool features: None
- Fencing: Partial
Lot
- Size: 13 Acres
- Features: Mature Trees, Rolling Slope, Stream/Creek, Spring, Wooded
Details
- Additional structures: None
- Parcel number: 201233000018001000
Construction
Type & style
- Home type: SingleFamily
- Architectural style: Other
- Property subtype: Single Family Residence
Materials
- Other, Wood Frame
- Foundation: Slab
- Roof: Metal
Condition
- Year built: 2006
Utilities & green energy
- Sewer: Septic Tank
- Water: Rural
- Utilities for property: Cable Available, Electricity Available
Community & HOA
Community
- Features: Gutter(s), Sidewalks
- Security: No Safety Shelter
- Subdivision: Wagoner Co Unplatted
HOA
- Has HOA: No
Location
- Region: Coweta
Financial & listing details
- Price per square foot: $149/sqft
- Tax assessed value: $403,303
- Annual tax amount: $1,825
- Date on market: 4/11/2024
- Cumulative days on market: 123 days
- Listing terms: Conventional,FHA,Other,VA Loan
- Exclusions: Two storage containers
Price history
| Date | Event | Price |
|---|---|---|
| 9/26/2024 | Sold | $625,000-3.8%$149/sqft |
Source:  MLS Technology, Inc. #2412268 Report a problem MLS Technology, Inc. #2412268 Report a problem | ||
| 8/12/2024 | Pending sale | $650,000$155/sqft |
Source: MLS Technology, Inc. #2412268 Report a problem | ||
| 4/12/2024 | Listed for sale | $650,000+2066.7%$155/sqft |
Source: MLS Technology, Inc. #2412268 Report a problem | ||
| 10/18/1999 | Sold | $30,000$7/sqft |
Source: Agent Provided Report a problem | ||
Public tax history
| Year | Property taxes | Tax assessment |
|---|---|---|
| 2024 | $1,982 +8.6% | $20,895 +3% |
| 2023 | $1,825 +4.2% | $20,286 +3% |
| 2022 | $1,752 +1% | $19,695 +3% |
| 2021 | $1,735 +6.3% | $19,122 +3% |
| 2020 | $1,632 +1.2% | $18,565 +3% |
| 2019 | $1,613 +6.3% | $18,025 +6.1% |
| 2017 | $1,517 | $16,990 +3% |
| 2016 | $1,517 | $16,496 |
| 2015 | -- | $16,496 -21% |
| 2014 | -- | $20,882 0% |
| 2013 | -- | $20,885 |
| 2012 | -- | $20,885 |
| 2011 | -- | $20,885 +1178.9% |
| 2001 | -- | $1,633 |
Find assessor info on the county website
Neighborhood: 74429
Nearby homes
- $860,700-- bd-- ba3.6k sqft26435 E 161st St S, Coweta, OK 74429Off Market
- $30,000-- bd-- ba2.2k sqft26433 E 161st St S, Coweta, OK 74429Sold
- $710,0003 bd3 ba3.6k sqft26427 E 161st St S, Coweta, OK 74429Sold

- $275,0002 bd2 ba1.4k sqft26225 E 161st St S, Coweta, OK 74429For Sale By Owner
- $420,8003 bd3 ba2k sqft26485 E 161st St S, Coweta, OK 74429Off Market
- $893,100-- bd1 ba4.8k sqft26885 E 161st St S, Coweta, OK 74429Off Market
- $1,016,8005 bd5 ba8.5k sqft26001 E 161st St S, Coweta, OK 74429Off Market
- $1,584,600-- bd-- ba6.3k sqft26001 E 161st St S, Coweta, OK 74429Off Market
Nearby schools
GreatSchools rating
- 7/10Southside Elementary SchoolGrades: PK-3Distance: 2 mi
- 6/10Coweta Junior High SchoolGrades: 7-8Distance: 2.8 mi
- 9/10Coweta High SchoolGrades: 10-12Distance: 2.8 mi
Schools provided by the listing agent
- Elementary: Southside
- High: Coweta
- District: Coweta - Sch Dist (30)
Source: MLS Technology, Inc.. This data may not be complete. We recommend contacting the local school district to confirm school assignments for this home.


Get pre-qualified for a loan
At Zillow Home Loans, we can pre-qualify you in as little as 5 minutes with no impact to your credit score.An equal housing lender. NMLS #10287.
Sell for more on Zillow
Get a Zillow Showcase℠ listing at no additional cost and you could sell for .
$688,900
2% more
+$13,778
With Zillow Showcase(estimated)
$702,678
- Oklahoma
- Wagoner County
- Coweta
- 74429
- 26435 E 161st St S
Nearby cities
Nearby zip codes
Other Coweta Topics
