Experience luxurious living in this stunning Santa Barbara Desert Modern home in the Vistana Subdivision of N. Scottsdale. Situated on a premier 2-acre lot, this property offers breathtaking views of Pinnacle Peak, Troon Mt., and the McDowell Mt. Range. The thoughtfully designed floor plan includes 5 spacious bedrooms with dual primary suites, 5.5 baths, a large bonus room that can be converted to a first floor primary suite, a 7-car garage, and detached guest house. The main living space features a formal dining area and gourmet kitchen with beautiful, vaulted ceilings, new windows, and a large door that provides direct access to the outdoor patio. This area is perfect for entertaining, featuring a pool, spa, pond, and a large yard, all overlooking the desert Mt. vistas of N. Scottsdale. Location & Views:
o Nearly 2 acres in north Scottsdale
o Breathtaking mountain views and city lights
o Views of Pinnacle Peak and the McDowell Mountains
o 10 minutes from amenities and freeway access
Some Recent Updates:
o New Windows - 2021
o New Roof - 2018
o New AC Units - 2018
o New Water Heater - 2018
o New variable speed pool pump - 2019
Main House:
o 5 bedrooms
o His/her master suites
o 4.5 bathrooms
o Living room, family room, and bonus room
o 3-car garage
o Updated with new dual pane Low-E 1/4'' thick glass panels in 2022 (standard is 1/8'')
o Rear custom metal doors added in 2022
Gourmet Kitchen:
o Subzero, Wolf, Bosch, and Scotsman appliances
o Commercial hot water heater with stainless steel tank added in 2018
o 200-gallon propane tank
Backyard:
o Faces east with sunrise views over Pinnacle Peak and the McDowell Mountains
o Shady in the afternoons
o Stone fireplace with paver patio
o Pool and koi pond
o Lush mature trees and rose garden
Detached Guest House + Garage (Added in 2018):
o 780 sq ft
o Full bath and pre-plumbed for a kitchen
o Panoramic 16' accordion doors
o Covered patio
o Tandem garage for 4 cars (24' x 38' with 18' wide and 8' tall door)
o Fully foam insulated and climate controlled
o Pre-plumbed for washer and dryer
o Additional 220v outlets for electric cars or shop tools
Horse Property:
o Zoned for a barn
o Allows up to 3 horses
o Surrounded by other horse properties
o Walking trails in the backyard
o Nearby hiking in State Trust Land and Sonoran Desert Preserve at Dynamite
Unique Features:
o Rare large lot with no possibility of building behind
o A nature lover's wonderland with space and privacy
Sold for $2,300,000
$2,300,000
26435 N PASO Trail, Scottsdale, AZ 85255
5beds
6baths
5,402sqft
Single Family Residence
Built in 1992
1.98 Acres Lot
$2,474,400 Zestimate®
$426/sqft
$11,614 Estimated rent
Home value
$2,474,400
$2.23M - $2.80M
$11,614/mo
Zestimate® history
Owner options
List your home for rent
$11,614/mo
Rent Zestimate®
Find your next renter with Zillow Rental Manager. Plus, with online applications, you can quickly screen prospective tenants – for free.
$11,614/mo
Rent Zestimate®
Refinance and save
$10,859/mo
Est. payment
Refinancing to a lower rate could help reduce your monthly payments and save thousands over the life of the loan.
$10,859/mo
Est. payment
Explore your selling options
Work with a Zillow partner agent
Leverage their expertise and Zillow's premium Showcase listings to get your home seen by more buyers.
Get startedList with your own agent
Get your home in front of millions of buyers by listing it on Zillow.
Learn how to do itSell it yourself
Take full control of how buyers see your home on Zillow by listing For Sale by Owner (FSBO).
List your homeWhat's special
Zillow last checked:
Listing updated:
Listed by:
Jonathan Miller 480-886-0440,
BridgeValley Properties, Inc
Bought with:
Melanie S Sanders, BR024120000
eXp Realty
Source: ARMLS,MLS#: 6739635
Facts & features
Interior
Bedrooms & bathrooms
- Bedrooms: 5
- Bathrooms: 6
Heating
- Mini Split, Electric
Cooling
- Central Air, Ceiling Fan(s), Mini Split, Programmable Thmstat
Appliances
- Included: Gas Cooktop, Water Purifier
Features
- High Speed Internet, Granite Counters, Double Vanity, Upstairs, Eat-in Kitchen, Breakfast Bar, 9+ Flat Ceilings, Vaulted Ceiling(s), Kitchen Island, Pantry, Full Bth Master Bdrm, Separate Shwr & Tub
- Flooring: Carpet, Stone, Tile
- Windows: Skylight(s), Low Emissivity Windows, Double Pane Windows, ENERGY STAR Qualified Windows
- Has basement: No
- Has fireplace: Yes
- Fireplace features: Fire Pit, Exterior Fireplace, Family Room, Master Bedroom, Gas
Interior area
- Total structure area: 5,402
- Total interior livable area: 5,402 sqft
Property
Parking
- Total spaces: 10
- Parking features: Tandem Garage, Garage Door Opener, Extended Length Garage, Direct Access, Circular Driveway, Over Height Garage, Side Vehicle Entry, Temp Controlled, Detached, Electric Vehicle Charging Station(s)
- Garage spaces: 7
- Uncovered spaces: 3
Features
- Stories: 2
- Patio & porch: Covered, Patio
- Exterior features: Balcony, Private Yard, Storage
- Has private pool: Yes
- Pool features: Play Pool, Heated
- Has spa: Yes
- Spa features: Heated, Private
- Fencing: Block,Wrought Iron
- Has view: Yes
- View description: City Lights, Mountain(s)
Lot
- Size: 1.98 Acres
- Features: Sprinklers In Front, Natural Desert Back, Gravel/Stone Front, Gravel/Stone Back, Grass Back, Auto Timer H2O Front
Details
- Additional structures: Guest House
- Parcel number: 21208347
- Horses can be raised: Yes
- Horse amenities: Bridle Path Access
Construction
Type & style
- Home type: SingleFamily
- Architectural style: Santa Barbara/Tuscan
- Property subtype: Single Family Residence
Materials
- Spray Foam Insulation, Stucco, Wood Frame, Painted, Stone
- Roof: Tile
Condition
- Year built: 1992
Details
- Builder name: Continental Homes
Utilities & green energy
- Electric: 220 Volts in Kitchen
- Sewer: Public Sewer
- Water: City Water
- Utilities for property: Propane
Community & HOA
Community
- Security: Fire Sprinkler System, Security System Owned
- Subdivision: VISTANA
HOA
- Has HOA: Yes
- Services included: Maintenance Grounds
- HOA fee: $350 annually
- HOA name: Vistana HOA
- HOA phone: 602-807-6604
Location
- Region: Scottsdale
Financial & listing details
- Price per square foot: $426/sqft
- Tax assessed value: $1,647,800
- Annual tax amount: $6,332
- Date on market: 8/7/2024
- Cumulative days on market: 104 days
- Listing terms: Cash,Conventional
- Ownership: Fee Simple
- Electric utility on property: Yes
Price history
| Date | Event | Price |
|---|---|---|
| 11/18/2024 | Sold | $2,300,000-3.2%$426/sqft |
Source:  ARMLS #6739635 Report a problem ARMLS #6739635 Report a problem | ||
| 9/26/2024 | Price change | $2,375,000-3.1%$440/sqft |
Source: ARMLS #6739635 Report a problem | ||
| 8/24/2024 | Price change | $2,450,000-4.9%$454/sqft |
Source: ARMLS #6739635 Report a problem | ||
| 8/7/2024 | Listed for sale | $2,575,000+3%$477/sqft |
Source: ARMLS #6739635 Report a problem | ||
| 6/20/2024 | Listing removed | $2,500,000$463/sqft |
Source:  HomeSmart #6695963 Report a problem HomeSmart #6695963 Report a problem | ||
| 4/25/2024 | Listed for sale | $2,500,000+400%$463/sqft |
Source: ARMLS #6695963 Report a problem | ||
| 2/17/2011 | Sold | $500,000-16.5%$93/sqft |
Source: ARMLS #4437802 Report a problem | ||
| 10/31/2010 | Price change | $599,000-4.2%$111/sqft |
Source: RE/MAX Achievers #4437802 Report a problem | ||
| 10/22/2010 | Price change | $625,000-3.8%$116/sqft |
Source: RE/MAX Achievers #4437802 Report a problem | ||
| 9/9/2010 | Price change | $650,000-7.1%$120/sqft |
Source: RE/MAX Achievers #4437802 Report a problem | ||
| 8/8/2010 | Listed for sale | $700,000$130/sqft |
Source: RE/MAX Achievers #4437802 Report a problem | ||
Public tax history
| Year | Property taxes | Tax assessment |
|---|---|---|
| 2025 | $6,442 +2.3% | $164,780 -3.1% |
| 2024 | $6,296 +1.5% | $170,120 +136.3% |
| 2023 | $6,202 -0.5% | $72,008 -27.1% |
| 2022 | $6,232 +1.2% | $98,800 +5.6% |
| 2021 | $6,161 -14.9% | $93,520 +6.7% |
| 2020 | $7,242 -12% | $87,610 +23.6% |
| 2019 | $8,229 +17.1% | $70,870 +0.5% |
| 2018 | $7,029 +5% | $70,520 +2.1% |
| 2017 | $6,694 +6.7% | $69,100 +3.8% |
| 2016 | $6,274 +8% | $66,560 +4.5% |
| 2015 | $5,808 | $63,720 +19.2% |
| 2014 | -- | $53,460 +7.9% |
| 2013 | -- | $49,530 |
| 2012 | -- | $49,530 -18.6% |
| 2011 | -- | $60,880 -10.4% |
| 2010 | -- | $67,970 -10.8% |
| 2009 | -- | $76,230 -16.4% |
| 2008 | -- | $91,150 +6.3% |
| 2007 | -- | $85,750 +56.2% |
| 2006 | -- | $54,900 |
| 2005 | -- | $54,900 +5.9% |
| 2004 | -- | $51,850 |
| 2003 | -- | $51,850 +25.5% |
| 2002 | -- | $41,300 |
Find assessor info on the county website
Neighborhood: 85255
Nearby homes
- $1,621,300-- bd4 ba3.3k sqft26385 N Paso Trl, Scottsdale, AZ 85255Off Market
- $2,230,0004 bd3 ba3.3k sqft26465 N Paso Trl, Scottsdale, AZ 85255Sold
- $1,608,8005 bd3 ba3.3k sqft26345 N Paso Trl, Scottsdale, AZ 85255Off Market
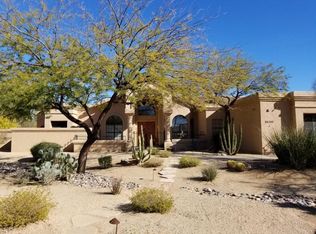
- $1,737,0004 bd3 ba3.4k sqft26505 N Paso Trl, Scottsdale, AZ 85255Off Market
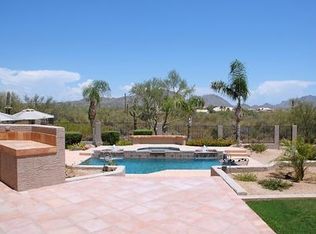
- $1,215,4004 bd3 ba3.2k sqft8074 E Lariat Ln, Scottsdale, AZ 85255Off Market
- $1,216,500-- bd3 ba3k sqft26450 N Paso Trl, Scottsdale, AZ 85255Off Market
- $1,574,7004 bd3 ba4k sqft26305 N Paso Trl, Scottsdale, AZ 85255Off Market
- $1,436,8004 bd3 ba3.6k sqft26360 N 82nd St, Scottsdale, AZ 85255Off Market
Nearby schools
GreatSchools rating
- 9/10Pinnacle Peak Elementary SchoolGrades: PK-8Distance: 2.3 mi
- 10/10Pinnacle High SchoolGrades: 7-12Distance: 6.8 mi
- 7/10Explorer Middle SchoolGrades: 5-8Distance: 5.3 mi
Schools provided by the listing agent
- Elementary: Pinnacle Peak Preparatory
- Middle: Mountain Trail Middle School
- High: Pinnacle High School
- District: Paradise Valley Unified District
Source: ARMLS. This data may not be complete. We recommend contacting the local school district to confirm school assignments for this home.
Get a cash offer in 3 minutes
Find out how much your home could sell for in as little as 3 minutes with a no-obligation cash offer.
Estimated market value
$2,474,400
Get a cash offer in 3 minutes
Find out how much your home could sell for in as little as 3 minutes with a no-obligation cash offer.
Estimated market value
$2,474,400
- Arizona
- Maricopa County
- Scottsdale
- 85255
- 26435 N PASO Trail
Nearby cities
Nearby neighborhoods
Nearby zip codes
Other Scottsdale Topics
