Welcome to this beautifully Renovated and Updated 3-bedroom, 2-bath home in the desirable River Breeze community of Millsboro, Delaware. Perfectly situated on a peaceful .48-acre lot surrounded by mature trees, this property offers a private and serene setting while remaining close to all the conveniences of coastal living. Step inside to find freshly painted walls and ceilings throughout, along with brand new neutral-toned LVP flooring that enhances the home’s bright and inviting atmosphere. An open floor plan provides the ideal space for entertaining and everyday living. The remodeled kitchen is sure to impress with its sleek granite countertops, crisp white cabinetry, brand-new stainless-steel appliances including a gas range, and an undermount sink positioned beneath a window that frames beautiful backyard views. A skylight fills the space with natural light, while the adjoining dining area opens through glass sliding doors to a screened porch, a perfect spot to enjoy morning coffee or evening breezes. Vaulted ceilings in both the main living area and the primary suite add to the home’s spacious feel. The primary bedroom also features a walk-in closet and a stunning ensuite bath with a stylish, floor-to-ceiling tiled shower and built-in niche. Additional highlights include a geothermal system for efficient heating and cooling, a brand-new water heater, a 2-car carport, and a convenient storage shed for outdoor equipment or beach gear. Located just a short drive from the Atlantic Ocean and the Delaware Bay, this home places you within easy reach of the area’s best beaches, boating, and waterfront recreation. Enjoy the charm of nearby downtown Millsboro with its local shops and restaurants, or venture toward Lewes and Rehoboth Beach for coastal dining, boutique shopping, and boardwalk fun. Everyday conveniences are close at hand too, with Harris Teeter, medical offices, and popular dining venues all nearby. Offering a perfect blend of comfort, modern updates, and proximity to the coast, this River Breeze home captures the relaxed Delaware lifestyle you’ve been looking for.
Sold for $320,000
Zestimate®
$320,000
26435 River Breeze Dr, Millsboro, DE 19966
3beds
1,114sqft
Manufactured Home
Built in 1990
0.48 Acres Lot
$320,000 Zestimate®
$287/sqft
$1,269 Estimated rent
Home value
$320,000
$304,000 - $336,000
$1,269/mo
Zestimate® history
Owner options
List your home for rent
$1,269/mo
Rent Zestimate®
Find your next renter with Zillow Rental Manager. Plus, with online applications, you can quickly screen prospective tenants – for free.
$1,269/mo
Rent Zestimate®
Refinance and save
$1,558/mo
Est. payment
Refinancing to a lower rate could help reduce your monthly payments and save thousands over the life of the loan.
$1,558/mo
Est. payment
Explore your selling options
Work with a Zillow partner agent
Leverage their expertise and Zillow's premium Showcase listings to get your home seen by more buyers.
Get startedList with your own agent
Get your home in front of millions of buyers by listing it on Zillow.
Learn how to do itSell it yourself
Take full control of how buyers see your home on Zillow by listing For Sale by Owner (FSBO).
List your homeWhat's special
Remodeled kitchenCrisp white cabinetrySleek granite countertopsOpen floor plan
Zillow last checked:
Listing updated:
Listed by:
Phillip Knight 302-278-3221,
Northrop Realty
Bought with:
Michele Petrillo, 634304
Long & Foster Real Estate, Inc.
Source: Bright MLS,MLS#: DESU2099128
Facts & features
Interior
Bedrooms & bathrooms
- Bedrooms: 3
- Bathrooms: 2
- Full bathrooms: 2
- Main level bathrooms: 2
- Main level bedrooms: 3
Rooms
- Room types: Living Room, Dining Room, Primary Bedroom, Bedroom 2, Bedroom 3, Kitchen, Laundry
Primary bedroom
- Features: Flooring - Luxury Vinyl Plank, Attached Bathroom, Walk-In Closet(s)
- Level: Main
- Area: 143 Square Feet
- Dimensions: 11 X 13
Bedroom 2
- Features: Flooring - Luxury Vinyl Plank, Walk-In Closet(s)
- Level: Main
- Area: 120 Square Feet
- Dimensions: 10 X 12
Bedroom 3
- Features: Flooring - Luxury Vinyl Plank, Walk-In Closet(s)
- Level: Main
- Area: 132 Square Feet
- Dimensions: 11 X 12
Dining room
- Features: Flooring - Luxury Vinyl Plank, Cathedral/Vaulted Ceiling
- Level: Main
- Area: 169 Square Feet
- Dimensions: 13 X 13
Kitchen
- Features: Flooring - Luxury Vinyl Plank, Granite Counters, Cathedral/Vaulted Ceiling, Kitchen - Gas Cooking
- Level: Main
- Area: 143 Square Feet
- Dimensions: 11 X 13
Laundry
- Features: Flooring - Luxury Vinyl Plank
- Level: Main
- Area: 84 Square Feet
- Dimensions: 7 X 12
Living room
- Features: Flooring - Luxury Vinyl Plank, Cathedral/Vaulted Ceiling
- Level: Main
- Area: 187 Square Feet
- Dimensions: 11 X 17
Screened porch
- Features: Flooring - Other
- Level: Main
- Area: 150 Square Feet
- Dimensions: 10 X 15
Heating
- None, Geothermal
Cooling
- None, Electric
Appliances
- Included: Microwave, Built-In Range, Dishwasher, Dryer, Freezer, Oven, Oven/Range - Gas, Stainless Steel Appliance(s), Washer, Water Heater, Electric Water Heater
- Laundry: Has Laundry, Laundry Room
Features
- Bathroom - Tub Shower, Bathroom - Stall Shower, Breakfast Area, Combination Kitchen/Dining, Combination Dining/Living, Combination Kitchen/Living, Dining Area, Family Room Off Kitchen, Open Floorplan, Primary Bath(s), Recessed Lighting, Upgraded Countertops, Walk-In Closet(s), Dry Wall, Vaulted Ceiling(s)
- Flooring: Luxury Vinyl
- Doors: Sliding Glass
- Windows: Double Hung, Double Pane Windows, Screens, Vinyl Clad
- Has basement: No
- Has fireplace: No
Interior area
- Total structure area: 1,114
- Total interior livable area: 1,114 sqft
- Finished area above ground: 1,114
- Finished area below ground: 0
Property
Parking
- Total spaces: 6
- Parking features: Asphalt, Driveway, Attached Carport, Off Street
- Carport spaces: 2
- Uncovered spaces: 4
Accessibility
- Accessibility features: Other
Features
- Levels: One
- Stories: 1
- Patio & porch: Porch, Roof, Screened, Screened Porch
- Pool features: None
- Has view: Yes
- View description: Garden
Lot
- Size: 0.48 Acres
- Dimensions: 231.00 x 168.00
- Features: Front Yard, Landscaped, Rear Yard, SideYard(s)
Details
- Additional structures: Above Grade, Below Grade
- Parcel number: 23423.00671.00
- Zoning: GR
- Special conditions: Standard
Construction
Type & style
- Home type: MobileManufactured
- Property subtype: Manufactured Home
Materials
- Vinyl Siding
- Roof: Shingle
Condition
- Excellent
- New construction: No
- Year built: 1990
Utilities & green energy
- Sewer: On Site Septic
- Water: Public
Community & HOA
Community
- Security: Main Entrance Lock, Smoke Detector(s)
- Subdivision: River Breeze
HOA
- Has HOA: Yes
- HOA fee: $117 annually
Location
- Region: Millsboro
Financial & listing details
- Price per square foot: $287/sqft
- Tax assessed value: $236,000
- Annual tax amount: $504
- Date on market: 10/23/2025
- Listing agreement: Exclusive Right To Sell
- Ownership: Fee Simple
Price history
| Date | Event | Price |
|---|---|---|
| 6/3/2026 | Sold | $320,000-8.6%$287/sqft |
Source:  Bright MLS #DESU2099128 Report a problem Bright MLS #DESU2099128 Report a problem | ||
| 5/3/2026 | Contingent | $350,000$314/sqft |
Source: Bright MLS #DESU2099128 Report a problem | ||
| 4/13/2026 | Price change | $350,000-2.8%$314/sqft |
Source: Bright MLS #DESU2099128 Report a problem | ||
| 10/23/2025 | Listed for sale | $360,000$323/sqft |
Source: Bright MLS #DESU2099128 Report a problem | ||
Public tax history
| Year | Property taxes | Tax assessment |
|---|---|---|
| 2025 | $504 -8.3% | $118,000 +807.7% |
| 2024 | $550 +0.1% | $13,000 |
| 2023 | $549 +1.6% | $13,000 |
| 2022 | $540 +3% | $13,000 |
| 2021 | $524 +4.7% | $13,000 |
| 2020 | $501 | $13,000 |
| 2019 | $501 +0.4% | $13,000 |
| 2018 | $499 -0.9% | $13,000 |
| 2017 | $504 +12.2% | $13,000 |
| 2016 | $449 -2.9% | $13,000 |
| 2015 | $462 +1.5% | $13,000 |
| 2014 | $455 -1% | $13,000 |
| 2013 | $460 +3.9% | $13,000 |
| 2012 | $443 +0.3% | $13,000 |
| 2011 | $442 | $13,000 |
| 2010 | $442 +0.4% | $13,000 |
| 2009 | $440 | $13,000 |
| 2008 | -- | -- |
| 2007 | -- | -- |
| 2006 | -- | -- |
| 2005 | -- | -- |
| 2004 | -- | -- |
| 2003 | -- | -- |
| 2002 | -- | -- |
| 2001 | -- | -- |
Find assessor info on the county website
Neighborhood: 19966
Nearby homes
- $282,1003 bd-- ba1.5k sqft26449 River Breeze Dr, Millsboro, DE 19966Off Market
- $186,5002 bd-- ba952 sqft26510 Bay Farm Rd, Millsboro, DE 19966Off Market
- $280,0003 bd2 ba1.4k sqft26429 Sandpiper Dr, Millsboro, DE 19966Sold
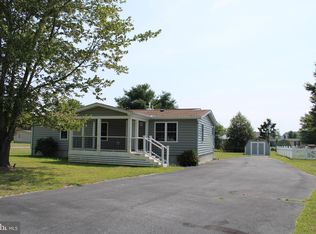
- $186,1002 bd-- ba1.4k sqft26500 Bay Farm Rd, Millsboro, DE 19966Off Market
- $139,2003 bd-- ba938 sqft26522 Bay Farm Rd, Millsboro, DE 19966Off Market
- $57,900-- bd-- ba-- sqft26476 River Breeze Dr, Millsboro, DE 19966Off Market
- $182,8003 bd-- ba924 sqft26461 River Breeze Dr, Millsboro, DE 19966Off Market
- $349,1003 bd-- ba1.5k sqft26437 Sandpiper Dr, Millsboro, DE 19966Off Market
Nearby schools
GreatSchools rating
- 5/10Long Neck Elementary SchoolGrades: K-5Distance: 0.4 mi
- 4/10Millsboro Middle SchoolGrades: 6-8Distance: 5.8 mi
- 3/10Sussex Central High SchoolGrades: 9-12Distance: 7.3 mi
Schools provided by the listing agent
- District: Indian River
Source: Bright MLS. This data may not be complete. We recommend contacting the local school district to confirm school assignments for this home.
Sell for more on Zillow
Get a Zillow Showcase℠ listing at no additional cost and you could sell for .
$320,000
2% more
+$6,400
With Zillow Showcase(estimated)
$326,400
- Delaware
- Sussex County
- Millsboro
- 19966
- 26435 River Breeze Dr
