Skip main navigation
Off market
  • $228,100

    26436 Feliciana Ave, Denham Springs, LA 70726

    3beds
    1,548sqft
    Single Family Residence, Residential
    Built in 2008
    8,999 Square Feet Lot
    $228,100 Zestimate®
    $147/sqft
    $1,808 Estimated rent

    Home value

    $228,100

    $217,000 - $240,000

    $1,808/mo

    Zestimate® history
    Loading
    Loading...

    Owner options

    List your home for rent

    $1,808/mo

    Rent Zestimate®

    Find your next renter with Zillow Rental Manager. Plus, with online applications, you can quickly screen prospective tenants – for free.

    Learn more

    $1,808/mo

    Rent Zestimate®

    Refinance and save

    $1,429/mo

    Est. payment

    Refinancing to a lower rate could help reduce your monthly payments and save thousands over the life of the loan.

    See today's rates

    $1,429/mo

    Est. payment

    Explore your selling options

    Work with a Zillow partner agent

    Leverage their expertise and Zillow's premium Showcase listings to get your home seen by more buyers.

    Get started

    List with your own agent

    Get your home in front of millions of buyers by listing it on Zillow.

    Learn how to do it

    Sell it yourself

    Take full control of how buyers see your home on Zillow by listing For Sale by Owner (FSBO).

    List your home

    What's special

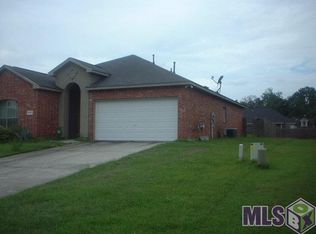
    Minutes from Juban Crossing! “A” rated school district, low maintenance, No flood zone, minutes to I-12! Great home in a great school district, minutes from Juban Crossing with easy access to I-12. Come see this low maintenance home in quiet Livingston Trace. 14’ ceilings and ceramic tile floors welcome you into this 3 bedroom, 2 bath home built in 2008. The living room features a ventless gas fireplace and teak laminate floors. The open plan living space contains a large island breakfast bar with modern black appliance and easy to clean tile floors. The large master bedroom boasts teak laminate floors, a master suite with dual vanity, garden tub and large walk-in closet with built in shelving. The remaining two bedrooms also have large closets with built-in shelving and comfortable carpet. This is a great family home with a double garage and private fenced in back yard in a quiet neighborhood. The tile and laminate flooring, vinyl siding and brick make it low maintenance inside and out. Close to great schools, shopping, restaurants, and easy access to I-12 for a great price with low maintenance and no flood insurance required!

    This property is off market, which means it's not currently listed for sale or rent on Zillow. This may be different from what's available on other websites or public sources.

    Zillow last checked:

    Listing updated:

    Listed by:

    Michael Orr,

    Keystone Residential

    Bought with:

    Kara Horne, 0995682192

    Crystal Bonin Realty

    Source: ROAM MLS,MLS#: 2015001974MLS Logo

    Facts & features

    Interior

    Bedrooms & bathrooms
    • Bedrooms: 3
    • Bathrooms: 2
    • Full bathrooms: 2
    Rooms
    • Room types: Bathroom, Bedroom, Dining Room, Kitchen, Primary Bathroom, Primary Bedroom, Living Room
    Primary bedroom
    • Features: Ceiling Fan(s), En Suite Bath, Walk-In Closet(s)
    • Level: First
    • Area: 193.75
    • Width: 15.5
    Bedroom 1
    • Level: First
    • Area: 115
    • Width: 10
    Bedroom 2
    • Level: First
    • Area: 115
    • Width: 10
    Primary bathroom
    • Features: Double Vanity, Soaking Tub
    • Level: First
    • Area: 72
    • Dimensions: 8 x 9
    Bathroom 1
    • Level: First
    • Area: 63.75
    Dining room
    • Level: First
    • Area: 85.5
    • Width: 9
    Kitchen
    • Features: Laminate Counters, Kitchen Island, Pantry
    • Level: First
    • Area: 100
    • Dimensions: 10 x 10
    Living room
    • Level: First
    • Area: 331.5
    • Length: 17
    Heating
    • Central
    Cooling
    • Central Air, Ceiling Fan(s)
    Appliances
    • Included: Electric Cooktop, Dishwasher, Disposal, Microwave, Range/Oven, Refrigerator
    • Laundry: Electric Dryer Hookup, Washer Hookup, Laundry Room
    Features
    • Built-in Features, Ceiling 9'+, Ceiling Varied Heights, See Remarks
    • Flooring: Carpet, Ceramic Tile, Laminate, Wood
    • Windows: Drapes, Curtain Rods
    • Attic: Attic Access
    • Number of fireplaces: 1
    • Fireplace features: Gas Log, Ventless
    Interior area
    • Total structure area: 2,119
    • Total interior livable area: 1,548 sqft

    Property

    Parking
    • Total spaces: 2
    • Parking features: 2 Cars Park, Attached, Garage, Garage Door Opener
    • Has attached garage: Yes
    Features
    • Stories: 1
    • Patio & porch: Covered, Patio
    • Fencing: Full,Privacy,Wood
    Lot
    • Size: 8,999 Square Feet
    • Dimensions: 60 x 150
    • Features: No Outlet Lot, Landscaped
    Details
    • Special conditions: Standard

    Construction

    Type & style
    • Home type: SingleFamily
    • Architectural style: Traditional
    • Property subtype: Single Family Residence, Residential
    Materials
    • Brick Siding, Stucco Siding, Vinyl Siding, Frame
    • Foundation: Slab
    • Roof: Composition,Hip Roof
    Condition
    • New construction: No
    • Year built: 2008
    Details
    • Builder name: D.r. Horton, Inc. - Gulf Coast

    Utilities & green energy

    • Gas: None
    • Sewer: Public Sewer
    • Water: Public
    • Utilities for property: Cable Connected

    Community & HOA

    Community
    • Security: Security System
    • Subdivision: Livingston Trace
    HOA
    • Has HOA: Yes
    • Services included: Maint Subd Entry HOA
    • HOA fee: $360 annually
    Location
    • Region: Denham Springs

    Financial & listing details

    • Price per square foot: $147/sqft
    • Price range: $159.9K - $228.1K
    • Date on market: 1/9/2024
    • Listing terms: Cash,Conventional,FHA,FMHA/Rural Dev

    Price history

    DateEventPrice
    5/15/2015Sold--
    Source: ROAM MLS #2015001974 Report a problem
    4/4/2012Sold--
    Source: ROAM MLS #201113921 Report a problem

    Public tax history

    Tax history is unavailable.

    Neighborhood: 70726

    Nearby schools

    GreatSchools rating
    Schools provided by the listing agent
    • District: Livingston Parish

    Source: ROAM MLS. This data may not be complete. We recommend contacting the local school district to confirm school assignments for this home.

    Get a cash offer in 3 minutes
    Find out how much your home could sell for in as little as 3 minutes with a no-obligation cash offer.
    Estimated market value
    $228,100
    Get a cash offer in 3 minutes
    Find out how much your home could sell for in as little as 3 minutes with a no-obligation cash offer.
    Estimated market value
    $228,100