Experience refined riverfront living in this exceptional 6,000+ square foot contemporary single-family residence, perfectly positioned on 1.2+/- acres with stunning Ohio River views and direct boat access. Thoughtfully remodeled in 2009, this property blends sophisticated design, expansive living spaces, and resort-style amenities; ideal as a primary residence or luxury vacation retreat. The main level is designed for both everyday comfort and elegant entertaining, offering three generously sized bedrooms, each with its own private en-suite bath. In addition, the primary bedroom suite is a private sanctuary featuring a walk-in closet, double vanity, and a spa-inspired en-suite with Jacuzzi tub. The gourmet kitchen is a chef's dream, complete with double ovens, commercial-grade refrigerator, microwave, ice maker, dishwasher, pot filler, and a large island with prep sink, seamlessly flowing into the dining area. A striking gas log see-through fireplace anchors the living and dining rooms, while a wall of windows and sliding doors showcases panoramic river views and opens to expansive wrap-around decking, perfect for entertaining or quiet mornings overlooking the water. Additional main-level highlights include an inviting entry, stylish bar area, and a spacious family room with fireplace. Custom wrought-iron railings accent the staircase, adding architectural elegance. The lower level extends the home's versatility and luxury with a kitchenette, game room, office with built-in bookshelves, sitting area, full bath, and workout room complete with sauna, creating a true private retreat or guest-ready space. A 4-car garage provides ample storage for vehicles, watercraft, and recreational equipment. With its unmatched river setting, generous acreage, and refined finishes throughout, this remarkable Marietta property offers a rare opportunity to own a premier Ohio River luxury home. All room sizes, square footage, lot size are approximate.
Closed
$1,020,000
26436 State Route 7, Marietta, OH 45750
4beds
6,396sqft
Single Family Residence
Built in 1997
1.22 Acres Lot
$1,020,200 Zestimate®
$159/sqft
$3,653 Estimated rent
Home value
$1,020,200
Estimated sales range
Not available
$3,653/mo
Zestimate® history
Owner options
List your home for rent
$3,653/mo
Rent Zestimate®
Find your next renter with Zillow Rental Manager. Plus, with online applications, you can quickly screen prospective tenants – for free.
$3,653/mo
Rent Zestimate®
Refinance and save
$5,128/mo
Est. payment
Refinancing to a lower rate could help reduce your monthly payments and save thousands over the life of the loan.
$5,128/mo
Est. payment
Explore your selling options
Work with a Zillow partner agent
Leverage their expertise and Zillow's premium Showcase listings to get your home seen by more buyers.
Get startedList with your own agent
Get your home in front of millions of buyers by listing it on Zillow.
Learn how to do itSell it yourself
Take full control of how buyers see your home on Zillow by listing For Sale by Owner (FSBO).
List your homeWhat's special
Commercial-grade refrigeratorResort-style amenitiesSophisticated designPanoramic river viewsStunning ohio river viewsGenerous acreageDirect boat access
Zillow last checked:
Listing updated:
Listed by:
Alison M Donahue 740-525-1932 alison.donahue@live.com,
Berkshire Hathaway HomeServices Professional Realty,
Melary M Banziger 740-440-0193,
Berkshire Hathaway HomeServices Professional Realty
Bought with:
Alison M Donahue, 2003018693
Berkshire Hathaway HomeServices Professional Realty
Source: MLS Now,MLS#: 5181975 Originating MLS: Marietta Board of REALTORS
Originating MLS: Marietta Board of REALTORSFacts & features
Interior
Bedrooms & bathrooms
- Bedrooms: 4
- Bathrooms: 6
- Full bathrooms: 5
- 1/2 bathrooms: 1
- Main level bathrooms: 5
- Main level bedrooms: 4
Primary bedroom
- Description: Flooring: Carpet
- Level: First
- Dimensions: 16 x 15
Bedroom
- Description: Flooring: Carpet
- Level: First
- Dimensions: 14 x 15
Bedroom
- Description: Flooring: Carpet
- Level: First
- Dimensions: 14 x 15
Bedroom
- Level: First
- Dimensions: 14 x 15
Dining room
- Description: Flooring: Wood
- Level: First
- Dimensions: 16 x 12
Entry foyer
- Description: Flooring: Tile
- Level: First
- Dimensions: 12 x 10
Family room
- Description: Flooring: Carpet
- Features: Fireplace
- Level: First
- Dimensions: 21 x 13
Kitchen
- Description: Flooring: Wood
- Level: First
- Dimensions: 16 x 11
Laundry
- Description: Flooring: Tile
- Level: First
- Dimensions: 21 x 7
Living room
- Description: Flooring: Wood
- Features: Fireplace
- Level: First
- Dimensions: 20 x 17
Office
- Description: Flooring: Tile
- Level: Lower
- Dimensions: 14 x 16
Other
- Description: Sitting Area,Flooring: Tile
- Level: Lower
- Dimensions: 11 x 11
Other
- Description: Dry Bar,Flooring: Wood
- Level: First
- Dimensions: 11 x 11
Other
- Description: Kitchenette,Flooring: Tile
- Level: Lower
- Dimensions: 9 x 8
Other
- Description: Workout Area,Flooring: Tile
- Level: Lower
- Dimensions: 30 x 14
Other
- Description: Sauna Area
- Level: Lower
- Dimensions: 14 x 9
Recreation
- Description: Flooring: Tile
- Level: First
- Dimensions: 24 x 18
Utility room
- Level: First
- Dimensions: 11 x 6
Heating
- Forced Air, Gas
Cooling
- Central Air
Appliances
- Included: Built-In Oven, Cooktop, Dishwasher, Microwave, Refrigerator
- Laundry: Main Level
Features
- Beamed Ceilings, Bookcases, Dry Bar, Double Vanity, Entrance Foyer, Kitchen Island, Soaking Tub, Sauna, Bar, Walk-In Closet(s), Jetted Tub
- Has basement: No
- Number of fireplaces: 2
- Fireplace features: Dining Room, Double Sided, Family Room, Living Room
Interior area
- Total structure area: 6,396
- Total interior livable area: 6,396 sqft
- Finished area above ground: 6,396
- Finished area below ground: 0
Property
Parking
- Total spaces: 4
- Parking features: Attached, Built In, Driveway, Electric Gate, Electricity, Garage, Garage Door Opener, Inside Entrance
- Attached garage spaces: 4
Features
- Levels: Two
- Stories: 2
- Patio & porch: Deck
- Has spa: Yes
- Spa features: Hot Tub
- Fencing: Masonry,Partial
- Has view: Yes
- View description: River, Water
- Has water view: Yes
- Water view: River,Water
- Waterfront features: River Front, Waterfront
- Frontage type: River
Lot
- Size: 1.22 Acres
- Features: Back Yard, Flat, Landscaped, Level, Paved, Waterfront
Details
- Additional parcels included: 230085488.001,230085344.001
- Parcel number: 23008549.001
Construction
Type & style
- Home type: SingleFamily
- Architectural style: Contemporary
- Property subtype: Single Family Residence
Materials
- Brick, Wood Siding
- Roof: Metal
Condition
- Updated/Remodeled
- Year built: 1997
Utilities & green energy
- Sewer: Public Sewer
- Water: Public
Community & HOA
HOA
- Has HOA: No
Location
- Region: Marietta
Financial & listing details
- Price per square foot: $159/sqft
- Tax assessed value: $684,260
- Annual tax amount: $10,077
- Date on market: 1/16/2026
- Cumulative days on market: 160 days
- Listing terms: Cash,Conventional
Price history
| Date | Event | Price |
|---|---|---|
| 6/26/2026 | Listing removed | $1,499,000$234/sqft |
Source: BHHS broker feed #5181975 Report a problem | ||
| 6/25/2026 | Pending sale | $1,499,000+47%$234/sqft |
Source:  MLS Now #5181975 Report a problem MLS Now #5181975 Report a problem | ||
| 6/24/2026 | Sold | $1,020,000-32%$159/sqft |
Source: MLS Now #5181975 Report a problem | ||
| 5/22/2026 | Contingent | $1,499,000$234/sqft |
Source: BHHS broker feed #5181975 Report a problem | ||
| 4/10/2026 | Price change | $1,499,000-11.3%$234/sqft |
Source: MLS Now #5181975 Report a problem | ||
| 1/16/2026 | Listed for sale | $1,690,000$264/sqft |
Source: MLS Now #5181975 Report a problem | ||
Public tax history
| Year | Property taxes | Tax assessment |
|---|---|---|
| 2024 | $8,587 +0% | $239,490 |
| 2023 | $8,583 +0.9% | $239,490 |
| 2022 | $8,504 +30.4% | $239,490 +38.9% |
| 2021 | $6,523 -43.6% | $172,470 |
| 2020 | $11,559 | $172,470 -6% |
| 2019 | $11,559 +76.6% | $183,430 +9.8% |
| 2018 | $6,544 -0.1% | $167,120 |
| 2017 | $6,548 -42.2% | $167,120 |
| 2016 | $11,326 +72.7% | $167,120 +4.7% |
| 2015 | $6,557 | $159,630 |
| 2014 | $6,557 +99.8% | $159,630 |
| 2013 | $3,281 -52.5% | $159,630 +5.3% |
| 2011 | $6,902 +201.1% | $151,620 +133.3% |
| 2009 | $2,292 +0% | $64,980 |
| 2008 | $2,291 | $64,980 |
Find assessor info on the county website
Neighborhood: 45750
Nearby homes
- $102,1002 bd1 ba392 sqft26430 State Route 7, Marietta, OH 45750Off Market
- $3,200-- bd-- ba-- sqft26119 State Route 7, Marietta, OH 45750Off Market
- $214,9403 bd3 ba1.6k sqft26000 State Route 7, Marietta, OH 45750Off Market
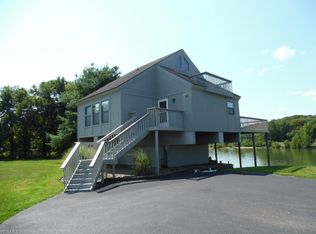
- $168,400-- bd-- ba-- sqft26115 State Route 7 #1, Marietta, OH 45750Off Market
- $257,8003 bd1 ba1.9k sqft26796 State Route 7, Marietta, OH 45750Off Market
- $211,1003 bd1 ba2k sqft3084 Waverly Rd, Williamstown, WV 26187Off Market
- $39,4803 bd1 ba816 sqft26775 State Route 7, Marietta, OH 45750Off Market
- $455,1003 bd2 ba2.9k sqft25992 State Route 7, Marietta, OH 45750Off Market
Nearby schools
GreatSchools rating
- NAPhillips Elementary SchoolGrades: K-2Distance: 2.7 mi
- 6/10Marietta High SchoolGrades: 7-12Distance: 4.6 mi
Schools provided by the listing agent
- District: Marietta CSD - 8404
Source: MLS Now. This data may not be complete. We recommend contacting the local school district to confirm school assignments for this home.


Get pre-qualified for a loan
At Zillow Home Loans, we can pre-qualify you in as little as 5 minutes with no impact to your credit score.An equal housing lender. NMLS #10287.
- Ohio
- Washington County
- Marietta
- 45750
- 26436 State Route 7
Nearby cities
Nearby zip codes
Other Marietta Topics
