Skip main navigation
Sold for $1,065,000
  • $1,065,000

    26436 Sweetbriar Trl, Evergreen, CO 80439

    4beds
    3,038sqft
    Single Family Residence
    Built in 2001
    1.16 Acres Lot
    $1,051,200 Zestimate®
    $351/sqft
    $4,474 Estimated rent

    Home value

    $1,051,200

    $988,000 - $1.11M

    $4,474/mo

    Zestimate® history
    Loading
    Loading...

    Owner options

    List your home for rent

    $4,474/mo

    Rent Zestimate®

    Find your next renter with Zillow Rental Manager. Plus, with online applications, you can quickly screen prospective tenants – for free.

    Learn more

    $4,474/mo

    Rent Zestimate®

    Refinance and save

    $6,549/mo

    Est. payment

    Refinancing to a lower rate could help reduce your monthly payments and save thousands over the life of the loan.

    See today's rates

    $6,549/mo

    Est. payment

    Explore your selling options

    Work with a Zillow partner agent

    Leverage their expertise and Zillow's premium Showcase listings to get your home seen by more buyers.

    Get started

    List with your own agent

    Get your home in front of millions of buyers by listing it on Zillow.

    Learn how to do it

    Sell it yourself

    Take full control of how buyers see your home on Zillow by listing For Sale by Owner (FSBO).

    List your home

    What's special

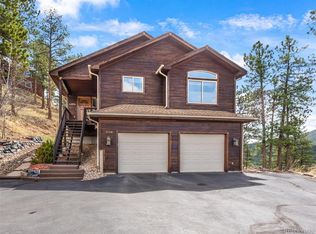
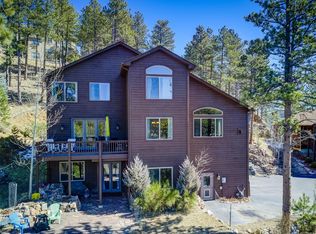
    Idyllic, sun filled ranch-style home perched on an acre above the quaint town of Kittredge! This thoughtfully improved and impeccably maintained home is a rare opportunity to enjoy turnkey living in Sunset Ridge. You will be greeted by a breathtaking view of Mount Blue Sky. This beautiful 4-bedroom, 3-bath home offers spectacular mountain and valley views from nearly every angle. Refinished white oak flooring flows throughout the main living areas featuring a cozy stone fireplace in the living room and direct access to the outdoor deck. Adjacent to the spacious gourmet kitchen are both a formal dining room and eat-in kitchen nook that surrounds you with views! Convenient main floor laundry/mud room! Retreat to the primary bedroom with a 5-piece en-suite bath and expansive walk-in closet. Additionally, the walk-out basement offers tall ceilings, a versatile living room and flex space, 3 large bedrooms with ample closet space and a full bathroom. Plenty of storage in the utility room. Major system upgrades provide peace of mind, including newer roof/gutters, exterior paint and stain, UV light purified HVAC system, water treatment system, whole house generator, new windows, tankless water heater, solar (owned) and more! Just minutes to favorite restaurants-Switchback Smokehouse, Blackbird Cafe, Little Bear Saloon, and Cactus Jack's. Close to Evergreen Lake, Red Rocks, Lariat Loop, Bear Creek, and top hiking trails, this property offers privacy without seclusion.Located a short stroll from Kittredge's heart, you're near boutique shops, local restaurants, and a park. A few miles further is historic downtown Evergreen with additional conveniences, art, music, and lakeside charm. For outdoor lovers, Lair o' the Bear Park is super close by, offering endless trails, fly fishing, and more. This isn't just a home-it's a launchpad for a lifestyle blending comfort, character, and connection with Colorado's wonderful landscape, and easy commute to metropolitan Denver.

    Zillow last checked:

    Listing updated:

    Listed by:

    Paul Wosachlo 720-232-5842,

    Compass - Boulder,

    Kamron Wosachlo 303-520-3223,

    Compass - Boulder

    Bought with:

    Non-IRES Agent

    Non-IRES

    Source: IRES as distributed by MLS GRID,MLS#: 1049007MLS Logo

    Facts & features

    Interior

    Bedrooms & bathrooms
    • Bedrooms: 4
    • Bathrooms: 3
    • Full bathrooms: 2
    • 1/2 bathrooms: 1
    • Main level bathrooms: 2
    Primary bedroom
    • Description: Wood
    • Features: Full Primary Bath
    • Level: Main
    • Area: 224 Square Feet
    • Dimensions: 16 x 14
    Bedroom 2
    • Description: Carpet
    • Level: Basement
    • Area: 196 Square Feet
    • Dimensions: 14 x 14
    Bedroom 3
    • Description: Carpet
    • Level: Basement
    • Area: 130 Square Feet
    • Dimensions: 13 x 10
    Bedroom 4
    • Description: Carpet
    • Level: Basement
    • Area: 154 Square Feet
    • Dimensions: 14 x 11
    Dining room
    • Description: Wood
    • Level: Main
    • Area: 121 Square Feet
    • Dimensions: 11 x 11
    Kitchen
    • Description: Wood
    • Level: Main
    • Area: 252 Square Feet
    • Dimensions: 18 x 14
    Laundry
    • Description: Vinyl
    • Level: Main
    • Area: 64 Square Feet
    • Dimensions: 8 x 8
    Living room
    • Description: Wood
    • Level: Main
    • Area: 324 Square Feet
    • Dimensions: 18 x 18
    Recreation room
    • Description: Carpet
    • Level: Basement
    • Area: 306 Square Feet
    • Dimensions: 18 x 17
    Heating
    • Forced Air
    Cooling
    • Central Air
    Appliances
    • Included: Double Oven, Dishwasher, Refrigerator, Bar Fridge, Washer, Dryer, Microwave, Water Purifier Owned
    Features
    • Eat-in Kitchen, Separate Dining Room, Cathedral Ceiling(s), Open Floorplan, Walk-In Closet(s), Wet Bar
    • Flooring: Wood
    • Windows: Window Coverings
    • Basement: Full,Walk-Out Access
    • Has fireplace: Yes
    • Fireplace features: Free Standing, Two or More, Living Room, Family Room
    Interior area
    • Total structure area: 1,519
    • Total interior livable area: 3,038 sqft
    • Finished area above ground: 1,519

    Property

    Parking
    • Total spaces: 2
    • Parking features: Attached, Oversized
    • Attached garage spaces: 2
    • Details: Attached
    Accessibility
    • Accessibility features: Main Floor Bath, Accessible Bedroom, Main Level Laundry
    Features
    • Levels: One
    • Stories: 1
    • Patio & porch: Patio, Deck
    • Exterior features: Sprinkler System
    • Has view: Yes
    • View description: Mountain(s)
    Lot
    • Size: 1.16 Acres
    • Features: Sloped, Paved
    Details
    • Parcel number: 205078
    • Zoning: MR-3
    • Special conditions: Private Owner

    Construction

    Type & style
    • Home type: SingleFamily
    • Property subtype: Single Family Residence
    Materials
    • Wood Siding
    • Foundation: Slab
    • Roof: Composition
    Condition
    • New construction: No
    • Year built: 2001

    Utilities & green energy

    • Electric: Xcel, Photovoltaics Seller Owned
    • Sewer: Public Sewer
    • Water: District
    • Utilities for property: Natural Gas Available, Electricity Available

    Community & HOA

    Community
    • Security: Security System
    • Subdivision: Sunset Ridge
    HOA
    • Has HOA: Yes
    • Services included: Snow Removal
    • HOA fee: $381 other
    • HOA name: Paul Wosachlo
    • HOA phone: 720-232-5842
    Location
    • Region: Evergreen

    Financial & listing details

    • Price per square foot: $351/sqft
    • Tax assessed value: $987,884
    • Annual tax amount: $5,336
    • Date on market: 1/6/2026
    • Listing terms: Cash,Conventional,VA Loan
    • Exclusions: garage freezer, tvs and mounts in the garage and basement living room, and basement surround sound
    • Electric utility on property: Yes
    • Road surface type: Asphalt

    Price history

    DateEventPrice
    1/29/2026Sold$1,065,000$351/sqft
    Source: IRES as distributed by MLS GRID #1049007 Report a problem
    1/9/2026Pending sale$1,065,000$351/sqft
    Source: REcolorado as distributed by MLS GRID #IR1049007 Report a problem
    1/6/2026Listed for sale$1,065,000+126.6%$351/sqft
    Source: REcolorado as distributed by MLS GRID #2016800 Report a problem
    10/30/2013Sold$470,000-5.8%$155/sqft
    Source: Public Record Report a problem
    7/20/2013Price change$499,000-5%$164/sqft
    Source: RE/MAX ALLIANCE EVERGREEN #1189053 Report a problem
    5/22/2013Listed for sale$525,000+1%$173/sqft
    Source: RE/MAX Alliance #1189053 Report a problem
    8/17/2009Sold$519,900-1.9%$171/sqft
    Source: Public Record Report a problem
    5/14/2009Price change$529,900-1.9%$174/sqft
    Source: RE/MAX Alliance #744673 Report a problem
    4/11/2009Price change$540,000-1.8%$178/sqft
    Source: RE/MAX Alliance #744673 Report a problem
    6/12/2008Listed for sale$550,000+760.7%$181/sqft
    Source: RE/MAX Alliance #744673 Report a problem
    10/26/2000Sold$63,900$21/sqft
    Source: Public Record Report a problem

    Public tax history

    YearProperty taxesTax assessment
    2025$5,336 -11%$61,742 -1%
    2024$5,993 +26.1%$62,355
    2023$4,754 -0.9%$62,355 +29.9%
    2022$4,799 +25.9%$47,998 -2.8%
    2021$3,813 $49,379 +26.8%
    2020$3,813 +1.4%$38,942
    2019$3,762 -4.2%$38,942 -1.1%
    2018$3,928 $39,395
    2017$3,928 +17.6%$39,395 +11.8%
    2016$3,341 $35,233
    2015$3,341 +10.8%$35,233 +17%
    2014$3,015 -21%$30,116
    2013$3,815 +1.7%$30,116 -21.9%
    2012$3,751 +4.9%$38,551
    2011$3,577 +0.1%$38,551 +4%
    2010$3,573 -2.3%$37,070
    2009$3,659 +0.2%$37,070 -2.1%
    2008$3,650 -1.8%$37,880
    2007$3,716 -0.5%$37,880 -0.9%
    2006$3,736 +14.6%$38,220 +11.9%
    2005$3,260 +8.8%$34,150
    2004$2,995 -10.5%$34,150 -8.2%
    2003$3,345 +84%$37,210 -0.9%
    2002$1,818 +381.2%$37,560 +839%
    2001$378 $4,000
    Find assessor info on the county website

    Neighborhood: 80439

    Nearby schools

    GreatSchools rating
    Schools provided by the listing agent
    • Elementary: Parmalee
    • Middle: Evergreen
    • High: Evergreen

    Source: IRES as distributed by MLS GRID. This data may not be complete. We recommend contacting the local school district to confirm school assignments for this home.

    Get a cash offer in 3 minutes
    Find out how much your home could sell for in as little as 3 minutes with a no-obligation cash offer.
    Estimated market value
    $1,051,200
    Get a cash offer in 3 minutes
    Find out how much your home could sell for in as little as 3 minutes with a no-obligation cash offer.
    Estimated market value
    $1,051,200