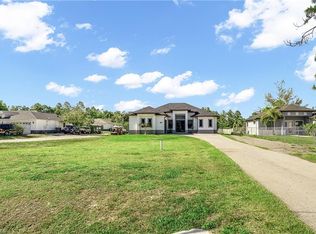
Stunning custom design-built new construction home completed in 2022, nestled in the privacy and natural beauty of Golden Gate Estates. This exceptional two-story residence features a durable waterproof exterior and a sleek paved driveway leading to a thoughtfully crafted modern design. Offering three spacious bedrooms, three full bathrooms, and one elegant half bath, this home provides both comfort and sophistication. The interior showcases contemporary designer lighting, a seamless blend of wood and tile flooring, and a gourmet kitchen equipped with stainless steel appliances and a premium reverse osmosis water system. Each bedroom boasts its own private ensuite bath, ensuring ultimate convenience and privacy for residents and guests alike. A truly refined retreat that combines luxury living with the serenity of Estate living.
For sale
$999,000
2644 37th AVE NE, NAPLES, FL 34120
3beds
2,709sqft
Single Family Residence
Built in 2022
2.27 Acres Lot
$-- Zestimate®
$369/sqft
$-- HOA
What's special
Three spacious bedroomsElegant half bathGourmet kitchenContemporary designer lightingDurable waterproof exteriorStainless steel appliancesSleek paved driveway
- 184 days |
- 87 |
- 4 |
Zillow last checked:
Listing updated:
Listed by:
Claudia Gonzalez Torres 828-384-5351,
Marzucco Real Estate
Source: SWFLMLS,MLS#: 226002984 Originating MLS: Naples
Originating MLS: NaplesFacts & features
Interior
Bedrooms & bathrooms
- Bedrooms: 3
- Bathrooms: 4
- Full bathrooms: 3
- 1/2 bathrooms: 1
Rooms
- Room types: Open Porch/Lanai, 3 Bed
Dining room
- Features: Dining - Living
Heating
- Central
Cooling
- Ceiling Fan(s), Central Air
Appliances
- Included: Electric Cooktop, Dishwasher, Double Oven, Dryer, Microwave, Refrigerator/Freezer, Reverse Osmosis, Water Treatment Owned
- Laundry: Inside
Features
- Vaulted Ceiling(s), Walk-In Closet(s), Laundry in Residence, Open Porch/Lanai
- Flooring: Tile, Wood
- Doors: Impact Resistant Doors
- Windows: Impact Resistant Windows
- Has fireplace: No
Interior area
- Total structure area: 3,346
- Total interior livable area: 2,709 sqft
Property
Parking
- Total spaces: 2
- Parking features: Attached
- Attached garage spaces: 2
Features
- Levels: Two
- Stories: 2
- Patio & porch: Patio, Open Porch/Lanai
- Fencing: Fenced
- Has view: Yes
- View description: Preserve
- Waterfront features: None
Lot
- Size: 2.27 Acres
- Features: Regular
Details
- Parcel number: 39894920008
Construction
Type & style
- Home type: SingleFamily
- Property subtype: Single Family Residence
Materials
- Block, Stucco
- Foundation: Concrete Block
- Roof: Tile
Condition
- New construction: No
- Year built: 2022
Utilities & green energy
- Sewer: Septic Tank
- Water: Well
Community & HOA
Community
- Features: Non-Gated
- Security: Security System, Smoke Detector(s)
- Subdivision: GOLDEN GATE ESTATES
HOA
- Has HOA: No
- Amenities included: None
Location
- Region: Naples
Financial & listing details
- Price per square foot: $369/sqft
- Tax assessed value: $583,511
- Annual tax amount: $5,928
- Date on market: 1/19/2026
- Lease term: Buyer Finance/Cash,Buyer Pays Title,FHA,VA
Estimated market value
Not available
Estimated sales range
Not available
Not available
Price history
| Date | Event | Price |
|---|---|---|
| 1/19/2026 | Listed for sale | $999,000-23.1%$369/sqft |
Source:  SWFLMLS #226002984 Report a problem SWFLMLS #226002984 Report a problem | ||
| 10/27/2022 | Listing removed | -- |
Source: SWFLMLS #222054562 Report a problem | ||
| 9/13/2022 | Price change | $1,299,900-7.1%$480/sqft |
Source: SWFLMLS #222054562 Report a problem | ||
| 7/18/2022 | Listed for sale | $1,399,900+2699.8%$517/sqft |
Source: SWFLMLS #222054562 Report a problem | ||
| 12/23/2019 | Sold | $50,000+320.2%$18/sqft |
Source: Public Record Report a problem | ||
| 12/23/2013 | Sold | $11,900+70%$4/sqft |
Source: Public Record Report a problem | ||
| 9/3/2013 | Sold | $7,000$3/sqft |
Source: Public Record Report a problem | ||
Public tax history
| Year | Property taxes | Tax assessment |
|---|---|---|
| 2025 | $6,153 +3.8% | $522,467 +2.9% |
| 2024 | $5,928 +4.5% | $507,742 +3% |
| 2023 | $5,672 +522.8% | $492,953 +807.7% |
| 2022 | $911 +34.9% | $54,310 +10% |
| 2021 | $675 -3.8% | $49,373 -4.6% |
| 2020 | $702 +47.6% | $51,756 +77% |
| 2019 | $475 +10.1% | $29,247 +10% |
| 2018 | $432 | $26,588 +10% |
| 2017 | $432 +23.2% | $24,171 +10% |
| 2016 | $351 +11.6% | $21,974 +10% |
| 2015 | $314 +7.6% | $19,976 +10% |
| 2014 | $292 +81% | $18,160 +56.9% |
| 2013 | $161 +0.9% | $11,577 +2% |
| 2012 | $160 -28.3% | $11,350 -28.6% |
| 2011 | $223 -57% | $15,890 -9.1% |
| 2010 | $519 -60.4% | $17,479 -58.4% |
| 2009 | $1,310 | $41,995 -63% |
| 2008 | $1,310 -30.3% | $113,500 -16.7% |
| 2007 | $1,880 +101.4% | $136,200 -6.3% |
| 2006 | $933 | $145,280 +113.3% |
| 2005 | $933 +75.1% | $68,100 +76.5% |
| 2004 | $533 +67.5% | $38,590 +70% |
| 2003 | $318 +45.4% | $22,700 +47.1% |
| 2002 | $219 -33.1% | $15,436 +36% |
| 2001 | $327 +180.1% | $11,350 |
| 2000 | $117 | -- |
Find assessor info on the county website
Monthly payment
Est. payment
Payment breakdown
Explore the cost of this home by adjusting the details. Changes won't be saved.Climate risks
Neighborhood: Golden Gate
Nearby schools
GreatSchools rating
- 7/10Estates Elementary SchoolGrades: PK-5Distance: 2.9 mi
- 8/10Corkscrew Middle SchoolGrades: 6-8Distance: 2 mi
- 6/10Palmetto Ridge High SchoolGrades: 9-12Distance: 1.4 mi
Schools provided by the listing agent
- Elementary: ESTATES ELEMENTARY SCHOOL
- Middle: CORKSCREW MIDDLE SCHOOL
- High: PALMETTO RIDGE HIGH SCHOOL
Source: SWFLMLS. This data may not be complete. We recommend contacting the local school district to confirm school assignments for this home.
- $47,880-- bd-- ba-- sqft2670 37th Ave NE, Naples, FL 34120Off Market
- $47,7004 bd2 ba1.8k sqft0000 37th Ave NE, Naples, FL 34120Off Market
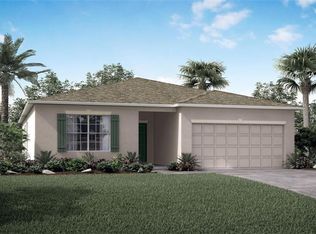
- $452,0003 bd2 ba1.9k sqft2680 37th Ave NE, Naples, FL 34120Off Market

- $405,5003 bd2 ba1.2k sqft2590 37th Ave NE, Naples, FL 34120Off Market
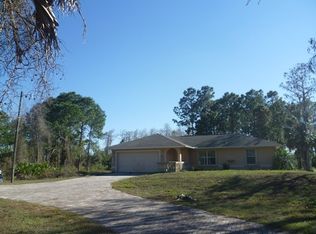
- $100,000-- bd-- ba-- sqft2690 37th Ave NE, Naples, FL 34120Sold
- $439,5003 bd2 ba1.5k sqft2580 37th Ave NE, Naples, FL 34120Off Market
- $95,340-- bd-- ba-- sqft2568 37th Ave NE, Naples, FL 34120Off Market
- $692,0003 bd2 ba2k sqft2740 37th Ave NE, Naples, FL 34120Off Market
A local agent can set up tours, give advice and negotiate with sellers.
Similar homes
- $715,0003 bd3 ba2.5k sqft2618 35th AVE NE, NAPLES, FL 34120For Sale

 MLS ID #225031680, Ana Perez, Sun Realty. SWFLMLS
 - $1,125,0003 bd4 ba3.1k sqft3585 33rd AVE NE, NAPLES, FL 34120For Sale
 MLS ID #226002168, Chip Terrell, Jr., Faust Realty Group. SWFLMLS
 - $810,0003 bd3 ba2.3k sqft3677 8th AVE NE, NAPLES, FL 34120For Sale
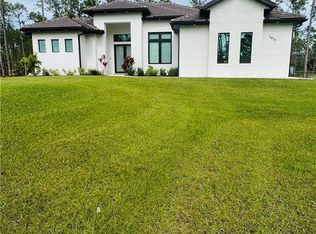 MLS ID #225084533, Janet Corral, Saggio Realty, Inc. SWFLMLS
 - $770,0004 bd3 ba2k sqft2557 29th AVE NE, NAPLES, FL 34120For Sale
 MLS ID #226018414, Denisse Diaz, Mato Realty, LLC. SWFLMLS
 - $845,0004 bd2 ba2k sqft328 16th AVE NW, NAPLES, FL 34120For SaleMLS ID #226025316, Kim Jokela, LLC, RE/MAX Hallmark Realty. SWFLMLS
- $699,9004 bd3 ba2.7k sqft41 33rd AVE NE, NAPLES, FL 34120For SaleMLS ID #226023997, Grettel Damaso, A Plus Realty. SWFLMLS
- $1,200,0005 bd5 ba3.3k sqft121 20th AVE NE, NAPLES, FL 34120For SaleMLS ID #226017724, Patrick Dearborn, LLC, John R Wood Properties. SWFLMLS
- $785,0004 bd3 ba2.9k sqft593 39th AVE NW, NAPLES, FL 34120For SaleMLS ID #226009921, Paul Bruno, Realty One Group MVP. SWFLMLS
- $835,0004 bd4 ba2.8k sqft1845 Amador CT, NAPLES, FL 34120For SaleMLS ID #226024284, Joseph Piomelli, Downing Frye Realty Inc.. SWFLMLS
- $639,0003 bd2 ba2k sqft845 10th AVE NE, NAPLES, FL 34120For SaleMLS ID #226004849, Barbara Sletto, LLC, Realty One Group MVP. SWFLMLS
- $669,0003 bd2 ba2.1k sqft4219 58th Ave NE, Naples, FL 34120For Sale
 MLS ID #2026013559, Jonathan Minerick, Homecoin.com. Florida Gulf Coast MLS
 - $510,0003 bd2 ba1.5k sqft3459 27th AVE NE, NAPLES, FL 34120For SaleMLS ID #226024984, Greisy Toste, VIA Realty, LLC. SWFLMLS
- $880,0004 bd2 ba2.1k sqft539 37th AVE NW, NAPLES, FL 34120New ConstructionMLS ID #225071893, Patricia Moore, DomainRealty.com LLC. SWFLMLS
- $830,0004 bd3 ba2.3k sqft4309 68th AVE NE, NAPLES, FL 34120New ConstructionMLS ID #226015589, Maylen Betancourt, Premiere Plus Realty Company. SWFLMLS
- $730,0003 bd3 ba1.7k sqft218 22nd AVE NE, NAPLES, FL 34120For SaleMLS ID #226017274, Lyz Garcia Cruz, Mato Realty, LLC. SWFLMLS
- $895,9005 bd6 ba3.3k sqft3995 Pegasus WAY, NAPLES, FL 34120For SaleMLS ID #226017144, Kelli Zane, ND Realty. SWFLMLS
- $1,299,0006 bd6 ba3.5k sqft2343 Oil Well RD, NAPLES, FL 34120New ConstructionMLS ID #226019543, Raymond Piedra, Coldwell Banker Realty. SWFLMLS
- $775,0003 bd3 ba1.9k sqft3043 18th Ave NE, Naples, FL 34120For SaleMLS ID #2026014715, Angel Alvarez, The Keyes Company. Florida Gulf Coast MLS
- $669,0003 bd3 ba2.1k sqft2458 Orchard ST, NAPLES, FL 34120For SaleMLS ID #226016385, Maru Perez, Avanti Way Realty LLC. SWFLMLS
- $670,0004 bd3 ba2k sqft4563 45TH AVE NE, NAPLES, FL 34120New ConstructionMLS ID #226025606, Susel Castaneda, Xclusive Homes LLC. SWFLMLS
