Welcome home to 2644 Arrowhead Drive. This beautiful townhome is in our Cambridge Lakes North community in Pingree Grove, Illinois. Ready for a summer 2026 move-in. This Monroe plan offers over 1600 square feet of living space with 2 bedrooms, a loft, 2.5 baths, and an additional flex space. Upon entering the home, you will be greeted by the finished flex room, which would be perfect as a den, office or playroom. Walking up the stairs, you will find this home's open concept living space. The kitchen features designer soft-close cabinetry, quartz countertops, a pantry, and stainless-steel appliances. Upstairs you will find a large primary bedroom with a spacious walk-in closet and en suite bath. There is also a laundry room, a second full bath, and an additional bedroom adjacent to an open loft area, another great space for an upstairs office, playroom or TV area to escape the everyday. Decorate with the updated Craftsman style trim and 5-panel doors. Luxury vinyl plank flooring is included in the great room, kitchen and dining area, all baths, and the laundry room. This townhome at Cambridge Lakes North includes a fully sodded yard that is maintained throughout the year as well as snow removal in the winter. Inside you'll find amazing features including an impressive ERV furnace system and tankless water heater. Additionally, all Chicago homes include our America's Smart Home Technology, featuring a smart video doorbell, smart Honeywell thermostat, smart door lock, Deako light switches and more. Photos are of similar home.
Closed
$324,990
2644 Arrowhead Dr, Pingree Grove, IL 60140
2beds
1,651sqft
Townhouse, Single Family Residence
Built in 2026
1,180 Square Feet Lot
$339,800 Zestimate®
$197/sqft
$2,656 Estimated rent
Home value
$339,800
$323,000 - $357,000
$2,656/mo
Zestimate® history
Owner options
List your home for rent
$2,656/mo
Rent Zestimate®
Find your next renter with Zillow Rental Manager. Plus, with online applications, you can quickly screen prospective tenants – for free.
$2,656/mo
Rent Zestimate®
Refinance and save
$2,539/mo
Est. payment
Refinancing to a lower rate could help reduce your monthly payments and save thousands over the life of the loan.
$2,539/mo
Est. payment
Explore your selling options
Work with a Zillow partner agent
Leverage their expertise and Zillow's premium Showcase listings to get your home seen by more buyers.
Get startedList with your own agent
Get your home in front of millions of buyers by listing it on Zillow.
Learn how to do itSell it yourself
Take full control of how buyers see your home on Zillow by listing For Sale by Owner (FSBO).
List your homeWhat's special
Open loft areaAdditional bedroomFinished flex roomSmart honeywell thermostatSmart video doorbellSmart door lockOpen concept living space
Zillow last checked:
Listing updated:
Listed by:
Daynae Gaudio 847-340-3636,
Daynae Gaudio
Bought with:
Tetiana Stadnyk
Stella Premier Realty
Source: MRED as distributed by MLS GRID,MLS#: 12553508
Facts & features
Interior
Bedrooms & bathrooms
- Bedrooms: 2
- Bathrooms: 3
- Full bathrooms: 2
- 1/2 bathrooms: 1
Rooms
- Room types: Great Room, Bonus Room, Loft
Primary bedroom
- Features: Flooring (Carpet), Bathroom (Full)
- Level: Second
- Area: 156 Square Feet
- Dimensions: 12X13
Bedroom 2
- Features: Flooring (Carpet)
- Level: Second
- Area: 99 Square Feet
- Dimensions: 9X11
Bonus room
- Features: Flooring (Carpet)
- Level: Lower
- Area: 110 Square Feet
- Dimensions: 11X10
Dining room
- Level: Main
- Area: 132 Square Feet
- Dimensions: 12X11
Great room
- Features: Flooring (Carpet)
- Level: Main
- Area: 228 Square Feet
- Dimensions: 19X12
Kitchen
- Features: Kitchen (Island, Pantry)
- Level: Main
- Area: 195 Square Feet
- Dimensions: 15X13
Laundry
- Level: Second
- Area: 15 Square Feet
- Dimensions: 3X5
Loft
- Features: Flooring (Carpet)
- Level: Second
- Area: 80 Square Feet
- Dimensions: 8X10
Heating
- Natural Gas
Cooling
- Central Air
Appliances
- Included: Range, Microwave, Dishwasher, Disposal, Stainless Steel Appliance(s)
- Laundry: Upper Level, Gas Dryer Hookup
Features
- Walk-In Closet(s), Open Floorplan
- Windows: Screens
- Basement: None
Interior area
- Total structure area: 0
- Total interior livable area: 1,651 sqft
Property
Parking
- Total spaces: 2
- Parking features: Asphalt, Yes, Garage Owned, Attached, Garage
- Attached garage spaces: 2
Accessibility
- Accessibility features: No Disability Access
Features
- Exterior features: Balcony
Lot
- Size: 1,180 Square Feet
- Dimensions: 20X59
- Features: Landscaped, Backs to Open Grnd
Details
- Parcel number: 0220251029
- Special conditions: Home Warranty
- Other equipment: Radon Mitigation System
Construction
Type & style
- Home type: Townhouse
- Property subtype: Townhouse, Single Family Residence
Materials
- Vinyl Siding, Stone
- Foundation: Concrete Perimeter
- Roof: Asphalt
Condition
- New Construction
- New construction: Yes
- Year built: 2026
Details
- Builder model: MONROE
- Warranty included: Yes
Utilities & green energy
- Sewer: Public Sewer
- Water: Public
Community & HOA
Community
- Security: Carbon Monoxide Detector(s)
- Subdivision: Cambridge Lakes
HOA
- Has HOA: Yes
- Amenities included: Bike Room/Bike Trails, Park, Pool
- Services included: Insurance, Pool, Exterior Maintenance, Lawn Care, Snow Removal, Other
- HOA fee: $203 monthly
Location
- Region: Pingree Grove
Financial & listing details
- Price per square foot: $197/sqft
- Date on market: 1/26/2026
- Listing terms: Conventional
- Ownership: Fee Simple w/ HO Assn.
Price history
| Date | Event | Price |
|---|---|---|
| 7/13/2026 | Sold | $324,990$197/sqft |
Source:  MRED as distributed by MLS GRID #12553508 Report a problem MRED as distributed by MLS GRID #12553508 Report a problem | ||
| 5/22/2026 | Pending sale | $324,990$197/sqft |
Source: MRED as distributed by MLS GRID #12553508 Report a problem | ||
| 5/20/2026 | Listing removed | $324,990$197/sqft |
Source: MRED as distributed by MLS GRID #12553508 Report a problem | ||
| 5/4/2026 | Pending sale | $324,990-1.3%$197/sqft |
Source: MRED as distributed by MLS GRID #12553508 Report a problem | ||
| 5/1/2026 | Price change | $329,140+1.3%$199/sqft |
Source:  DR Horton Report a problem DR Horton Report a problem | ||
| 4/22/2026 | Price change | $324,990-1.5%$197/sqft |
Source: MRED as distributed by MLS GRID #12553508 Report a problem | ||
| 4/1/2026 | Price change | $329,990-0.9%$200/sqft |
Source: DR Horton Report a problem | ||
| 3/26/2026 | Price change | $332,990-0.6%$202/sqft |
Source: MRED as distributed by MLS GRID #12553508 Report a problem | ||
| 2/27/2026 | Price change | $334,990-2%$203/sqft |
Source: DR Horton Report a problem | ||
| 2/5/2026 | Price change | $341,990+0.3%$207/sqft |
Source: DR Horton Report a problem | ||
| 1/24/2026 | Listed for sale | $340,990$207/sqft |
Source: DR Horton Report a problem | ||
Public tax history
Tax history is unavailable.
Neighborhood: 60140
Nearby homes
- $322,9902 bd3 ba1.6k sqft2646 Arrowhead Dr, Pingree Grove, IL 60140Pending
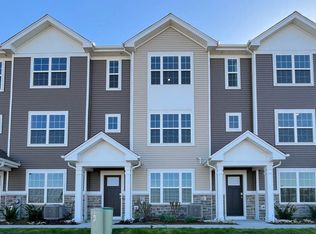
- $349,9903 bd3 ba1.8k sqft2648 Arrowhead Dr, Pingree Grove, IL 60140New Construction
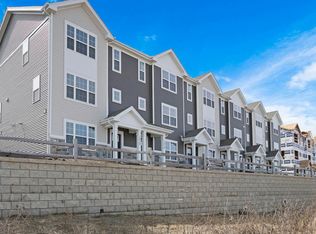
- $324,9902 bd3 ba1.6k sqft2664 Arrowhead Dr, Pingree Grove, IL 60140Pending
- $324,9902 bd3 ba1.6k sqft2666 Arrowhead Dr, Pingree Grove, IL 60140New Construction
- $337,9903 bd3 ba1.8k sqft2662 Arrowhead Dr, Pingree Grove, IL 60140Pending
- $344,9903 bd3 ba1.8k sqft2660 Arrowhead Dr, Pingree Grove, IL 60140Pending
- $349,9903 bd3 ba1.8k sqft2668 Arrowhead Dr, Pingree Grove, IL 60140Pending
- $344,9903 bd3 ba1.7k sqft1441 Oakfield Ln, Pingree Grove, IL 60140Sold
- $338,9903 bd3 ba1.7k sqft1433 Oakfield Ln, Pingree Grove, IL 60140Sold
Nearby schools
GreatSchools rating
- 6/10Gilberts Elementary SchoolGrades: PK-5Distance: 3.7 mi
- 7/10Dundee Middle SchoolGrades: 6-8Distance: 5.1 mi
- 8/10Hampshire High SchoolGrades: 9-12Distance: 3 mi
Schools provided by the listing agent
- Elementary: Gilberts Elementary School
- Middle: Dundee Middle School
- High: Hampshire High School
- District: 300
Source: MRED as distributed by MLS GRID. This data may not be complete. We recommend contacting the local school district to confirm school assignments for this home.
Get a cash offer in 3 minutes
Find out how much your home could sell for in as little as 3 minutes with a no-obligation cash offer.
Estimated market value
$339,800
Get a cash offer in 3 minutes
Find out how much your home could sell for in as little as 3 minutes with a no-obligation cash offer.
Estimated market value
$339,800
- Illinois
- Kane County
- Pingree Grove
- 60140
- 2644 Arrowhead Dr
Nearby cities
Nearby zip codes
Other Pingree Grove Topics
