Back on the Market – Buyer’s Loss is Your Gain! Back on the market at no fault of the home—twice! The first buyer had a change of heart before even reaching the inspection, and the second backed out due to inspection concerns that have since been professionally evaluated. A structural engineer has confirmed there are NO structural issues, giving you peace of mind. Discover the perfect floor plan with seamless flow throughout! If you love natural light, you’ll fall in love with this bright and inviting ranch-style home. Step inside to an open, airy layout featuring tall ceilings that enhance the spacious feel, while brand-new LVP flooring means NO CARPET! The kitchen shines with new appliances, including a refrigerator and oven. Situated on a spacious corner lot, this home offers a fenced backyard ideal for relaxation or entertaining. Plus, the brand-new deck is ready for summer barbecues, morning coffee, or unwinding in the evening. With a new HVAC system installed in September 2023, comfort and efficiency are already covered. If you’re searching for a move-in-ready home with modern updates and a prime location, this is the one. Come see it today! The middle/high school bus stops right at the stop sign, and the elementary school is just a short walk away.
Closed
$289,900
2644 Arthurs Ct, Clarksville, TN 37040
3beds
1,295sqft
Single Family Residence, Residential
Built in 2009
0.28 Acres Lot
$291,100 Zestimate®
$224/sqft
$1,657 Estimated rent
Home value
$291,100
$274,000 - $309,000
$1,657/mo
Zestimate® history
Owner options
List your home for rent
$1,657/mo
Rent Zestimate®
Find your next renter with Zillow Rental Manager. Plus, with online applications, you can quickly screen prospective tenants – for free.
$1,657/mo
Rent Zestimate®
Refinance and save
$1,726/mo
Est. payment
Refinancing to a lower rate could help reduce your monthly payments and save thousands over the life of the loan.
$1,726/mo
Est. payment
Explore your selling options
Work with a Zillow partner agent
Leverage their expertise and Zillow's premium Showcase listings to get your home seen by more buyers.
Get startedList with your own agent
Get your home in front of millions of buyers by listing it on Zillow.
Learn how to do itSell it yourself
Take full control of how buyers see your home on Zillow by listing For Sale by Owner (FSBO).
List your homeWhat's special
Ranch-style homeFenced backyardNatural lightRefrigerator and ovenSeamless flowBrand-new deckNew appliances
Zillow last checked:
Listing updated:
Listed by:
Hannah A. Myers 719-321-1712,
Legion Realty
Bought with:
Rob Harris, 281443
Crye-Leike, Inc., REALTORS
Source: RealTracs MLS as distributed by MLS GRID,MLS#: 2811090
Facts & features
Interior
Bedrooms & bathrooms
- Bedrooms: 3
- Bathrooms: 2
- Full bathrooms: 2
- Main level bedrooms: 3
Bedroom 1
- Features: Suite
- Level: Suite
- Area: 168 Square Feet
- Dimensions: 14x12
Bedroom 2
- Features: Walk-In Closet(s)
- Level: Walk-In Closet(s)
- Area: 100 Square Feet
- Dimensions: 10x10
Bedroom 3
- Features: Walk-In Closet(s)
- Level: Walk-In Closet(s)
- Area: 100 Square Feet
- Dimensions: 10x10
Dining room
- Features: Combination
- Level: Combination
- Area: 100 Square Feet
- Dimensions: 10x10
Kitchen
- Features: Pantry
- Level: Pantry
- Area: 110 Square Feet
- Dimensions: 11x10
Living room
- Area: 225 Square Feet
- Dimensions: 15x15
Heating
- Central
Cooling
- Ceiling Fan(s), Central Air
Appliances
- Included: Electric Oven, Dishwasher, Disposal, Freezer, Microwave, Refrigerator, Stainless Steel Appliance(s)
- Laundry: Electric Dryer Hookup, Washer Hookup
Features
- High Speed Internet
- Flooring: Laminate
- Basement: Crawl Space
- Number of fireplaces: 1
- Fireplace features: Gas
Interior area
- Total structure area: 1,295
- Total interior livable area: 1,295 sqft
- Finished area above ground: 1,295
Property
Parking
- Total spaces: 2
- Parking features: Garage Door Opener, Garage Faces Front
- Attached garage spaces: 2
Features
- Levels: One
- Stories: 1
- Patio & porch: Deck
- Fencing: Back Yard
Lot
- Size: 0.28 Acres
- Dimensions: 77
- Features: Corner Lot
Details
- Parcel number: 063031L F 01700 00002031L
- Special conditions: Standard
Construction
Type & style
- Home type: SingleFamily
- Architectural style: Ranch
- Property subtype: Single Family Residence, Residential
Materials
- Brick, Vinyl Siding
- Roof: Shingle
Condition
- New construction: No
- Year built: 2009
Utilities & green energy
- Sewer: Public Sewer
- Water: Public
- Utilities for property: Water Available
Community & HOA
Community
- Security: Carbon Monoxide Detector(s), Security System, Smoke Detector(s)
- Subdivision: Camelot Hills
HOA
- Has HOA: No
Location
- Region: Clarksville
Financial & listing details
- Price per square foot: $224/sqft
- Tax assessed value: $263,200
- Annual tax amount: $1,554
- Date on market: 4/2/2025
Price history
| Date | Event | Price |
|---|---|---|
| 5/29/2025 | Sold | $289,900$224/sqft |
Source:  RealTracs MLS as distributed by MLS GRID #2811090 Report a problem RealTracs MLS as distributed by MLS GRID #2811090 Report a problem | ||
| 4/29/2025 | Pending sale | $289,900$224/sqft |
Source: RealTracs MLS as distributed by MLS GRID #2811090 Report a problem | ||
| 4/25/2025 | Listed for sale | $289,900$224/sqft |
Source: RealTracs MLS as distributed by MLS GRID #2811090 Report a problem | ||
| 4/11/2025 | Pending sale | $289,900$224/sqft |
Source: RealTracs MLS as distributed by MLS GRID #2811090 Report a problem | ||
| 4/9/2025 | Listed for sale | $289,900$224/sqft |
Source: RealTracs MLS as distributed by MLS GRID #2811090 Report a problem | ||
| 4/6/2025 | Pending sale | $289,900$224/sqft |
Source: RealTracs MLS as distributed by MLS GRID #2811090 Report a problem | ||
| 4/2/2025 | Listed for sale | $289,900+11.5%$224/sqft |
Source: RealTracs MLS as distributed by MLS GRID #2811090 Report a problem | ||
| 9/22/2023 | Sold | $259,900$201/sqft |
Source: RealTracs MLS as distributed by MLS GRID #2556747 Report a problem | ||
| 8/23/2023 | Contingent | $259,900$201/sqft |
Source: RealTracs MLS as distributed by MLS GRID #2556747 Report a problem | ||
| 8/13/2023 | Listed for sale | $259,900+40.5%$201/sqft |
Source: RealTracs MLS as distributed by MLS GRID #2556747 Report a problem | ||
| 8/4/2023 | Sold | $185,000+30.3%$143/sqft |
Source: Public Record Report a problem | ||
| 2/26/2018 | Sold | $142,000-4.7%$110/sqft |
Source: Public Record Report a problem | ||
| 11/16/2016 | Listing removed | $900-2.7%$1/sqft |
Source: The Daily Classifieds Report a problem | ||
| 5/14/2015 | Listing removed | $925$1/sqft |
Source: The Daily Classifieds Report a problem | ||
| 4/30/2015 | Listed for rent | $925$1/sqft |
Source: iHOUSEweb, Inc. #1629476 Report a problem | ||
| 6/21/2013 | Listing removed | $925$1/sqft |
Source: Crye-Leike #1457789 Report a problem | ||
| 6/19/2013 | Listing removed | $149,000$115/sqft |
Source: Crye-Leike #1417937 Report a problem | ||
| 6/8/2013 | Listed for rent | $925$1/sqft |
Source: Crye-Leike #1457789 Report a problem | ||
| 1/10/2013 | Listed for sale | $149,000+6.4%$115/sqft |
Source: Crye-Leike #1417937 Report a problem | ||
| 5/28/2009 | Sold | $140,000$108/sqft |
Source: Public Record Report a problem | ||
Public tax history
| Year | Property taxes | Tax assessment |
|---|---|---|
| 2024 | $1,961 +26.2% | $65,800 +78.7% |
| 2023 | $1,554 | $36,825 |
| 2022 | $1,554 +41.1% | $36,825 |
| 2021 | $1,101 -25.7% | $36,825 -0.1% |
| 2020 | $1,482 -0.1% | $36,875 |
| 2019 | $1,483 | $36,875 +11.2% |
| 2018 | $1,483 +34.9% | $33,150 -7.4% |
| 2017 | $1,099 -28.8% | $35,800 |
| 2016 | $1,543 | $35,800 |
| 2015 | $1,543 +3.7% | $35,800 |
| 2014 | $1,489 -2.1% | $35,800 +3.1% |
| 2013 | $1,521 0% | $34,725 0% |
| 2011 | $1,521 +6.3% | $34,730 |
| 2010 | $1,431 | $34,730 |
| 2009 | $1,431 | $34,730 |
| 2008 | -- | $34,730 |
Find assessor info on the county website
Neighborhood: 37040
Nearby homes
- $299,9003 bd2 ba1.5k sqft2640 Arthurs Ct, Clarksville, TN 37040Sold

- $229,0003 bd2 ba1.4k sqft904 Excalibur Dr, Clarksville, TN 37040Sold
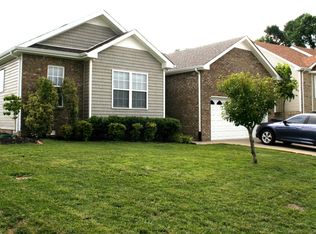
- $301,3003 bd3 ba1.6k sqft901 Excalibur Dr, Clarksville, TN 37040Off Market

- $294,8003 bd2 ba1.4k sqft2636 Arthurs Ct, Clarksville, TN 37040Off Market

- $271,2003 bd2 ba1.4k sqft2633 Arthurs Ct, Clarksville, TN 37040Off Market
- $335,800-- bd3 ba2.2k sqft908 Excalibur Dr, Clarksville, TN 37040Off Market
- $289,2523 bd3 ba1.6k sqft2637 Arthurs Ct, Clarksville, TN 37040Sold
- $282,1003 bd2 ba1.5k sqft2629 Arthurs Ct, Clarksville, TN 37040Off Market
Nearby schools
GreatSchools rating
- 7/10Glenellen Elementary SchoolGrades: PK-5Distance: 0.4 mi
- 5/10Northeast Middle SchoolGrades: 6-8Distance: 2.4 mi
- 5/10Northeast High SchoolGrades: 9-12Distance: 2.5 mi
Schools provided by the listing agent
- Elementary: Glenellen Elementary
- Middle: Northeast Middle
- High: Northeast High School
Source: RealTracs MLS as distributed by MLS GRID. This data may not be complete. We recommend contacting the local school district to confirm school assignments for this home.
Get a cash offer in 3 minutes
Find out how much your home could sell for in as little as 3 minutes with a no-obligation cash offer.
Estimated market value
$291,100
Get a cash offer in 3 minutes
Find out how much your home could sell for in as little as 3 minutes with a no-obligation cash offer.
Estimated market value
$291,100
- Tennessee
- Montgomery County
- Clarksville
- 37040
- 2644 Arthurs Ct
Nearby cities
Nearby neighborhoods
Nearby zip codes
Other Clarksville Topics
