Skip main navigation
Sold for $210,000
  • $210,000

    2644 Ashewood Dr, Snow Camp, NC 27349

    3beds
    1,773sqft
    Single Family Residence, Residential, Manufactured Home
    Built in 1998
    0.8 Acres Lot
    $207,500 Zestimate®
    $118/sqft
    $1,626 Estimated rent

    Home value

    $207,500

    $174,000 - $247,000

    $1,626/mo

    Zestimate® history
    Loading
    Loading...

    Owner options

    List your home for rent

    $1,626/mo

    Rent Zestimate®

    Find your next renter with Zillow Rental Manager. Plus, with online applications, you can quickly screen prospective tenants – for free.

    Learn more

    $1,626/mo

    Rent Zestimate®

    Refinance and save

    $1,315/mo

    Est. payment

    Refinancing to a lower rate could help reduce your monthly payments and save thousands over the life of the loan.

    See today's rates

    $1,315/mo

    Est. payment

    Explore your selling options

    Work with a Zillow partner agent

    Leverage their expertise and Zillow's premium Showcase listings to get your home seen by more buyers.

    Get started

    List with your own agent

    Get your home in front of millions of buyers by listing it on Zillow.

    Learn how to do it

    Sell it yourself

    Take full control of how buyers see your home on Zillow by listing For Sale by Owner (FSBO).

    List your home

    What's special

    Paved drivewayBreakfast nookBuilt-in deskLarge walk-in closetGenerously sized primary suiteBright and open layoutStainless steel appliances
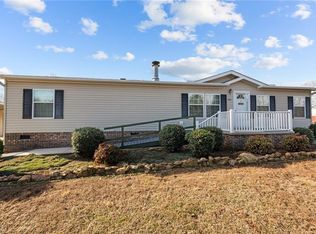
    Spacious 3-bedroom, 2-bath manufactured home on approximately 0.8 acres in Alamance County! Offering 1,773 square feet, this 1998 home features a bright and open layout with a combined living and dining area anchored by a cozy fireplace with gas logs. The kitchen is filled with natural light and includes an island, breakfast nook, built-in desk, pantry, and stainless steel appliances -- perfect for both everyday living and entertaining. The generously sized primary suite offers a large walk-in closet and an additional flex space ideal for a home office or private retreat. A large mud/laundry room provides added convenience and storage. Enjoy outdoor living on the welcoming 10x20 front porch and appreciate the ease of a paved driveway. Plenty of room to spread out with nearly an acre of land! Approximately 20 minutes from Toyota.

    Zillow last checked:

    Listing updated:

    Listed by:

    Christie Brown 919-842-0067,

    Chatham Homes Realty

    Bought with:

    Non Member

    Non Member Office

    Source: Doorify MLS,MLS#: 10147286MLS Logo

    Facts & features

    Interior

    Bedrooms & bathrooms
    • Bedrooms: 3
    • Bathrooms: 2
    • Full bathrooms: 2
    Heating
    • Fireplace(s), Propane
    Cooling
    • Ceiling Fan(s), Wall/Window Unit(s)
    Appliances
    • Included: Dishwasher, Electric Range, Electric Water Heater, Range Hood, Refrigerator, Stainless Steel Appliance(s)
    • Laundry: Electric Dryer Hookup, Laundry Room, Main Level
    Features
    • Bathtub/Shower Combination, Built-in Features, Ceiling Fan(s), Kitchen Island, Kitchen/Dining Room Combination, Living/Dining Room Combination, Separate Shower, Walk-In Closet(s)
    • Flooring: Carpet, Linoleum
    • Windows: Blinds
    • Basement: Crawl Space
    • Number of fireplaces: 1
    • Fireplace features: Gas Log, Living Room, Propane
    Interior area
    • Total structure area: 1,773
    • Total interior livable area: 1,773 sqft
    • Finished area above ground: 1,773
    • Finished area below ground: 0

    Property

    Parking
    • Parking features: Driveway, Paved
    Features
    • Levels: One
    • Stories: 1
    • Patio & porch: Front Porch
    • Exterior features: Rain Gutters
    • Pool features: None
    • Spa features: None
    • Fencing: None
    • Has view: Yes
    Lot
    • Size: 0.8 Acres
    • Dimensions: Plat 66-328
    • Features: Back Yard, Front Yard, Open Lot
    Details
    • Additional structures: None
    • Parcel number: 101949
    • Special conditions: Standard

    Construction

    Type & style
    • Home type: MobileManufactured
    • Architectural style: Ranch
    • Property subtype: Single Family Residence, Residential, Manufactured Home
    Materials
    • Vinyl Siding
    • Roof: Metal
    Condition
    • New construction: No
    • Year built: 1998

    Utilities & green energy

    • Sewer: Private Sewer
    • Water: Well

    Community & HOA

    Community
    • Features: None
    • Subdivision: Rock Creek Acres
    HOA
    • Has HOA: No
    • Amenities included: None
    Location
    • Region: Snow Camp

    Financial & listing details

    • Price per square foot: $118/sqft
    • Tax assessed value: $166,800
    • Annual tax amount: $990
    • Date on market: 2/19/2026
    • Road surface type: Asphalt

    Price history

    DateEventPrice
    3/31/2026Sold$210,000-6.7%$118/sqft
    Source: Doorify MLS #10147286 Report a problem
    3/11/2026Pending sale$225,000$127/sqft
    Source: Doorify MLS #10147286 Report a problem
    2/19/2026Listed for sale$225,000+181.3%$127/sqft
    Source: Doorify MLS #10147286 Report a problem
    11/16/2007Sold$80,000-40.7%$45/sqft
    Source: Public Record Report a problem
    12/8/2005Sold$135,000$76/sqft
    Source: Public Record Report a problem

    Public tax history

    YearProperty taxesTax assessment
    2024$928 +7.1%$166,800
    2023$866 +47.7%$166,800 +120.4%
    2022$586 -1.3%$75,669
    2021$594 +3.1%$75,669
    2020$576 -0.5%$75,669
    2019$579 $75,669
    2018-- $75,669
    2017-- $75,669 -24.4%
    2016$672 $100,038
    2015$672 $100,038
    Find assessor info on the county website

    Neighborhood: 27349

    Nearby schools

    GreatSchools rating
    Schools provided by the listing agent
    • Elementary: Alamance - Sylvan
    • Middle: Alamance - Southern
    • High: Alamance - Southern High

    Source: Doorify MLS. This data may not be complete. We recommend contacting the local school district to confirm school assignments for this home.