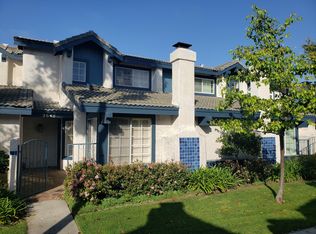
Welcome to Coastal Living minutes from Channel Islands Harbor and Beaches. Enjoy this beautiful 3 bedroom 2.5 bathroom home located in Marlborough Seaside Village surrounded by mature trees and greenbelts. Enter into gated patio and open the door to the lovely living room with vaulted ceiling and wood flooring and custom granite fireplace accents the living room, a formal dining area/ den/ office has a sliding door that opens to the front patio. The kitchen is beautifully appointed with upgraded granite countertops and upgraded wood cabinets with lots of storage. Whirlpool oven/stove confection oven, a BOSCH dishwasher, newer refrigerator with a deep sink and large pot faucet. High ceilings with inset lighting. The kitchen also features a granite breakfast bar that opens to a tv/ den/ or kitchen dining area. The guest bathroom is upgraded with custom sink granite countertop and stone flooring plus beautiful framed wall mirror. The laundry room has washer/ dryer and cabinets for storage. Enjoy the back additional patio for BBQ or plants and a garden to make your own to enjoy. The staircase has a skylight for natural lighting into the stairwell. The Primary Bedroom has high ceilings with 2 closets with mirror closet doors. A arch window for added accent and lighting. The spacious bedroom has an additional patio/deck off the bedroom
to enjoy. The primary bathroom boasts upgraded stone and tile and granite accents. Granite countertops and an upgraded skylight with tile and additional natural lighting into bathroom. Dual sinks with three panel mirror cabinets and inset lighting. The walk in shower is granite and stone with 2 shower heads and glass shower door. The secondary bedrooms have arch windows with wood shutters with views of the mature trees plus spacious closets. The middle bathroom is upgraded with stone flooring granite countertop and granite shower and tub combination. The two car attached garage access is next to guest bathroom and laundry room.The garage is spacious for storage. Tankless water heater and an outlet for an EV charger for an electric car.
The HOA features a beautiful clubhouse and pool/spa plus 3 additional spas through out the the community. The home is located minutes away from beaches, Channel Islands Harbor, boating, dining, shopping, and golf course is located nearby. Coastal Living with all the fun!!!
Sold for $639,900
Listed by: RE/MAX of Santa Clarita • Cynthia Conmay • Contact: 661-255-2650
Bought with: Jason Mitchell Real Estate CA
$639,900
2644 Barnacle Cv, Port Hueneme, CA 93041
3beds
1,566sqft
Townhouse
Built in 1986
1,306 Square Feet Lot
$635,100 Zestimate®
$409/sqft
$3,548 Estimated rent
Home value
$635,100
$578,000 - $699,000
$3,548/mo
Zestimate® history
Owner options
List your home for rent
$3,548/mo
Rent Zestimate®
Find your next renter with Zillow Rental Manager. Plus, with online applications, you can quickly screen prospective tenants – for free.
$3,548/mo
Rent Zestimate®
Refinance and save
$4,442/mo
Est. payment
Refinancing to a lower rate could help reduce your monthly payments and save thousands over the life of the loan.
$4,442/mo
Est. payment
Explore your selling options
Work with a Zillow partner agent
Leverage their expertise and Zillow's premium Showcase listings to get your home seen by more buyers.
Get startedList with your own agent
Get your home in front of millions of buyers by listing it on Zillow.
Learn how to do itSell it yourself
Take full control of how buyers see your home on Zillow by listing For Sale by Owner (FSBO).
List your homeWhat's special
Custom granite fireplaceMature treesTwo car attached garageVaulted ceilingUpgraded granite countertopsArch windowWood shutters
Zillow last checked:
Listing updated:
Listed by:
Cynthia Conmay DRE #00944368 cynthiaconmay@gmail.com,
RE/MAX of Santa Clarita
Bought with:
Heather Carranco, DRE #01461790
Jason Mitchell Real Estate CA
Source: CRMLS,MLS#: SR25024332 Originating MLS: California Regional MLS
Originating MLS: California Regional MLSFacts & features
Interior
Bedrooms & bathrooms
- Bedrooms: 3
- Bathrooms: 3
- Full bathrooms: 2
- 1/2 bathrooms: 1
- Main level bathrooms: 1
Rooms
- Room types: Bedroom, Kitchen, Laundry, Living Room, Primary Bedroom
Primary bedroom
- Features: Primary Suite
Bedroom
- Features: All Bedrooms Up
Bathroom
- Features: Bathroom Exhaust Fan, Bathtub, Dual Sinks, Granite Counters, Multiple Shower Heads, Remodeled, Separate Shower, Tub Shower, Upgraded, Walk-In Shower
Kitchen
- Features: Granite Counters, Kitchen/Family Room Combo, Remodeled, Updated Kitchen
Heating
- Central
Cooling
- None
Appliances
- Included: Dishwasher, Disposal, Gas Oven, Gas Range, Microwave, Refrigerator, Water Heater
- Laundry: Laundry Room
Features
- Breakfast Bar, Granite Counters, High Ceilings, All Bedrooms Up, Primary Suite
- Flooring: Carpet, Stone, Wood
- Doors: Sliding Doors
- Has fireplace: Yes
- Fireplace features: Living Room
- Common walls with other units/homes: 2+ Common Walls
Interior area
- Total interior livable area: 1,566 sqft
Property
Parking
- Total spaces: 2
- Parking features: Garage, Garage Door Opener, Garage Faces Rear, Side By Side
- Attached garage spaces: 2
Features
- Levels: Two
- Stories: 2
- Entry location: front door
- Pool features: Association
- Has spa: Yes
- Spa features: Association
- Fencing: Stucco Wall
- Has view: Yes
- View description: Park/Greenbelt
Lot
- Size: 1,306 Square Feet
Details
- Parcel number: 1900111425
- Zoning: R2PD
- Special conditions: Standard
Construction
Type & style
- Home type: Townhouse
- Architectural style: Traditional
- Property subtype: Townhouse
- Attached to another structure: Yes
Materials
- Drywall, Glass, Concrete, Stucco
- Roof: Tile
Condition
- New construction: No
- Year built: 1986
Utilities & green energy
- Sewer: Public Sewer
- Water: Public
- Utilities for property: Cable Available, Electricity Connected, Sewer Connected, Water Connected
Community & HOA
Community
- Features: Curbs, Gutter(s), Street Lights, Sidewalks
- Security: Carbon Monoxide Detector(s), Smoke Detector(s)
- Subdivision: Marlborough Seaside Village 1
HOA
- Has HOA: Yes
- Amenities included: Clubhouse, Maintenance Grounds, Pet Restrictions, Spa/Hot Tub
- HOA fee: $432 monthly
- HOA name: Marlborough Seaside Village
- HOA phone: 949-373-8918
Location
- Region: Port Hueneme
Financial & listing details
- Price per square foot: $409/sqft
- Tax assessed value: $501,980
- Annual tax amount: $6,130
- Date on market: 2/3/2025
- Cumulative days on market: 18 days
- Listing terms: Cash to New Loan,Conventional
- Inclusions: refrigerator, washer dryer with no value or warranty downstairs wall mirror. EV outlet only included for electric car.
- Exclusions: Sellers personal property /Car EV charger in garage. garage refrigerator
- Road surface type: Paved
Price history
| Date | Event | Price |
|---|---|---|
| 3/14/2025 | Sold | $639,900$409/sqft |
Source:  CRMLS #SR25024332 Report a problem CRMLS #SR25024332 Report a problem | ||
| 3/10/2025 | Pending sale | $639,900$409/sqft |
Source: CRMLS #SR25024332 Report a problem | ||
| 2/22/2025 | Contingent | $639,900$409/sqft |
Source: CRMLS #SR25024332 Report a problem | ||
| 2/3/2025 | Listed for sale | $639,900+39.4%$409/sqft |
Source: CRMLS #SR25024332 Report a problem | ||
| 1/20/2025 | Listing removed | $3,550$2/sqft |
Source: Zillow Rentals Report a problem | ||
| 1/18/2025 | Price change | $3,550+2.9%$2/sqft |
Source: Zillow Rentals Report a problem | ||
| 1/3/2025 | Price change | $3,450-6.8%$2/sqft |
Source: Zillow Rentals Report a problem | ||
| 1/2/2025 | Listed for rent | $3,700$2/sqft |
Source: Zillow Rentals Report a problem | ||
| 3/26/2020 | Sold | $459,000$293/sqft |
Source:  Glendale AOR ZDD #220001572 Report a problem Glendale AOR ZDD #220001572 Report a problem | ||
| 2/20/2020 | Pending sale | $459,000$293/sqft |
Source: RE/MAX Gold Coast REALTORS #220001572 Report a problem | ||
| 2/17/2020 | Listed for sale | $459,000$293/sqft |
Source: RE/MAX Gold Coast REALTORS #220001572 Report a problem | ||
| 2/14/2020 | Pending sale | $459,000$293/sqft |
Source: RE/MAX Gold Coast REALTORS #220001572 Report a problem | ||
| 2/11/2020 | Listed for sale | $459,000+64%$293/sqft |
Source: RE/MAX Gold Coast REALTORS #220001572 Report a problem | ||
| 8/2/2011 | Listing removed | $279,900$179/sqft |
Source: Century 21 Homeland Realtors #10012838 Report a problem | ||
| 7/27/2011 | Listed for sale | $279,900+13.3%$179/sqft |
Source: Century 21 Homeland Realtors #10012838 Report a problem | ||
| 6/16/2011 | Sold | $247,000-10.1%$158/sqft |
Source: Public Record Report a problem | ||
| 1/30/2011 | Price change | $274,900-13.8%$176/sqft |
Source: CENTURY 21 Home Land Realtors #10012838 Report a problem | ||
| 8/1/2010 | Listed for sale | $319,000-5.7%$204/sqft |
Source: Century 21 Homeland Realtors #10012838 Report a problem | ||
| 6/15/2010 | Sold | $338,336+10.9%$216/sqft |
Source: Public Record Report a problem | ||
| 6/12/2010 | Listed for sale | $305,000-28.2%$195/sqft |
Source: BIRDVIEW Technologies. Inc. #10005549 Report a problem | ||
| 6/11/2007 | Sold | $425,000+14.9%$271/sqft |
Source: Public Record Report a problem | ||
| 11/10/2003 | Sold | $370,000+46.5%$236/sqft |
Source: Public Record Report a problem | ||
| 11/5/2001 | Sold | $252,500+53%$161/sqft |
Source: Public Record Report a problem | ||
| 10/30/1998 | Sold | $165,000+6.5%$105/sqft |
Source: Public Record Report a problem | ||
| 9/12/1995 | Sold | $155,000$99/sqft |
Source: Public Record Report a problem | ||
Public tax history
| Year | Property taxes | Tax assessment |
|---|---|---|
| 2025 | $6,130 +4.2% | $501,980 +2% |
| 2024 | $5,886 | $492,138 +2% |
| 2023 | $5,886 +3.8% | $482,489 +2% |
| 2022 | $5,669 +2.1% | $473,029 +2% |
| 2021 | $5,552 +59.3% | $463,754 +60.3% |
| 2020 | $3,486 +1.2% | $289,346 +2% |
| 2019 | $3,444 +1% | $283,674 +2% |
| 2018 | $3,411 +5.8% | $278,112 +2% |
| 2017 | $3,224 +1.7% | $272,660 +2% |
| 2016 | $3,170 +2.9% | $267,314 +1.5% |
| 2015 | $3,081 +0.3% | $263,300 +2% |
| 2014 | $3,072 | $258,144 +12.7% |
| 2013 | -- | $229,000 -7.3% |
| 2012 | -- | $247,000 -14.2% |
| 2009 | -- | $288,000 +21.5% |
| 2007 | -- | $237,086 +2% |
| 2006 | -- | $232,438 +2% |
| 2005 | -- | $227,881 -11.5% |
| 2003 | -- | $257,550 +2% |
| 2002 | -- | $252,500 +47.1% |
| 2001 | $2,051 +4.6% | $171,665 +2% |
| 2000 | $1,962 | $168,300 |
Find assessor info on the county website
Neighborhood: 93041
Nearby homes
- $592,1003 bd3 ba1.4k sqft2648 Barnacle Cv, Port Hueneme, CA 93041Off Market
- $472,5002 bd2 ba1.2k sqft2640 Barnacle Cv, Port Hueneme, CA 93041Off Market
- $638,1003 bd3 ba1.4k sqft2652 Barnacle Cv, Port Hueneme, CA 93041Off Market
- $511,0002 bd2 ba1k sqft2636 Barnacle Cv, Port Hueneme, CA 93041Off Market
- $607,3003 bd2 ba1.5k sqft2656 Barnacle Cv, Port Hueneme, CA 93041Off Market
- $630,5003 bd2 ba1.5k sqft2641 Barnacle Cv, Port Hueneme, CA 93041Off Market
- $565,0002 bd2 ba1.2k sqft2660 Barnacle Cv, Port Hueneme, CA 93041Sold
- $567,2002 bd2 ba1.2k sqft2637 Barnacle Cv, Port Hueneme, CA 93041Off Market
Nearby schools
GreatSchools rating
- 6/10Marina West Elementary SchoolGrades: K-5Distance: 0.6 mi
- 3/10Fremont Academy of Environmental Science & Innovative DesignGrades: 6-8Distance: 2.6 mi
- 5/10Oxnard High SchoolGrades: 9-12Distance: 2.5 mi
Get a cash offer in 3 minutes
Find out how much your home could sell for in as little as 3 minutes with a no-obligation cash offer.
Estimated market value
$635,100
Get a cash offer in 3 minutes
Find out how much your home could sell for in as little as 3 minutes with a no-obligation cash offer.
Estimated market value
$635,100
- California
- Ventura County
- Port Hueneme
- 93041
- 2644 Barnacle Cv
Nearby cities
Nearby zip codes
Other Port Hueneme Topics
