Architectural Charm Reimagined for Modern Living! Tucked away on a quiet cul-de-sac and surrounded by lush greenery, this beautifully renovated residence offers a rare combination of architectural character, modern updates, and privacy. From the moment you arrive, the home's inviting courtyard entry, manicured landscaping, and distinctive rooflines create a memorable first impression. Upon entering, the dramatic sense of space is undeniable, with soaring smooth-finish ceilings, clerestory-style windows that fill the home with natural light, and wide-plank luxury vinyl flooring enhancing the spacious open-concept design. The expansive living and dining areas are anchored by a double-sided fireplace and framed by walls of French doors and oversized windows that draw the outdoors in, creating a bright and welcoming atmosphere throughout. Whether hosting friends or enjoying a quiet evening at home, the seamless flow between the living spaces makes everyday living effortless. The kitchen has been carefully crafted with a fresh design that blends style and functionality. Reimagined cabinetry in a sophisticated sage hue is paired with quartz countertops, quartz backsplash, brushed brass hardware, and stainless appliances, creating a warm yet refined aesthetic. Abundant cabinetry, generous prep space, and a dedicated pantry cabinet provide impressive storage, while the open connection to the great room and views of the surrounding greenery enhance the home's airy atmosphere, making everyday living and entertaining equally enjoyable. The generously sized primary suite is a true retreat, offering peaceful wooded views and a stunning reimagined bath complete with an oversized walk-in shower, furniture-style dual vanity, designer lighting, and a large picture window overlooking a private garden courtyard that fills the space with natural light. Bedroom 2 is both bright and versatile, featuring a skylight, ample closet storage, and plenty of room. Designed for productivity and organization, Bedroom 3 features vaulted ceilings and double French doors that provide both privacy and connection to the rest of the home. An ideal space for working from home, pursuing hobbies, or accommodating overnight guests. Guests will appreciate the beautifully remodeled 2nd bath featuring dual sinks, abundant storage, quartz surfaces, and a striking blue herringbone tile surround. Crisp finishes and thoughtful details create a fresh, inviting space that feels straight out of a design magazine. Outdoor living is a true highlight, with a newly installed wraparound brick-paver patio, creating a series of inviting outdoor vignettes designed for both intimate gatherings and larger-scale entertaining. Surrounded by mature landscaping and a lush, wooded backdrop, the setting offers an exceptional sense of privacy and seclusion. Whether enjoying morning coffee, dining al fresco with friends, or unwinding beneath the trees at day's end, the outdoor spaces feel like a peaceful extension of the home. Additional improvements include smooth-finish walls and ceilings throughout, a new HVAC (2025), roof (2020), updated electrical (2024), and a whole-house replumb (2025), providing peace of mind for years to come. Situated within desirable Sabal Green in Sabal Point, this home combines stylish renovations, impressive volume ceilings, architectural character, thoughtful improvements, abundant natural light, and a tranquil natural setting to create the ideal lifestyle.
Sold for $440,000
Zestimate®
$440,000
2644 BENT HICKORY CIRCLE, LONGWOOD, FL 32779
3beds
1,833sqft
Single Family Residence
Built in 1985
6,063 Square Feet Lot
$440,000 Zestimate®
$240/sqft
$2,668 Estimated rent
Home value
$440,000
$405,000 - $475,000
$2,668/mo
Zestimate® history
Owner options
List your home for rent
$2,668/mo
Rent Zestimate®
Find your next renter with Zillow Rental Manager. Plus, with online applications, you can quickly screen prospective tenants – for free.
$2,668/mo
Rent Zestimate®
Refinance and save
$3,088/mo
Est. payment
Refinancing to a lower rate could help reduce your monthly payments and save thousands over the life of the loan.
$3,088/mo
Est. payment
Explore your selling options
Work with a Zillow partner agent
Leverage their expertise and Zillow's premium Showcase listings to get your home seen by more buyers.
Get startedList with your own agent
Get your home in front of millions of buyers by listing it on Zillow.
Learn how to do itSell it yourself
Take full control of how buyers see your home on Zillow by listing For Sale by Owner (FSBO).
List your homeWhat's special
Double-sided fireplaceInviting courtyard entryAbundant natural lightQuartz countertopsSoaring smooth-finish ceilingsQuiet cul-de-sacDedicated pantry cabinet
Zillow last checked:
Listing updated:
Listed by:
Lisa Shear 407-721-9375,
FANNIE HILLMAN & ASSOCIATES 407-644-1234,
Mary Colton 407-222-7388,
FANNIE HILLMAN & ASSOCIATES
Bought with:
Ashley Allan, 3615570
KGV REALTY GROUP
Source: Stellar MLS,MLS#: O6417103 Originating MLS: Orlando Regional
Originating MLS: Orlando Regional
Facts & features
Interior
Bedrooms & bathrooms
- Bedrooms: 3
- Bathrooms: 2
- Full bathrooms: 2
Rooms
- Room types: Great Room
Primary bedroom
- Features: Dual Sinks, En Suite Bathroom, Stone Counters, Walk-In Closet(s)
- Level: First
- Area: 239.4 Square Feet
- Dimensions: 12.6x19
Bedroom 2
- Features: Built-in Closet
- Level: First
- Area: 138.06 Square Feet
- Dimensions: 11.7x11.8
Bedroom 3
- Features: Built-in Closet
- Level: First
- Area: 124.02 Square Feet
- Dimensions: 10.6x11.7
Dining room
- Level: First
- Area: 156.8 Square Feet
- Dimensions: 8x19.6
Family room
- Level: First
- Area: 509.6 Square Feet
- Dimensions: 19.6x26
Kitchen
- Features: Stone Counters
- Level: First
- Area: 173.4 Square Feet
- Dimensions: 10.2x17
Living room
- Level: First
- Area: 255.5 Square Feet
- Dimensions: 14.6x17.5
Heating
- Electric
Cooling
- Central Air
Appliances
- Included: Dishwasher, Disposal, Dryer, Electric Water Heater, Microwave, Range, Refrigerator, Washer
- Laundry: In Garage
Features
- Ceiling Fan(s), Living Room/Dining Room Combo, Open Floorplan, Solid Wood Cabinets, Stone Counters, Thermostat, Vaulted Ceiling(s), Walk-In Closet(s)
- Flooring: Carpet, Luxury Vinyl
- Doors: French Doors
- Windows: Skylight(s), Window Treatments
- Has fireplace: Yes
- Fireplace features: Living Room, Wood Burning
Interior area
- Total structure area: 2,322
- Total interior livable area: 1,833 sqft
Property
Parking
- Total spaces: 2
- Parking features: Driveway, Garage Door Opener
- Attached garage spaces: 2
- Has uncovered spaces: Yes
Features
- Levels: One
- Stories: 1
- Patio & porch: Patio
- Exterior features: Awning(s), Garden, Irrigation System, Sidewalk, Sprinkler Metered
- Fencing: Wood
- Has view: Yes
- View description: Trees/Woods
Lot
- Size: 6,063 Square Feet
- Features: Cul-De-Sac, Landscaped, Sidewalk
- Residential vegetation: Mature Landscaping, Trees/Landscaped
Details
- Parcel number: 3320295FP00000410
- Zoning: PUD
- Special conditions: None
Construction
Type & style
- Home type: SingleFamily
- Property subtype: Single Family Residence
Materials
- Wood Frame, Wood Siding
- Foundation: Slab
- Roof: Shingle
Condition
- New construction: No
- Year built: 1985
Utilities & green energy
- Sewer: Public Sewer
- Water: Public
- Utilities for property: Electricity Connected, Public, Sewer Connected, Sprinkler Meter, Underground Utilities, Water Connected
Community & HOA
Community
- Features: Sidewalks
- Pet fee: $0 monthly
- Subdivision: SABAL POINT AT SABAL GREEN
HOA
- Has HOA: Yes
- Services included: Maintenance Grounds
- HOA fee: $166 monthly
- HOA name: Sabal Point/Kendall Westfall x1108
- HOA phone: 407-333-7787
- Second HOA name: Sabal Point
Location
- Region: Longwood
Financial & listing details
- Price per square foot: $240/sqft
- Tax assessed value: $324,963
- Annual tax amount: $4,445
- Date on market: 6/17/2026
- Cumulative days on market: 2 days
- Listing terms: Cash,Conventional,FHA
- Ownership: Fee Simple
- Total actual rent: 0
- Electric utility on property: Yes
- Road surface type: Paved, Asphalt
Price history
| Date | Event | Price |
|---|---|---|
| 7/21/2026 | Sold | $440,000+2.6%$240/sqft |
Source:  Stellar MLS #O6417103 Report a problem Stellar MLS #O6417103 Report a problem | ||
| 7/8/2026 | Contingent | $429,000$234/sqft |
Source: Stellar MLS #O6417103 Report a problem | ||
| 6/19/2026 | Pending sale | $429,000$234/sqft |
Source: Stellar MLS #O6417103 Report a problem | ||
| 6/17/2026 | Listed for sale | $429,000+28.1%$234/sqft |
Source: Stellar MLS #O6417103 Report a problem | ||
| 9/1/2024 | Listing removed | $335,000-4.3%$183/sqft |
Source: Stellar MLS #O5959216 Report a problem | ||
| 9/1/2023 | Listing removed | -- |
Source: Stellar MLS #O5959216 Report a problem | ||
| 9/22/2021 | Sold | $350,000+4.5%$191/sqft |
Source: Public Record Report a problem | ||
| 8/2/2021 | Pending sale | $335,000$183/sqft |
Source: Stellar MLS #O5959216 Report a problem | ||
| 7/16/2021 | Listed for sale | $335,000$183/sqft |
Source: Stellar MLS #O5959216 Report a problem | ||
Public tax history
| Year | Property taxes | Tax assessment |
|---|---|---|
| 2025 | $4,774 +14% | $324,963 +2.9% |
| 2024 | $4,189 +6.1% | $315,933 +10% |
| 2023 | $3,947 +12.7% | $287,212 +10% |
| 2022 | $3,501 +97.1% | $261,102 +55.1% |
| 2021 | $1,777 +1.2% | $168,387 +1.4% |
| 2020 | $1,756 +1.3% | $166,062 +2.3% |
| 2019 | $1,733 | $162,328 +1.9% |
| 2018 | $1,733 +1.6% | $159,301 +2.1% |
| 2017 | $1,706 +1% | $156,024 +1.4% |
| 2016 | $1,689 -2.2% | $153,885 +1.4% |
| 2015 | $1,727 | $151,753 +0.8% |
| 2014 | $1,727 +12.8% | $150,549 +1.5% |
| 2013 | $1,531 +8.5% | $148,324 +1.7% |
| 2012 | $1,411 -6.4% | $145,845 -3.3% |
| 2011 | $1,508 -11.3% | $150,790 -6.8% |
| 2010 | $1,700 +2.8% | $161,844 +1.4% |
| 2009 | $1,654 +3.1% | $159,680 +0.1% |
| 2008 | $1,605 -5.2% | $159,520 +3% |
| 2007 | $1,693 -10.9% | $154,874 +2.5% |
| 2006 | $1,899 +2% | $151,097 +3% |
| 2005 | $1,861 +0.5% | $146,696 +3% |
| 2004 | $1,851 +0.9% | $142,423 +1.9% |
| 2003 | $1,834 +1.4% | $139,767 +2.4% |
| 2002 | $1,809 -2.9% | $136,491 +4.6% |
| 2000 | $1,864 | $130,429 |
Find assessor info on the county website
Neighborhood: 32779
Nearby homes
- $376,8923 bd3 ba1.9k sqft2642 Bent Hickory Cir, Longwood, FL 32779Off Market
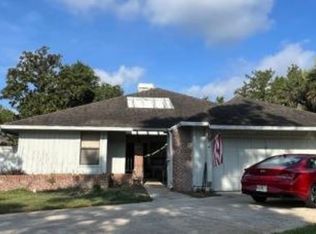
- $414,0003 bd2 ba1.9k sqft2646 Bent Hickory Cir, Longwood, FL 32779Off Market
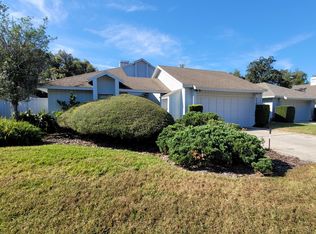
- $346,4002 bd2 ba1.4k sqft2640 Bent Hickory Cir, Longwood, FL 32779Off Market
- $515,4004 bd2 ba2.4k sqft2648 Bent Hickory Cir, Longwood, FL 32779Off Market

- $507,4003 bd3 ba2.6k sqft2638 Bent Hickory Cir, Longwood, FL 32779Off Market
- $500,1004 bd3 ba2.9k sqft2643 Bent Hickory Cir, Longwood, FL 32779Off Market
- $407,5003 bd2 ba1.9k sqft2650 Bent Hickory Cir, Longwood, FL 32779Off Market
- $509,8004 bd3 ba2.3k sqft2622 Bent Hickory Cir, Longwood, FL 32779Off Market
Nearby schools
GreatSchools rating
- 10/10Sabal Point Elementary SchoolGrades: PK-5Distance: 0.5 mi
- 8/10Rock Lake Middle SchoolGrades: 6-8Distance: 2.4 mi
- 6/10Lyman High SchoolGrades: PK,9-12Distance: 4.2 mi
Schools provided by the listing agent
- Elementary: Sabal Point Elementary
- Middle: Rock Lake Middle
- High: Lyman High
Source: Stellar MLS. This data may not be complete. We recommend contacting the local school district to confirm school assignments for this home.
Get a cash offer in 3 minutes
Find out how much your home could sell for in as little as 3 minutes with a no-obligation cash offer.
Estimated market value
$440,000
Get a cash offer in 3 minutes
Find out how much your home could sell for in as little as 3 minutes with a no-obligation cash offer.
Estimated market value
$440,000
- Florida
- Seminole County
- Longwood
- 32779
- 2644 BENT HICKORY CIRCLE
Nearby cities
Nearby zip codes
Other Longwood Topics
