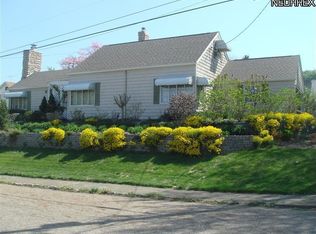
Welcome to 2644 Beverly Ave, where classic charm meets all the right updates! This 3-bedroom, 1.5-bath colonial is like that friend who always has their life together—with hardwood floors, built-ins, and not one but two fireplaces for cozy nights in. Step into the living room and soak up the natural light streaming through the large picture window—perfect for a little plant collection or people-watching (we won’t tell).
The kitchen comes with a breakfast bar, ideal for your morning coffee or a quick snack, while the dining room is ready for everything from family dinners to friendly game nights. And when it comes to updates? This home is stacked: newer windows, gutters, roof, siding, doors, electrical panel, water heater, and a brand-new A/C (2024) to keep you cool as a cucumber. The furnace (2011) is set to keep you cozy on winter nights.
Need extra space? Head to the partially finished basement, ready to be your go-to for movie marathons, workout sessions, or even that home office you’ve been eyeing. Outside, a side covered porch and backyard deck offer the perfect setup for summer BBQs, morning coffee rituals, or stargazing in the spacious yard. There’s even a shed for your lawn gear, plus a one-car garage and carport to keep your car happy, too.
Set on a friendly street, 2644 Beverly Ave brings together classic style, modern updates, and plenty of personality. Ready to meet your new favorite space? Schedule a showing and come say hello!
Closed
$212,000
2644 Beverly Ave NE, Canton, OH 44714
3beds
1,724sqft
Single Family Residence
Built in 1938
0.3 Acres Lot
$232,900 Zestimate®
$123/sqft
$1,689 Estimated rent
Home value
$232,900
$217,000 - $252,000
$1,689/mo
Zestimate® history
Owner options
List your home for rent
$1,689/mo
Rent Zestimate®
Find your next renter with Zillow Rental Manager. Plus, with online applications, you can quickly screen prospective tenants – for free.
$1,689/mo
Rent Zestimate®
Refinance and save
$1,443/mo
Est. payment
Refinancing to a lower rate could help reduce your monthly payments and save thousands over the life of the loan.
$1,443/mo
Est. payment
Explore your selling options
Work with a Zillow partner agent
Leverage their expertise and Zillow's premium Showcase listings to get your home seen by more buyers.
Get startedList with your own agent
Get your home in front of millions of buyers by listing it on Zillow.
Learn how to do itSell it yourself
Take full control of how buyers see your home on Zillow by listing For Sale by Owner (FSBO).
List your homeWhat's special
Partially finished basementLarge picture windowOne-car garageBreakfast barSpacious yardTwo fireplacesHardwood floors
Zillow last checked:
Listing updated:
Listed by:
Johnny Brost Johnny@thebrostgroup.com330-354-6279,
Real of Ohio,
Madison Brost 330-351-9503,
Real of Ohio
Bought with:
Jose Medina, 2002013465
Keller Williams Legacy Group Realty
Source: MLS Now,MLS#: 5082041 Originating MLS: Akron Cleveland Association of REALTORS
Originating MLS: Akron Cleveland Association of REALTORSFacts & features
Interior
Bedrooms & bathrooms
- Bedrooms: 3
- Bathrooms: 2
- Full bathrooms: 1
- 1/2 bathrooms: 1
Primary bedroom
- Level: Second
- Dimensions: 21.00 x 12.00
Bedroom
- Level: Second
- Dimensions: 12.00 x 10.00
Bedroom
- Level: Second
- Dimensions: 14.00 x 11.00
Bathroom
- Description: Flooring: Luxury Vinyl Tile
- Level: Second
Dining room
- Description: Flooring: Wood
- Level: First
- Dimensions: 10.00 x 13.00
Entry foyer
- Level: First
- Dimensions: 3.00 x 5.00
Kitchen
- Description: Flooring: Luxury Vinyl Tile
- Level: First
- Dimensions: 11.00 x 13.00
Living room
- Description: Flooring: Wood
- Features: Fireplace
- Level: First
- Dimensions: 20.00 x 12.00
Recreation
- Features: Fireplace
- Level: Lower
- Dimensions: 17.00 x 10.00
Heating
- Forced Air, Fireplace(s), Gas
Cooling
- Central Air
Features
- Basement: Full,Finished
- Number of fireplaces: 2
Interior area
- Total structure area: 1,724
- Total interior livable area: 1,724 sqft
- Finished area above ground: 1,374
- Finished area below ground: 350
Property
Parking
- Total spaces: 3
- Parking features: Attached, Carport, Electricity, Garage, Garage Door Opener, Paved
- Attached garage spaces: 2
- Carport spaces: 1
- Covered spaces: 3
Features
- Levels: Two
- Stories: 2
- Patio & porch: Deck, Porch
Lot
- Size: 0.3 Acres
Details
- Additional structures: Shed(s)
- Parcel number: 00232743
- Special conditions: Standard
Construction
Type & style
- Home type: SingleFamily
- Architectural style: Colonial
- Property subtype: Single Family Residence
Materials
- Vinyl Siding
- Roof: Asphalt,Fiberglass
Condition
- Year built: 1938
Utilities & green energy
- Sewer: Public Sewer
- Water: Public
Community & HOA
Community
- Subdivision: Colonial Heights Allotment
HOA
- Has HOA: No
Location
- Region: Canton
Financial & listing details
- Price per square foot: $123/sqft
- Tax assessed value: $210,800
- Annual tax amount: $3,282
- Date on market: 11/1/2024
- Cumulative days on market: 2 days
- Listing terms: Cash,Conventional,FHA,VA Loan
Price history
| Date | Event | Price |
|---|---|---|
| 12/2/2024 | Sold | $212,000+6.1%$123/sqft |
Source:  MLS Now #5082041 Report a problem MLS Now #5082041 Report a problem | ||
| 11/4/2024 | Pending sale | $199,900$116/sqft |
Source: MLS Now #5082041 Report a problem | ||
| 11/1/2024 | Listed for sale | $199,900+2.5%$116/sqft |
Source: MLS Now #5082041 Report a problem | ||
| 8/20/2021 | Sold | $195,000+14.8%$113/sqft |
Source: Public Record Report a problem | ||
| 7/19/2021 | Pending sale | $169,900$99/sqft |
Source: MLS Now #4297744 Report a problem | ||
| 7/16/2021 | Listed for sale | $169,900+54.6%$99/sqft |
Source: MLS Now #4297744 Report a problem | ||
| 2/6/2021 | Listing removed | -- |
Source: Owner Report a problem | ||
| 2/27/2017 | Listing removed | $109,900$64/sqft |
Source: Owner Report a problem | ||
| 2/22/2017 | Listed for sale | $109,900+27.8%$64/sqft |
Source: Owner Report a problem | ||
| 12/20/2005 | Sold | $86,000-28.9%$50/sqft |
Source: Public Record Report a problem | ||
| 1/25/2002 | Sold | $121,000$70/sqft |
Source: Public Record Report a problem | ||
Public tax history
| Year | Property taxes | Tax assessment |
|---|---|---|
| 2024 | $3,150 -4% | $73,790 +34.4% |
| 2023 | $3,282 +3.1% | $54,920 |
| 2022 | $3,184 +26.5% | $54,920 +27.9% |
| 2021 | $2,517 +28.1% | $42,950 +25.6% |
| 2020 | $1,965 | $34,200 |
| 2019 | $1,965 | $34,200 |
| 2018 | $1,965 -0.7% | $34,200 +9.1% |
| 2017 | $1,980 -2% | $31,360 -1.7% |
| 2016 | $2,019 -0.6% | $31,890 |
| 2015 | $2,032 | $31,890 -2.6% |
| 2014 | $2,032 +90.6% | $32,730 |
| 2013 | $1,066 | $32,730 |
| 2012 | -- | $32,730 -5.3% |
| 2011 | -- | $34,560 -1.5% |
| 2010 | -- | $35,070 |
| 2009 | $1,556 +4% | -- |
| 2008 | $1,496 +1.6% | -- |
| 2007 | $1,473 -11% | -- |
| 2005 | $1,655 -1% | -- |
| 2004 | $1,672 +22.5% | -- |
| 2003 | $1,365 +12.3% | -- |
| 2002 | $1,215 +0.2% | -- |
| 2001 | $1,212 -4% | -- |
| 2000 | $1,263 | -- |
Find assessor info on the county website
Neighborhood: Colonial Heights
Nearby homes
- $191,4004 bd2 ba1.8k sqft2632 Beverly Ave NE, Canton, OH 44714Off Market
- $200,2003 bd2 ba1.3k sqft908 27th St NE, Canton, OH 44714Off Market
- $176,6003 bd2 ba1.5k sqft900 27th St NE, Canton, OH 44714Off Market
- $3,900-- bd-- ba-- sqftBeverly Ave NE, Canton, OH 44714Off Market
- $56,200-- bd-- ba-- sqftBeverly Ave NE, Canton, OH 44714Off Market
- $211,5002 bd2 ba1.7k sqft918 27th St NE, Canton, OH 44714Off Market
- $180,2003 bd1 ba1.3k sqft2626 Beverly Ave NE, Canton, OH 44714Off Market
- $131,5004 bd1 ba1.6k sqft2629 Beverly Ave NE, Canton, OH 44714Off Market
Nearby schools
GreatSchools rating
- 3/10Belle Stone Elementary SchoolGrades: K-3Distance: 0.4 mi
- 7/10Crenshaw Middle SchoolGrades: 6-8Distance: 1.3 mi
- 3/10McKinley High SchoolGrades: 9-12Distance: 1.9 mi
Schools provided by the listing agent
- District: Canton CSD - 7602
Source: MLS Now. This data may not be complete. We recommend contacting the local school district to confirm school assignments for this home.


Get pre-qualified for a loan
At Zillow Home Loans, we can pre-qualify you in as little as 5 minutes with no impact to your credit score.An equal housing lender. NMLS #10287.
- Ohio
- Stark County
- Canton
- 44714
- Colonial Heights
- 2644 Beverly Ave NE
Nearby cities
Nearby neighborhoods
Nearby zip codes
Other Canton Topics
