Welcome to 2644 Boxwood Drive, a charming 4 bedroom, 2.5 bath colonial home nestled in the desirable North Wilmington community of The Timbers. Step inside and you’ll appreciate the great floor plan, natural light, and large living room with a bay window. The heart of the home is the renovated kitchen, which seamlessly opens to the dining room. Features include stunning Quartz countertops, Dacor and stainless steel appliances, a stainless steel sink with instant hot water, an electric cooktop, a wall oven, and a warming tray. The adjacent family room is cozy with a high efficient gas fireplace and built-ins. Rounding out the main level is a large walk-in pantry, powder room, and convenient laundry room space complete with a utility sink. The generous enclosed porch and deck provide additional space for relaxation and outdoor enjoyment, while the storage shed offers ample extra storage. Upstairs features the spacious primary bedroom suite boasting an updated shower and large walk-in plus a linen closet. Three additional bedrooms and the updated hall bathroom with a shower/tub combination complete the 2nd floor. Practical updates include a newer HVAC system and an updated roof and gutter guards. The property also features a one-car garage, adding to the convenience of this lovely home. Situated on a generous lot with a spacious backyard, this home offers plenty of outdoor space for gardening, play, or simply enjoying the serene surroundings. Its prime location in North Wilmington provides easy access to major roads and shopping, making daily errands and commutes a breeze. Don’t miss it!
Sold for $475,000
$475,000
2644 Boxwood Dr, Wilmington, DE 19810
4beds
2,125sqft
Single Family Residence
Built in 1964
10,019 Square Feet Lot
$487,800 Zestimate®
$224/sqft
$3,153 Estimated rent
Home value
$487,800
$434,000 - $546,000
$3,153/mo
Zestimate® history
Owner options
List your home for rent
$3,153/mo
Rent Zestimate®
Find your next renter with Zillow Rental Manager. Plus, with online applications, you can quickly screen prospective tenants – for free.
$3,153/mo
Rent Zestimate®
Refinance and save
$2,873/mo
Est. payment
Refinancing to a lower rate could help reduce your monthly payments and save thousands over the life of the loan.
$2,873/mo
Est. payment
Explore your selling options
Work with a Zillow partner agent
Leverage their expertise and Zillow's premium Showcase listings to get your home seen by more buyers.
Get startedList with your own agent
Get your home in front of millions of buyers by listing it on Zillow.
Learn how to do itSell it yourself
Take full control of how buyers see your home on Zillow by listing For Sale by Owner (FSBO).
List your homeWhat's special
Renovated kitchenUpdated showerGreat floor planSpacious primary bedroom suiteNatural lightWarming trayElectric cooktop
Zillow last checked:
Listing updated:
Listed by:
Cathy Ortner 302-540-1425,
Compass,
Co-Listing Agent: Brian T George 302-981-7943,
Compass
Bought with:
Matt Lenza, RS-0022348
Real Broker LLC
Source: Bright MLS,MLS#: DENC2074468
Facts & features
Interior
Bedrooms & bathrooms
- Bedrooms: 4
- Bathrooms: 3
- Full bathrooms: 2
- 1/2 bathrooms: 1
- Main level bathrooms: 1
Rooms
- Room types: Living Room, Dining Room, Primary Bedroom, Bedroom 2, Bedroom 3, Bedroom 4, Kitchen, Family Room, Sun/Florida Room, Laundry, Primary Bathroom, Full Bath, Half Bath
Basement
- Area: 0
Heating
- Forced Air, Natural Gas
Cooling
- Central Air, Electric
Appliances
- Included: Gas Water Heater
- Laundry: Main Level, Laundry Room
Features
- Combination Kitchen/Dining, Breakfast Area, Built-in Features, Ceiling Fan(s), Crown Molding, Chair Railings, Dining Area, Pantry, Wainscotting, Walk-In Closet(s)
- Flooring: Wood
- Basement: Concrete,Partial,Unfinished
- Number of fireplaces: 1
- Fireplace features: Gas/Propane, Mantel(s)
Interior area
- Total structure area: 2,125
- Total interior livable area: 2,125 sqft
- Finished area above ground: 2,125
- Finished area below ground: 0
Property
Parking
- Total spaces: 1
- Parking features: Garage Faces Front, Inside Entrance, Attached
- Attached garage spaces: 1
Accessibility
- Accessibility features: None
Features
- Levels: Two
- Stories: 2
- Patio & porch: Porch, Deck
- Exterior features: Stone Retaining Walls, Lighting, Sidewalks
- Pool features: None
Lot
- Size: 10,019 Square Feet
- Dimensions: 80.00 x 125.00
Details
- Additional structures: Above Grade, Below Grade
- Parcel number: 06025.00201
- Zoning: NC10
- Special conditions: Standard
Construction
Type & style
- Home type: SingleFamily
- Architectural style: Colonial
- Property subtype: Single Family Residence
Materials
- Brick, Vinyl Siding
- Foundation: Crawl Space
Condition
- New construction: No
- Year built: 1964
Utilities & green energy
- Sewer: Public Sewer
- Water: Public
Community & HOA
Community
- Subdivision: The Timbers
HOA
- Has HOA: No
Location
- Region: Wilmington
Financial & listing details
- Price per square foot: $224/sqft
- Tax assessed value: $77,400
- Annual tax amount: $2,945
- Date on market: 1/17/2025
- Listing agreement: Exclusive Right To Sell
- Ownership: Fee Simple
Price history
| Date | Event | Price |
|---|---|---|
| 2/25/2025 | Sold | $475,000$224/sqft |
Source:  Bright MLS #DENC2074468 Report a problem Bright MLS #DENC2074468 Report a problem | ||
| 1/19/2025 | Contingent | $475,000$224/sqft |
Source: Bright MLS #DENC2074468 Report a problem | ||
| 1/17/2025 | Listed for sale | $475,000$224/sqft |
Source: Bright MLS #DENC2074468 Report a problem | ||
Public tax history
| Year | Property taxes | Tax assessment |
|---|---|---|
| 2025 | -- | $462,400 +497.4% |
| 2024 | $2,446 +11.6% | $77,400 |
| 2023 | $2,192 -2.1% | $77,400 |
| 2022 | $2,238 -4.3% | $77,400 |
| 2021 | $2,338 0% | $77,400 |
| 2020 | $2,338 +0.2% | $77,400 |
| 2019 | $2,334 +7.3% | $77,400 |
| 2017 | $2,176 +4.9% | $77,400 |
| 2016 | $2,075 | $77,400 |
| 2015 | $2,075 +11% | $77,400 |
| 2014 | $1,869 | $77,400 |
| 2013 | -- | $77,400 |
| 2012 | -- | $77,400 |
| 2011 | -- | $77,400 |
| 2010 | -- | $77,400 |
| 2009 | -- | $77,400 |
| 2008 | -- | $77,400 |
| 2007 | -- | $77,400 |
| 2006 | -- | $77,400 |
| 2005 | -- | $77,400 |
| 2004 | -- | $77,400 |
| 2003 | -- | $77,400 |
| 2002 | -- | $77,400 |
| 2001 | -- | $77,400 |
Find assessor info on the county website
Neighborhood: 19810
Nearby homes
- $470,0004 bd2 ba2.1k sqft2642 Boxwood Dr, Wilmington, DE 19810Off Market
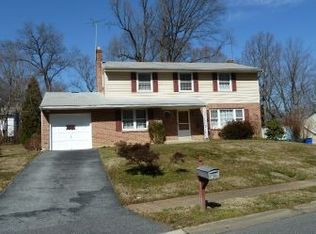
- $447,3004 bd2 ba2.1k sqft2646 Boxwood Dr, Wilmington, DE 19810Off Market
- $479,4004 bd3 ba2.2k sqft2645 Bittersweet Dr, Wilmington, DE 19810Off Market
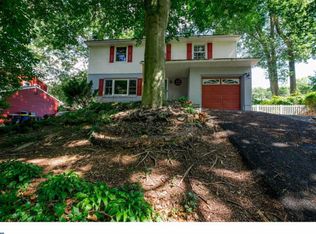
- $500,8004 bd3 ba2.1k sqft2643 Bittersweet Dr, Wilmington, DE 19810Off Market
- $516,1004 bd3 ba2.1k sqft2647 Bittersweet Dr, Wilmington, DE 19810Off Market
- $480,3004 bd2 ba2.6k sqft2640 Boxwood Dr, Wilmington, DE 19810Off Market
- $483,6004 bd3 ba2.1k sqft2648 Boxwood Dr, Wilmington, DE 19810Off Market
- $556,5005 bd4 ba2.4k sqft2643 Boxwood Dr, Wilmington, DE 19810Off Market
Nearby schools
GreatSchools rating
- 9/10Lancashire Elementary SchoolGrades: K-5Distance: 1 mi
- 6/10Talley Middle SchoolGrades: 6-8,12Distance: 0.3 mi
- 7/10Concord High SchoolGrades: 9-12Distance: 2.7 mi
Schools provided by the listing agent
- District: Brandywine
Source: Bright MLS. This data may not be complete. We recommend contacting the local school district to confirm school assignments for this home.
Get a cash offer in 3 minutes
Find out how much your home could sell for in as little as 3 minutes with a no-obligation cash offer.
Estimated market value
$487,800
Get a cash offer in 3 minutes
Find out how much your home could sell for in as little as 3 minutes with a no-obligation cash offer.
Estimated market value
$487,800
- Delaware
- New Castle County
- Wilmington
- 19810
- 2644 Boxwood Dr
Nearby cities
Nearby neighborhoods
Nearby zip codes
Other Wilmington Topics
