Space is the name of the game & this home plays to win! Get ready to stretch out & settle in, because this home is big on space & even bigger on comfort! TWO LIVING AREAS & TWO DINING SPACES give you all the room you need to entertain & a DESIGNATED OFFICE makes working from home productive. The kitchen is a dream for anyone who loves to cook or host. It features tons of STORAGE, expansive COUNTER SPACE, a CENTER ISLAND with breakfast seating, & a LARGE WALK-IN PANTRY that’s ready to handle every Costco haul with ease. Head upstairs, where you'll find an OVERSIZED PRIMARY SUITE that feels like a private retreat, complete with a GARDEN TUB, DUAL VANITIES, SEPARATE SHOWER & room to spare! The SECONDARY BEDROOMS are just as GENEROUS along with a spacious GAME ROOM perfect for movie nights, game days or your future pool table. The EXTENDED PATIO with PERGOLA creates a perfect outdoor hangout space & the PRIVATE BACKYARD means you can relax in peace. If you’ve been searching for room to grow, room to play & room to breathe—this one delivers. See it today!
Sold
Price Unknown
2644 Brookvalley Ln, Grand Prairie, TX 75052
4beds
3,549sqft
Single Family Residence
Built in 2013
5,314 Square Feet Lot
$406,200 Zestimate®
$--/sqft
$3,950 Estimated rent
Home value
$406,200
$370,000 - $447,000
$3,950/mo
Zestimate® history
Owner options
List your home for rent
$3,950/mo
Rent Zestimate®
Find your next renter with Zillow Rental Manager. Plus, with online applications, you can quickly screen prospective tenants – for free.
$3,950/mo
Rent Zestimate®
Refinance and save
$120/mo
Est. payment
Refinancing to a lower rate could help reduce your monthly payments and save thousands over the life of the loan.
$120/mo
Est. payment
Explore your selling options
Work with a Zillow partner agent
Leverage their expertise and Zillow's premium Showcase listings to get your home seen by more buyers.
Get startedList with your own agent
Get your home in front of millions of buyers by listing it on Zillow.
Learn how to do itSell it yourself
Take full control of how buyers see your home on Zillow by listing For Sale by Owner (FSBO).
List your homeWhat's special
Private backyardDesignated officeTwo dining spacesExtended patio with pergolaSpacious game roomExpansive counter spaceDual vanities
Zillow last checked:
Listing updated:
Listed by:
Tanika Donnell 0642634 817-890-7325,
TDRealty 817-890-7325
Bought with:
Rakhee Shakya
Dallas Ark, REALTORS
Source: NTREIS,MLS#: 20963807
Facts & features
Interior
Bedrooms & bathrooms
- Bedrooms: 4
- Bathrooms: 3
- Full bathrooms: 2
- 1/2 bathrooms: 1
Primary bedroom
- Features: Ceiling Fan(s), En Suite Bathroom, Walk-In Closet(s)
- Level: Second
- Dimensions: 16 x 21
Bedroom
- Features: Ceiling Fan(s)
- Level: Second
- Dimensions: 16 x 12
Bedroom
- Features: Ceiling Fan(s)
- Level: Second
- Dimensions: 14 x 10
Bedroom
- Features: Ceiling Fan(s)
- Level: Second
- Dimensions: 14 x 15
Primary bathroom
- Features: Built-in Features, Dual Sinks, Double Vanity, En Suite Bathroom, Garden Tub/Roman Tub, Separate Shower
- Level: Second
- Dimensions: 13 x 14
Dining room
- Level: First
- Dimensions: 9 x 16
Family room
- Features: Ceiling Fan(s)
- Level: First
- Dimensions: 15 x 18
Other
- Level: Second
- Dimensions: 11 x 5
Game room
- Features: Ceiling Fan(s)
- Level: Second
- Dimensions: 21 x 17
Half bath
- Level: First
- Dimensions: 4 x 7
Kitchen
- Features: Breakfast Bar, Built-in Features, Eat-in Kitchen, Kitchen Island, Pantry, Walk-In Pantry
- Level: First
- Dimensions: 13 x 23
Living room
- Features: Ceiling Fan(s)
- Level: First
- Dimensions: 14 x 19
Office
- Features: Ceiling Fan(s)
- Level: First
- Dimensions: 11 x 12
Utility room
- Features: Utility Room
- Level: First
- Dimensions: 14 x 7
Heating
- Central
Cooling
- Central Air, Ceiling Fan(s)
Appliances
- Included: Dishwasher, Electric Range, Electric Water Heater, Disposal, Microwave
- Laundry: Laundry in Utility Room
Features
- Decorative/Designer Lighting Fixtures, Double Vanity, Eat-in Kitchen, Kitchen Island, Open Floorplan, Pantry, Cable TV, Walk-In Closet(s)
- Flooring: Carpet, Tile, Wood
- Windows: Window Coverings
- Has basement: No
- Has fireplace: No
Interior area
- Total interior livable area: 3,549 sqft
Property
Parking
- Total spaces: 2
- Parking features: Covered, Door-Multi, Driveway, Garage Faces Front, Garage, Garage Door Opener
- Attached garage spaces: 2
- Has uncovered spaces: Yes
Features
- Levels: Two
- Stories: 2
- Patio & porch: Rear Porch
- Pool features: None
- Fencing: Back Yard,Privacy,Wood
Lot
- Size: 5,314 Square Feet
- Features: Back Yard, Interior Lot, Lawn, Landscaped, Subdivision, Sprinkler System, Few Trees
Details
- Parcel number: 280102500A0630000
Construction
Type & style
- Home type: SingleFamily
- Architectural style: Traditional,Detached
- Property subtype: Single Family Residence
Materials
- Brick
- Foundation: Slab
- Roof: Shingle
Condition
- Year built: 2013
Utilities & green energy
- Sewer: Public Sewer
- Water: Public
- Utilities for property: Sewer Available, Water Available, Cable Available
Community & HOA
Community
- Security: Security System, Carbon Monoxide Detector(s), Smoke Detector(s)
- Subdivision: Berkshire Park Ph 2
HOA
- Has HOA: Yes
- Services included: Association Management
- HOA fee: $120 annually
- HOA name: Principal Management Group
- HOA phone: 817-451-7300
Location
- Region: Grand Prairie
Financial & listing details
- Tax assessed value: $433,660
- Annual tax amount: $9,761
- Date on market: 6/10/2025
- Cumulative days on market: 82 days
- Listing terms: Cash,Conventional,FHA,VA Loan
Price history
| Date | Event | Price |
|---|---|---|
| 10/6/2025 | Sold | -- |
Source: NTREIS #20963807 Report a problem | ||
| 9/9/2025 | Pending sale | $435,000$123/sqft |
Source: NTREIS #20963807 Report a problem | ||
| 9/1/2025 | Contingent | $435,000$123/sqft |
Source: NTREIS #20963807 Report a problem | ||
| 7/1/2025 | Price change | $435,000-3.3%$123/sqft |
Source: NTREIS #20963807 Report a problem | ||
| 6/10/2025 | Listed for sale | $450,000$127/sqft |
Source: NTREIS #20963807 Report a problem | ||
| 6/1/2024 | Sold | -- |
Source: Agent Provided Report a problem | ||
| 5/27/2024 | Listing removed | -- |
Source: Zillow Rentals Report a problem | ||
| 3/28/2024 | Listed for rent | $3,000$1/sqft |
Source: Zillow Rentals Report a problem | ||
Public tax history
| Year | Property taxes | Tax assessment |
|---|---|---|
| 2025 | $10,264 +0.3% | $433,660 |
| 2024 | $10,238 -2.5% | $433,660 |
| 2023 | $10,496 +21.9% | $433,660 +34.3% |
| 2022 | $8,609 -8.7% | $322,840 -3.8% |
| 2021 | $9,425 +24% | $335,690 +7.6% |
| 2020 | $7,603 +8.2% | $311,840 |
| 2019 | $7,027 +15.2% | $311,840 +28.2% |
| 2018 | $6,102 0% | $243,230 |
| 2017 | $6,102 -0.5% | $243,230 |
| 2016 | $6,132 +14.8% | $243,230 |
| 2015 | $5,340 | $243,230 +27.5% |
| 2014 | $5,340 | $190,790 |
Find assessor info on the county website
Neighborhood: Berkshire Park
Nearby homes
- $341,7003 bd2 ba1.9k sqft2648 Brookvalley Ln, Grand Prairie, TX 75052Off Market
- $339,1003 bd2 ba1.9k sqft2640 Brookvalley Ln, Grand Prairie, TX 75052Off Market
- $451,6005 bd4 ba4k sqft2636 Brookvalley Ln, Grand Prairie, TX 75052Off Market
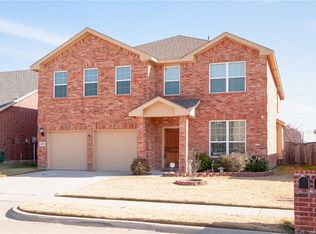
- $--3 bd2 ba1.8k sqft2652 Brookvalley Ln, Grand Prairie, TX 75052Sold

- $377,9003 bd3 ba2.5k sqft2632 Brookvalley Ln, Grand Prairie, TX 75052Off Market
- $--4 bd4 ba2.3k sqft2656 Brookvalley Ln, Grand Prairie, TX 75052Sold
- $345,7003 bd2 ba1.9k sqft2639 Brookvalley Ln, Grand Prairie, TX 75052Off Market
- $382,9004 bd4 ba2.6k sqft2643 Brookvalley Ln, Grand Prairie, TX 75052Off Market
Nearby schools
GreatSchools rating
- 4/10Thurgood Marshall Leadership AcademyGrades: PK-5Distance: 0.5 mi
- NALyndon B Johnson DaepGrades: 6-12Distance: 0.5 mi
- 3/10South Grand Prairie High SchoolGrades: 9-12Distance: 1 mi
Schools provided by the listing agent
- Elementary: Marshall
- Middle: Arnold
- High: South Grand Prairie
- District: Grand Prairie ISD
Source: NTREIS. This data may not be complete. We recommend contacting the local school district to confirm school assignments for this home.
Get a cash offer in 3 minutes
Find out how much your home could sell for in as little as 3 minutes with a no-obligation cash offer.
Estimated market value
$406,200
Get a cash offer in 3 minutes
Find out how much your home could sell for in as little as 3 minutes with a no-obligation cash offer.
Estimated market value
$406,200
- Texas
- Dallas County
- Grand Prairie
- 75052
- Berkshire Park
- 2644 Brookvalley Ln
Nearby cities
Nearby neighborhoods
Nearby zip codes
Other Grand Prairie Topics
