Skip main navigation
Sold for $325,000
  • $325,000

    2644 Central Ave, Upper Chichester, PA 19061

    3beds
    1,456sqft
    Single Family Residence
    Built in 1960
    0.34 Acres Lot
    $334,600 Zestimate®
    $223/sqft
    $2,598 Estimated rent

    Home value

    $334,600

    $301,000 - $371,000

    $2,598/mo

    Zestimate® history
    Loading
    Loading...

    Owner options

    List your home for rent

    $2,598/mo

    Rent Zestimate®

    Find your next renter with Zillow Rental Manager. Plus, with online applications, you can quickly screen prospective tenants – for free.

    Learn more

    $2,598/mo

    Rent Zestimate®

    Refinance and save

    $2,214/mo

    Est. payment

    Refinancing to a lower rate could help reduce your monthly payments and save thousands over the life of the loan.

    See today's rates

    $2,214/mo

    Est. payment

    Explore your selling options

    Work with a Zillow partner agent

    Leverage their expertise and Zillow's premium Showcase listings to get your home seen by more buyers.

    Get started

    List with your own agent

    Get your home in front of millions of buyers by listing it on Zillow.

    Learn how to do it

    Sell it yourself

    Take full control of how buyers see your home on Zillow by listing For Sale by Owner (FSBO).

    List your home

    What's special

    Wood-burning fireplaceTrue one-floor livingCozy private dining roomExpansive yardFinished lower levelFresh paintBright sunroom
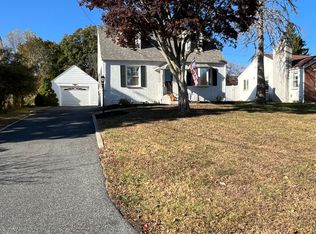
    Welcome to 2644 Central Avenue — a beautifully renovated 3-bed, 1.5-bath ranchette in the desirable Chichester School District. Impeccably maintained and thoughtfully updated, this charming home offers true one-floor living with all bedrooms conveniently located on the main level. Step inside to find fresh paint and brand-new carpet throughout, creating a clean and inviting feel. A massive living room anchored by a wood-burning fireplace offers the perfect place to gather, while the cozy, private dining room provides an ideal space for intimate meals. The spacious eat-in kitchen offers plenty of room for cooking, storage, and casual dining. A bright sunroom lets you enjoy the sights and sounds of nature year-round and leads to a brand-new deck (2025) overlooking the expansive yard at the end of a quiet street—a rare setting that delivers both space and privacy. Additional major improvements include new gutters (2025) and a new roof (2025), offering peace of mind for years to come. The finished lower level expands your living options with additional space for entertaining, hobbies, or a recreation area. Outside, the oversized yard provides the perfect backdrop for play, gardening, pets, or outdoor entertaining. To make your purchase worry-free, the seller is offering a One-Year Shield Plus Home Warranty for the buyer. Located just minutes from major roadways, shopping, and conveniences—yet tucked into a quiet neighborhood—this home blends comfort, updates, and an ideal location. Move right in and enjoy everything 2644 Central Avenue has to offer.

    Zillow last checked:

    Listing updated:

    Listed by:

    Amy Fizzano Krauter 610-565-1100,

    Fizzano Family of Associates LLC

    Bought with:

    Mike Zalivchii, RS336794

    Century 21 Preferred

    Source: Bright MLS,MLS#: PADE2102646MLS Logo

    Facts & features

    Interior

    Bedrooms & bathrooms
    • Bedrooms: 3
    • Bathrooms: 2
    • Full bathrooms: 1
    • 1/2 bathrooms: 1
    • Main level bathrooms: 2
    • Main level bedrooms: 3
    Basement
    • Area: 0
    Heating
    • Hot Water, Oil
    Cooling
    • Central Air, Electric
    Appliances
    • Included: Microwave, Built-In Range, Dishwasher, Dryer, Water Heater, Washer, Electric Water Heater
    • Laundry: Has Laundry, Lower Level
    Features
    • Dining Area, Entry Level Bedroom, Floor Plan - Traditional, Formal/Separate Dining Room, Eat-in Kitchen, Other
    • Flooring: Carpet, Hardwood
    • Basement: Finished,Improved,Walk-Out Access,Windows,Workshop
    • Number of fireplaces: 1
    • Fireplace features: Wood Burning
    Interior area
    • Total structure area: 1,456
    • Total interior livable area: 1,456 sqft
    • Finished area above ground: 1,456
    • Finished area below ground: 0

    Property

    Parking
    • Total spaces: 4
    • Parking features: Garage Faces Front, Inside Entrance, Driveway, Attached, On Street
    • Attached garage spaces: 1
    • Uncovered spaces: 3
    Accessibility
    • Accessibility features: None
    Features
    • Levels: Two
    • Stories: 2
    • Patio & porch: Deck
    • Exterior features: Sidewalks
    • Pool features: None
    • Has view: Yes
    • View description: Trees/Woods
    Lot
    • Size: 0.34 Acres
    • Dimensions: 100.00 x 150.00
    • Features: Corner Lot/Unit
    Details
    • Additional structures: Above Grade, Below Grade
    • Parcel number: 09000063100
    • Zoning: R-10 SINGLE FAMILY
    • Zoning description: Residential
    • Special conditions: Standard
    • Other equipment: None

    Construction

    Type & style
    • Home type: SingleFamily
    • Architectural style: Ranch/Rambler
    • Property subtype: Single Family Residence
    Materials
    • Stucco, Brick
    • Foundation: Other
    • Roof: Shingle
    Condition
    • Very Good
    • New construction: No
    • Year built: 1960

    Utilities & green energy

    • Electric: 100 Amp Service
    • Sewer: Public Sewer
    • Water: Public

    Community & HOA

    Community
    • Subdivision: Stoney Crk At Naaman
    HOA
    • Has HOA: No
    Location
    • Region: Upper Chichester
    • Municipality: UPPER CHICHESTER TWP

    Financial & listing details

    • Price per square foot: $223/sqft
    • Tax assessed value: $190,910
    • Annual tax amount: $6,156
    • Date on market: 10/23/2025
    • Listing agreement: Exclusive Agency
    • Listing terms: Conventional,FHA,VA Loan,Cash
    • Inclusions: Washer, Dryer, Refrigerator ( All As Is Condition With No Monetary Value Attached)
    • Exclusions: Personal Property
    • Ownership: Fee Simple

    Price history

    DateEventPrice
    11/19/2025Sold$325,000-7.1%$223/sqft
    Source: Bright MLS #PADE2102646 Report a problem
    11/15/2025Pending sale$350,000$240/sqft
    Source: Bright MLS #PADE2102646 Report a problem
    10/25/2025Contingent$350,000$240/sqft
    Source: Bright MLS #PADE2102646 Report a problem
    10/23/2025Listed for sale$350,000$240/sqft
    Source: Bright MLS #PADE2102646 Report a problem

    Public tax history

    YearProperty taxesTax assessment
    2025$6,481 +2.2%$190,910
    2024$6,343 +3.3%$190,910
    2023$6,140 +2.5%$190,910
    2022$5,990 $190,910
    2021$5,990 +914.2%$190,910 +76.5%
    2020$591 -89.2%$108,150
    2019$5,453 -0.3%$108,150
    2018$5,468 +821.3%$108,150
    2017$594 -2%$108,150
    2016$606 $108,150
    2015$606 $108,150
    2014$606 +2.8%$108,150
    2013$589 +2.8%$108,150
    2012$573 +2.3%$108,150
    2011$560 $108,150
    2010$560 +9.7%$108,150
    2009$511 $108,150
    2008$511 +6.1%$108,150
    2007$481 $108,150
    2006$481 $108,150
    2005$481 $108,150
    2004$481 +8.5%$108,150
    2003$443 +7.9%$108,150
    2002$411 $108,150
    2000$411 $108,150
    Find assessor info on the county website

    Neighborhood: 19061

    Nearby schools

    GreatSchools rating
    Schools provided by the listing agent
    • Middle: Chichester
    • High: Chichester
    • District: Chichester

    Source: Bright MLS. This data may not be complete. We recommend contacting the local school district to confirm school assignments for this home.

    Get a cash offer in 3 minutes
    Find out how much your home could sell for in as little as 3 minutes with a no-obligation cash offer.
    Estimated market value
    $334,600
    Get a cash offer in 3 minutes
    Find out how much your home could sell for in as little as 3 minutes with a no-obligation cash offer.
    Estimated market value
    $334,600