Skip main navigation
Sold for $1,100,000
  • $1,100,000

    2644 Claibourne Rd, Annapolis, MD 21403

    6beds
    3,702sqft
    Single Family Residence
    Built in 2024
    0.46 Acres Lot
    $1,268,500 Zestimate®
    $297/sqft
    $6,538 Estimated rent

    Home value

    $1,268,500

    $1.21M - $1.33M

    $6,538/mo

    Zestimate® history
    Loading
    Loading...

    Owner options

    List your home for rent

    $6,538/mo

    Rent Zestimate®

    Find your next renter with Zillow Rental Manager. Plus, with online applications, you can quickly screen prospective tenants – for free.

    Learn more

    $6,538/mo

    Rent Zestimate®

    Refinance and save

    $6,907/mo

    Est. payment

    Refinancing to a lower rate could help reduce your monthly payments and save thousands over the life of the loan.

    See today's rates

    $6,907/mo

    Est. payment

    Explore your selling options

    Work with a Zillow partner agent

    Leverage their expertise and Zillow's premium Showcase listings to get your home seen by more buyers.

    Get started

    List with your own agent

    Get your home in front of millions of buyers by listing it on Zillow.

    Learn how to do it

    Sell it yourself

    Take full control of how buyers see your home on Zillow by listing For Sale by Owner (FSBO).

    List your home

    What's special

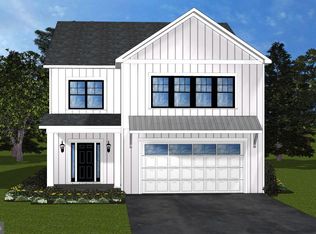
    Waterfront Views - Annapolis Roads Community! AMAZING BRAND NEW WATER VIEW HOME in a desirable Annapolis, MD location! This stunning 6 bedroom, 4 full bathroom residence offers multigenerational living plus all the amenities of Annapolis Roads . Ask about the lock and leave lifestyle. Situated in the sought-after Annapolis Roads community, the home occupies a premium 20,125 sq ft corner lot and features a 2-car side load garage. Included two year lawn maintenance 9-foot ceilings and LVP hardwood floors throughout Gourmet kitchen with stainless steel appliances, 42-inch white maple cabinets, large island and quartz countertops A spacious great room centers around an inviting fireplace Formal dining room, living room Main level 6th bedroom/den/office option, full bathroom Conveniently located laundry room near the garage entrance 6 bedrooms and 4 full bathrooms Expansive primary suite with a bonus room perfect for an office, gym, or reading room Luxurious primary bathroom showcasing a quartz double bowl vanity, ceramic tile throughout, soaking tub and a large glass shower A secondary suite bedroom and bath are located down the hall Three additional bedrooms and a full bathroom complete this level For future expansion, the home includes a 1,717 sq ft unfinished basement ready for customization. Act now to own this home.

    Zillow last checked:

    Listing updated:

    Listed by:

    George Bailey 410-562-8969,

    Keller Williams Flagship

    Bought with:

    Tom Marryott, 667144

    CENTURY 21 New Millennium

    Source: Bright MLS,MLS#: MDAA2138416MLS Logo

    Facts & features

    Interior

    Bedrooms & bathrooms
    • Bedrooms: 6
    • Bathrooms: 4
    • Full bathrooms: 4
    • Main level bathrooms: 1
    • Main level bedrooms: 1
    Rooms
    • Room types: Living Room, Dining Room, Primary Bedroom, Sitting Room, Bedroom 2, Bedroom 3, Bedroom 4, Bedroom 5, Kitchen, Family Room, Basement, Foyer, Breakfast Room, Laundry, Utility Room, Bedroom 6, Primary Bathroom, Full Bath
    Primary bedroom
    • Level: Upper
    Bedroom 2
    • Level: Upper
    Bedroom 3
    • Level: Upper
    Bedroom 4
    • Level: Upper
    Bedroom 5
    • Level: Upper
    Bedroom 6
    • Level: Main
    Primary bathroom
    • Level: Upper
    Basement
    • Level: Lower
    Breakfast room
    • Level: Main
    Dining room
    • Level: Main
    Family room
    • Features: Fireplace - Gas
    • Level: Main
    Foyer
    • Level: Main
    Other
    • Level: Upper
    Other
    • Level: Upper
    Other
    • Level: Main
    Kitchen
    • Level: Main
    Laundry
    • Level: Main
    Living room
    • Level: Main
    Sitting room
    • Level: Upper
    Utility room
    • Level: Lower
    Heating
    • Heat Pump, Zoned, Electric
    Cooling
    • Central Air, Zoned, Electric
    Appliances
    • Included: Oven, Double Oven, Range Hood, Microwave, Cooktop, Dishwasher, Disposal, Exhaust Fan, Ice Maker, Refrigerator, Electric Water Heater
    • Laundry: Washer/Dryer Hookups Only, Laundry Room
    Features
    • Attic, Combination Kitchen/Living, Dining Area, Efficiency, Family Room Off Kitchen, Floor Plan - Traditional, Kitchen - Gourmet, Kitchen Island, Walk-In Closet(s)
    • Flooring: Wood
    • Basement: Full,Unfinished
    • Number of fireplaces: 1
    • Fireplace features: Gas/Propane
    Interior area
    • Total structure area: 5,419
    • Total interior livable area: 3,702 sqft
    • Finished area above ground: 3,702
    • Finished area below ground: 0

    Property

    Parking
    • Total spaces: 2
    • Parking features: Garage Faces Side, Concrete, Attached
    • Attached garage spaces: 2
    • Has uncovered spaces: Yes
    Accessibility
    • Accessibility features: None
    Features
    • Levels: Three
    • Stories: 3
    • Pool features: None
    • Has view: Yes
    • View description: Lake, Bay
    • Has water view: Yes
    • Water view: Lake,Bay
    • Waterfront features: Private Access, Beach Access, Swimming Allowed, Bay
    • Body of water: Chesapeake Bay
    Lot
    • Size: 0.46 Acres
    • Features: Backs to Trees, Corner Lot, Sloped, Corner Lot/Unit
    Details
    • Additional structures: Above Grade, Below Grade
    • Parcel number: 020200190247037
    • Zoning: R5
    • Special conditions: Standard

    Construction

    Type & style
    • Home type: SingleFamily
    • Architectural style: Colonial
    • Property subtype: Single Family Residence
    Materials
    • Vinyl Siding
    • Foundation: Block
    Condition
    • Excellent
    • New construction: Yes
    • Year built: 2024
    Details
    • Builder model: Sawgrass
    • Builder name: Lacrosse Homes

    Utilities & green energy

    • Sewer: Public Sewer
    • Water: Well

    Community & HOA

    Community
    • Security: Fire Sprinkler System
    • Subdivision: Annapolis Roads
    HOA
    • Has HOA: No
    Location
    • Region: Annapolis

    Financial & listing details

    • Price per square foot: $297/sqft
    • Tax assessed value: $258,367
    • Annual tax amount: $10,926
    • Date on market: 3/22/2026
    • Listing agreement: Exclusive Right To Sell
    • Ownership: Fee Simple

    Price history

    DateEventPrice
    11/6/2026Sold$1,100,000-25.9%$297/sqft
    Source: Bright MLS #MDAA2138416 Report a problem
    9/16/2025Listing removed$1,484,000$401/sqft
    Source: Bright MLS #MDAA2051918 Report a problem
    3/12/2025Listed for sale$1,484,000$401/sqft
    Source: Bright MLS #MDAA2051918 Report a problem
    12/30/2024Listing removed$1,484,000+16.9%$401/sqft
    Source: Bright MLS #MDAA2051918 Report a problem
    8/17/2024Listing removed--
    Source: Bright MLS #MDAA2051918 Report a problem
    9/11/2023Listing removed--
    Source: Bright MLS #MDAA2051918 Report a problem
    1/19/2023Listed for sale$1,270,000+594%$343/sqft
    Source: Bright MLS #MDAA2051918 Report a problem
    7/22/2022Sold$183,000$49/sqft
    Source: Public Record Report a problem

    Public tax history

    YearProperty taxesTax assessment
    2026$14,416 +5.3%$1,183,600 +10.3%
    2025$13,695 +384.1%$1,073,367 +315.4%
    2024$2,829 +16%$258,367 +15.7%
    2023$2,438 +4.5%$223,300
    2022$2,333 $223,300
    2021$2,333 -0.1%$223,300
    2020$2,336 +2.2%$223,300
    2019$2,286 +5.7%$223,300 +4.7%
    2018$2,163 +1.9%$213,300 +2.4%
    2017$2,123 $208,300
    Find assessor info on the county website

    Neighborhood: 21403

    Nearby schools

    GreatSchools rating
    Schools provided by the listing agent
    • Elementary: Georgetown East
    • Middle: Annapolis
    • High: Annapolis
    • District: Anne Arundel County Public Schools

    Source: Bright MLS. This data may not be complete. We recommend contacting the local school district to confirm school assignments for this home.

    Get a cash offer in 3 minutes
    Find out how much your home could sell for in as little as 3 minutes with a no-obligation cash offer.
    Estimated market value

    $1,268,500

    Get a cash offer in 3 minutes
    Find out how much your home could sell for in as little as 3 minutes with a no-obligation cash offer.
    Estimated market value

    $1,268,500