Skip main navigation
Off market
  • $308,300

    2644 Cobblestone Dr, Crystal Lake, IL 60012

    3beds
    1,784sqft
    Townhouse
    Built in 2002
    -- sqft lot
    $308,300 Zestimate®
    $173/sqft
    $2,648 Estimated rent

    Home value

    $308,300

    $293,000 - $324,000

    $2,648/mo

    Zestimate® history
    Loading
    Loading...

    Owner options

    List your home for rent

    $2,648/mo

    Rent Zestimate®

    Find your next renter with Zillow Rental Manager. Plus, with online applications, you can quickly screen prospective tenants – for free.

    Learn more

    $2,648/mo

    Rent Zestimate®

    Refinance and save

    $2,442/mo

    Est. payment

    Refinancing to a lower rate could help reduce your monthly payments and save thousands over the life of the loan.

    See today's rates

    $2,442/mo

    Est. payment

    Explore your selling options

    Work with a Zillow partner agent

    Leverage their expertise and Zillow's premium Showcase listings to get your home seen by more buyers.

    Get started

    List with your own agent

    Get your home in front of millions of buyers by listing it on Zillow.

    Learn how to do it

    Sell it yourself

    Take full control of how buyers see your home on Zillow by listing For Sale by Owner (FSBO).

    List your home

    What's special

    Lovely electric fireplaceUpdated hall bathUnique settingRolling terrainHuge master bedroomCobblestone woodsPrivate deck

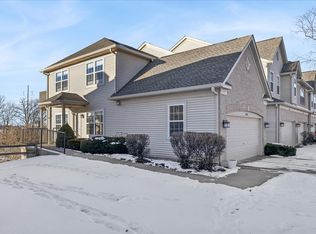
    MULTIPLE OFFERS RECEIVED. HIGHEST AND BEST CALLED FOR BY 3:00 ON TUESDAY, MARCH 1, 2022. This lovely condo has a beautiful tree-lined backdrop and a lot of updates. You will definitely want to make this spacious 3 bedroom, 2 bath condo your new or next home. Wonderful location and unique setting in Cobblestone Woods. Enter the unit through the foyer with a large closet and access to the two-car garage. The stairs lead you into the living room with an abundance of windows to view the rolling terrain and mature trees. There is laminate flooring in the living room, custom drapes, and a lovely electric fireplace with a beautiful wooden mantle. The mantle really brings in the beauty and nature of the trees into the living room. The dining room leads out to a private deck that also overlooks the lovely backdrop. The kitchen has granite countertops, a breakfast bar, and a separate eating area with custom cabinets - great for buffet-style entertaining, a coffee bar, or a wine bar. The kitchen is fully applianced with stainless steel appliances and there is a laundry room conveniently located to the side of the kitchen (washer and dryer included). This room has great storage too! The open hallway leads to the huge master bedroom with two walk-in closets and a fully updated bathroom with a stand-up shower. The other two bedrooms have great views of the tree-lined backdrop and are separated by an updated hall bath. Both bathroom vanities have granite countertops. There is a mechanical closet and the water softener is owned. Neutral colors throughout, newer flooring in kitchen and eating areas, and newer carpet throughout. This home is turn-key and ready for its next owner. Close to the bike path and an easy drive to shopping, schools, etc. 1784 square feet of living space all on the second floor. Offers will not be looked at until Tuesday, March 2, 2022.

    This property is off market, which means it's not currently listed for sale or rent on Zillow. This may be different from what's available on other websites or public sources.

    Facts & features

    Interior

    Bedrooms & bathrooms
    • Bedrooms: 3
    • Bathrooms: 2
    • Full bathrooms: 2
    Heating
    • Forced air, Gas
    Cooling
    • Central
    Appliances
    • Included: Dishwasher, Dryer, Garbage disposal, Microwave, Range / Oven, Refrigerator, Washer
    Features
    • Flooring: Laminate
    • Has fireplace: Yes
    Interior area
    • Total interior livable area: 1,784 sqft

    Property

    Parking
    • Parking features: Garage - Attached
    Features
    • Exterior features: Vinyl, Brick
    Details
    • Parcel number: 1416427018

    Construction

    Type & style
    • Home type: Townhouse
    Materials
    • Roof: Asphalt
    Condition
    • Year built: 2002

    Community & HOA

    HOA
    • Has HOA: Yes
    • HOA fee: $165 monthly
    Location
    • Region: Crystal Lake

    Financial & listing details

    • Price per square foot: $173/sqft
    • Tax assessed value: $233,223
    • Annual tax amount: $5,365

    Price history

    DateEventPrice
    4/25/2022Sold$237,500+4.4%$133/sqft
    Source: MRED as distributed by MLS GRID #11332766 Report a problem
    3/4/2022Pending sale$227,500$128/sqft
    Source: Coldwell Banker Real Estate Group #11332766 Report a problem
    3/3/2022Contingent$227,500$128/sqft
    Source: MRED as distributed by MLS GRID #11332766 Report a problem
    2/25/2022Listed for sale$227,500+56.9%$128/sqft
    Source: MRED as distributed by MLS GRID #11332766 Report a problem
    5/13/2016Sold$145,000-6.5%$81/sqft
    Source: MRED as distributed by MLS GRID #09170347 Report a problem
    3/25/2016Pending sale$155,000$87/sqft
    Source: CENTURY 21 Sketch Book #09170347 Report a problem
    3/21/2016Listed for sale$155,000+40.9%$87/sqft
    Source: CENTURY 21 Sketch Book #09170347 Report a problem
    10/3/2012Sold$110,000-3.5%$62/sqft
    Source: Public Record Report a problem
    6/17/2012Pending sale$114,000$64/sqft
    Source: CENTURY 21 Sketchbook Real Estate #07925660 Report a problem
    3/13/2012Price change$114,000-0.9%$64/sqft
    Source: CENTURY 21 Sketchbook Real Estate #07925660 Report a problem
    11/29/2011Price change$115,000-14.8%$64/sqft
    Source: CENTURY 21 Sketchbook Real Estate #07925660 Report a problem
    11/5/2011Price change$135,000-9.7%$76/sqft
    Source: CENTURY 21 Sketchbook Real Estate #07925660 Report a problem
    10/19/2011Listed for sale$149,500-30.1%$84/sqft
    Source: CENTURY 21 Sketchbook Real Estate #07925660 Report a problem
    2/24/2011Price change$1,550+10.7%$1/sqft
    Source: Keller Williams - Barrington #07591726 Report a problem
    2/1/2011Price change$1,400-6.7%$1/sqft
    Source: @properties #07591726 Report a problem
    1/23/2011Listed for rent$1,500$1/sqft
    Source: @properties #07591726 Report a problem
    8/22/2007Sold$214,000+5.9%$120/sqft
    Source: Public Record Report a problem
    12/15/2005Sold$202,000+15.4%$113/sqft
    Source: Public Record Report a problem
    4/15/2003Sold$175,000$98/sqft
    Source: Public Record Report a problem

    Public tax history

    YearProperty taxesTax assessment
    2024$5,365 +3.7%$77,741 +11.5%
    2023$5,172 +10%$69,717 +15%
    2022$4,703 +9.7%$60,616 +6.7%
    2021$4,287 +1.8%$56,831 +3.1%
    2020$4,212 $55,128 +5.2%
    2019-- $52,413 +2.2%
    2018$4,196 +4.2%$51,306 +4.4%
    2017$4,026 -3.8%$49,153 +4.8%
    2016$4,185 $46,897 +17.4%
    2013$4,185 $39,938 -30.9%
    2011-- $57,762 -7.2%
    2010-- $62,230 -6.1%
    2009-- $66,266
    2008-- $66,266 +7.7%
    2006-- $61,516 +4.7%
    2005$3,716 +5.7%$58,749 +6.3%
    2004$3,517 +65.6%$55,257 +72.9%
    2003$2,124 $31,963
    Find assessor info on the county website

    Neighborhood: 60012

    Nearby schools

    GreatSchools rating
    Schools provided by the listing agent
    • District: 47 & 155

    Source: The MLS. This data may not be complete. We recommend contacting the local school district to confirm school assignments for this home.

    Get a cash offer in 3 minutes
    Find out how much your home could sell for in as little as 3 minutes with a no-obligation cash offer.
    Estimated market value
    $308,300
    Get a cash offer in 3 minutes
    Find out how much your home could sell for in as little as 3 minutes with a no-obligation cash offer.
    Estimated market value
    $308,300