Tucked into the heart of the sought-after Canyon Creek community, this beautifully updated condo offers the perfect blend of style, functionality, and location. Inside, warm wood flooring flows through an inviting living and dining areas anchored by a cozy fireplace and filled with natural light. The well-appointed kitchen features granite counters, stainless appliances, crisp white cabinetry, recessed lighting, and ample prep space—ideal for everything from casual mornings to entertaining guests. Head upstairs and find the spacious primary suite that offers a serene retreat with updated bath finishes including a glass-enclosed shower and modern vanity. Two additional bedrooms and a full bath provide plenty of flexibility, while recent carpet adds comfort underfoot. Downstairs, a fully finished basement sets this home apart—use the large second living space as a second entertaining area, while the additional bonus room, and oversized laundry area provide plenty of storage solutions. Step outside to a private courtyard patio, featuring newly installed turf, perfect for your morning coffee. Looking for more? Access to the recently refreshed community pool just steps away. With proximity to II Creeks Plaza, UTD, major highways, and some of Richardson’s best shopping and dining, this home offers easy living in a truly unbeatable location.
Sold
Price Unknown
2644 Custer Pkwy APT B, Richardson, TX 75080
3beds
1,728sqft
Condominium
Built in 1973
-- sqft lot
$268,100 Zestimate®
$--/sqft
$2,142 Estimated rent
Home value
$268,100
$241,000 - $298,000
$2,142/mo
Zestimate® history
Owner options
List your home for rent
$2,142/mo
Rent Zestimate®
Find your next renter with Zillow Rental Manager. Plus, with online applications, you can quickly screen prospective tenants – for free.
$2,142/mo
Rent Zestimate®
Refinance and save
$520/mo
Est. payment
Refinancing to a lower rate could help reduce your monthly payments and save thousands over the life of the loan.
$520/mo
Est. payment
Explore your selling options
Work with a Zillow partner agent
Leverage their expertise and Zillow's premium Showcase listings to get your home seen by more buyers.
Get startedList with your own agent
Get your home in front of millions of buyers by listing it on Zillow.
Learn how to do itSell it yourself
Take full control of how buyers see your home on Zillow by listing For Sale by Owner (FSBO).
List your homeWhat's special
Zillow last checked:
Listing updated:
Listed by:
Jay Snyder 0756941 214-402-2763,
Keller Williams Central 469-467-7755
Bought with:
Jennifer Griggs
Brian A. Griggs
Jacqueline Lake, 0814216
Brian A. Griggs
Source: NTREIS,MLS#: 20967819
Facts & features
Interior
Bedrooms & bathrooms
- Bedrooms: 3
- Bathrooms: 3
- Full bathrooms: 2
- 1/2 bathrooms: 1
Primary bedroom
- Level: Second
- Dimensions: 14 x 12
Bedroom
- Level: Second
- Dimensions: 14 x 10
Bedroom
- Level: Second
- Dimensions: 10 x 9
Basement
- Level: Basement
- Dimensions: 20 x 13
Dining room
- Level: First
- Dimensions: 8 x 7
Kitchen
- Level: First
- Dimensions: 14 x 8
Living room
- Features: Fireplace
- Level: First
- Dimensions: 18 x 13
Storage room
- Level: Basement
- Dimensions: 12 x 8
Utility room
- Level: Basement
- Dimensions: 8 x 7
Heating
- Central, Electric
Cooling
- Central Air, Electric
Appliances
- Included: Dishwasher, Electric Cooktop, Electric Oven, Disposal, Microwave, Refrigerator
- Laundry: Washer Hookup, Electric Dryer Hookup, Laundry in Utility Room
Features
- Built-in Features, Granite Counters, High Speed Internet
- Flooring: Carpet, Tile, Wood
- Windows: Window Coverings
- Has basement: Yes
- Number of fireplaces: 1
- Fireplace features: Wood Burning
Interior area
- Total interior livable area: 1,728 sqft
Property
Parking
- Total spaces: 1
- Parking features: Additional Parking, Assigned, Carport
- Carport spaces: 1
Features
- Levels: Three Or More
- Stories: 3
- Patio & porch: Front Porch, See Remarks
- Exterior features: Courtyard
- Pool features: None, Community
- Fencing: Wood
Lot
- Size: 827 Square Feet
Details
- Parcel number: R01190E209001
Construction
Type & style
- Home type: Condo
- Property subtype: Condominium
- Attached to another structure: Yes
Materials
- Brick
- Foundation: Slab
- Roof: Composition
Condition
- Year built: 1973
Utilities & green energy
- Sewer: Public Sewer
- Water: Public
- Utilities for property: Electricity Available, Electricity Connected, Sewer Available, Underground Utilities, Water Available
Community & HOA
Community
- Features: Pool
- Subdivision: Canyon Creek Ridge
HOA
- Has HOA: Yes
- Services included: All Facilities, Association Management, Insurance, Maintenance Grounds, Maintenance Structure, Sewer, Water
- HOA fee: $520 monthly
- HOA name: Neighborhood Management
- HOA phone: 972-359-1548
Location
- Region: Richardson
Financial & listing details
- Tax assessed value: $287,589
- Annual tax amount: $5,212
- Date on market: 6/12/2025
- Cumulative days on market: 35 days
- Electric utility on property: Yes
Price history
| Date | Event | Price |
|---|---|---|
| 8/13/2025 | Sold | -- |
Source: NTREIS #20967819 Report a problem | ||
| 7/25/2025 | Pending sale | $309,900$179/sqft |
Source: NTREIS #20967819 Report a problem | ||
| 7/18/2025 | Contingent | $309,900$179/sqft |
Source: NTREIS #20967819 Report a problem | ||
| 6/27/2025 | Listed for sale | $309,900$179/sqft |
Source: NTREIS #20967819 Report a problem | ||
| 6/26/2025 | Contingent | $309,900$179/sqft |
Source: NTREIS #20967819 Report a problem | ||
| 6/12/2025 | Listed for sale | $309,900+8.7%$179/sqft |
Source: NTREIS #20967819 Report a problem | ||
| 9/13/2024 | Sold | -- |
Source: NTREIS #20679769 Report a problem | ||
| 8/27/2024 | Pending sale | $285,000$165/sqft |
Source: NTREIS #20679769 Report a problem | ||
| 8/26/2024 | Listed for sale | $285,000$165/sqft |
Source: NTREIS #20679769 Report a problem | ||
| 8/22/2024 | Contingent | $285,000$165/sqft |
Source: NTREIS #20679769 Report a problem | ||
| 8/19/2024 | Price change | $285,000-1.4%$165/sqft |
Source: NTREIS #20679769 Report a problem | ||
| 8/10/2024 | Price change | $289,000+44.6%$167/sqft |
Source: NTREIS #20679769 Report a problem | ||
| 6/19/2021 | Pending sale | $199,900$116/sqft |
Source: NTREIS #14548808 Report a problem | ||
| 5/6/2021 | Listed for sale | $199,900+83.4%$116/sqft |
Source: NTREIS #14548808 Report a problem | ||
| 3/30/2011 | Listing removed | $109,000$63/sqft |
Source: Global Realty #11502573 Report a problem | ||
| 11/13/2010 | Listed for sale | $109,000$63/sqft |
Source: Global Realty #11502573 Report a problem | ||
Public tax history
| Year | Property taxes | Tax assessment |
|---|---|---|
| 2025 | $5,212 +12.2% | $287,589 +12.4% |
| 2024 | $4,646 -5.8% | $255,969 -3% |
| 2023 | $4,931 +3.8% | $263,754 +14% |
| 2022 | $4,752 +29% | $231,296 +25.3% |
| 2021 | $3,683 +6.9% | $184,561 +7.1% |
| 2020 | $3,444 +10.4% | $172,296 +10% |
| 2019 | $3,121 +6.4% | $156,633 +10% |
| 2018 | $2,932 +22.3% | $142,394 -11.6% |
| 2017 | $2,397 | $161,166 +31.8% |
| 2016 | $2,397 +12.1% | $122,278 +14.3% |
| 2015 | $2,138 | $106,983 +8.5% |
| 2014 | $2,138 | $98,631 -2.3% |
| 2013 | -- | $100,994 +17% |
| 2012 | -- | $86,334 -5.3% |
| 2011 | -- | $91,181 +1.8% |
| 2010 | -- | $89,561 -2.2% |
| 2009 | -- | $91,559 -0.5% |
| 2008 | -- | $91,981 -2.5% |
| 2007 | -- | $94,295 +11.8% |
| 2006 | -- | $84,353 -2% |
| 2005 | -- | $86,049 +1.6% |
| 2004 | -- | $84,664 +1.3% |
| 2003 | -- | $83,549 -1.7% |
| 2002 | -- | $85,016 +6.2% |
| 2001 | -- | $80,084 +11.2% |
| 2000 | -- | $72,014 |
Find assessor info on the county website
Neighborhood: Canyon Creek
Nearby homes
- $240,1003 bd2 ba1.3k sqft2644 Custer Pkwy APT D, Richardson, TX 75080Off Market
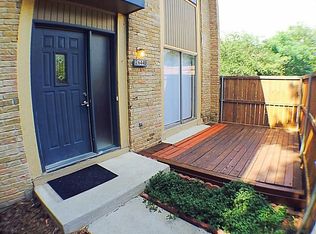
- $277,0003 bd4 ba1.9k sqft2644 Custer Pkwy APT A, Richardson, TX 75080Off Market
- $238,3003 bd3 ba1.2k sqft2644 Custer Pkwy APT C, Richardson, TX 75080Off Market
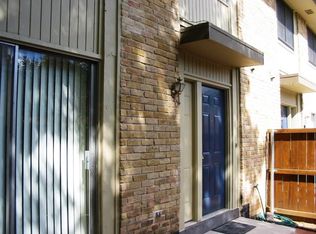
- $219,6003 bd3 ba1.3k sqft2642 Custer Pkwy APT D, Richardson, TX 75080Off Market
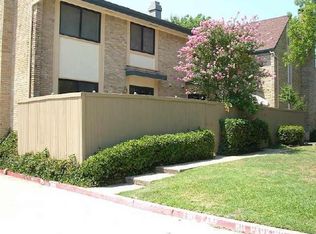
- $280,3003 bd2 ba1.7k sqft2642 Custer Pkwy APT B, Richardson, TX 75080Off Market
- $236,000-- bd-- ba1.6k sqft2642 Custer Pkwy APT A, Richardson, TX 75080Off Market
- $241,800-- bd-- ba1.8k sqft2648 Custer Pkwy APT C, Richardson, TX 75080Off Market
- $239,7003 bd2 ba1.6k sqft2648 Custer Pkwy APT A, Richardson, TX 75080Off Market
Nearby schools
GreatSchools rating
- 7/10Aldridge Elementary SchoolGrades: K-5Distance: 0.3 mi
- 7/10Wilson Middle SchoolGrades: 6-8Distance: 1.6 mi
- 7/10Vines High SchoolGrades: 9-10Distance: 2.2 mi
Schools provided by the listing agent
- Elementary: Aldridge
- Middle: Wilson
- High: Vines
- District: Plano ISD
Source: NTREIS. This data may not be complete. We recommend contacting the local school district to confirm school assignments for this home.
Get a cash offer in 3 minutes
Find out how much your home could sell for in as little as 3 minutes with a no-obligation cash offer.
Estimated market value
$268,100
Get a cash offer in 3 minutes
Find out how much your home could sell for in as little as 3 minutes with a no-obligation cash offer.
Estimated market value
$268,100
- Texas
- Collin County
- Richardson
- 75080
- Canyon Creek
- 2644 Custer Pkwy Apartment B
Nearby cities
Nearby neighborhoods
Nearby zip codes
Other Richardson Topics
