Only 15 minutes from Downtown - welcome to 2644 Dixiana Drive, a beautiful Todd Bonneau home 4 bed, 3.5-bath 3,340 sq. ft. refined retreat, including two dedicated offices and 1st floor primary and 2 fireplaces — all in one of Dallas’ most walkable, desirable neighborhoods.
In the kitchen, the oven is convection and refrigerator will stay. The pool has a security net for over the pool and around the pool.
Recent upgrades: spa-style master shower (8-25); tankless water heater (7-25); new pool pump, control board, and saltwater filter (5-22); dual AC & heater units (4-20); attic radiant barrier (2-20) and epoxy garage floor (8-19).
The backyard is a stunning private oasis for entertaining with a heated saltwater waterfall pool & hot tub. Plus, enjoy the butterfly garden, a delight when Monarchs migrate.
The neighborhood offers unmatched amenities: stroll through Gussie Field Waterworth Park and the rose gardens, enjoy tennis or basketball, explore John F. Burke Nature Preserve and City Hall Egret Rookery, and the nation’s first glow-in-the-dark playground, Joya. Walk 12 minutes to the DART Rail, Mustang Station dining (including two Tiffany Derry restaurants), Cox Farms Market, Firehouse Theater, At Fault pickleball, the Dallas Stars’ StarCenter, and the Farmers Branch Historical Park with live music and events. Sports fields, trails, and creekside parks are too numerous to list.
Branch Crossing, Farmers Branch’s first Renaissance Neighborhood, is known for friendly neighbors who care for their homes and each other. True to its CITY IN A PARK name, Farmers Branch features over 30 award-winning parks, gardens, and trails — a green haven just minutes from the city.
This is more than a home — it’s an experience. With its unbeatable location, extensive upgrades, two versatile office spaces, and resort-style amenities, 2644 Dixiana Drive offers a rare opportunity to own a true Farmer’s Branch gem.
Sold
Price Unknown
2644 Dixiana Dr, Farmers Branch, TX 75234
4beds
3,340sqft
Single Family Residence
Built in 2001
8,581 Square Feet Lot
$740,200 Zestimate®
$--/sqft
$5,713 Estimated rent
Home value
$740,200
$674,000 - $814,000
$5,713/mo
Zestimate® history
Owner options
List your home for rent
$5,713/mo
Rent Zestimate®
Find your next renter with Zillow Rental Manager. Plus, with online applications, you can quickly screen prospective tenants – for free.
$5,713/mo
Rent Zestimate®
Refinance and save
Refinancing to a lower rate could help reduce your monthly payments and save thousands over the life of the loan.
Explore your selling options
Work with a Zillow partner agent
Leverage their expertise and Zillow's premium Showcase listings to get your home seen by more buyers.
Get startedList with your own agent
Get your home in front of millions of buyers by listing it on Zillow.
Learn how to do itSell it yourself
Take full control of how buyers see your home on Zillow by listing For Sale by Owner (FSBO).
List your homeWhat's special
Two dedicated officesButterfly gardenSpa-style master shower
Zillow last checked:
Listing updated:
Listed by:
Paul Harding 0820510 844-819-1373,
Orchard Brokerage 844-819-1373
Bought with:
Sue Nelms
Ebby Halliday, REALTORS
Source: NTREIS,MLS#: 21027240
Facts & features
Interior
Bedrooms & bathrooms
- Bedrooms: 4
- Bathrooms: 4
- Full bathrooms: 3
- 1/2 bathrooms: 1
Primary bedroom
- Features: Double Vanity, En Suite Bathroom, Separate Shower, Walk-In Closet(s)
- Level: First
- Dimensions: 18 x 12
Bedroom
- Features: Split Bedrooms
- Level: Second
- Dimensions: 14 x 13
Bedroom
- Features: Split Bedrooms
- Level: Second
- Dimensions: 13 x 12
Bedroom
- Features: Walk-In Closet(s)
- Level: Second
- Dimensions: 17 x 13
Den
- Level: First
- Dimensions: 12 x 12
Dining room
- Features: Fireplace
- Level: First
- Dimensions: 14 x 13
Game room
- Level: Second
- Dimensions: 24 x 12
Kitchen
- Level: First
- Dimensions: 13 x 11
Living room
- Level: First
- Dimensions: 18 x 12
Office
- Features: Built-in Features, Ceiling Fan(s)
- Level: Second
- Dimensions: 16 x 13
Utility room
- Features: Utility Room
- Level: First
- Dimensions: 7 x 6
Heating
- Central, Natural Gas, Zoned
Cooling
- Central Air, Zoned
Appliances
- Included: Dishwasher, Gas Cooktop, Disposal, Refrigerator, Tankless Water Heater
- Laundry: Common Area
Features
- Granite Counters, High Speed Internet, Walk-In Closet(s)
- Flooring: Carpet, Ceramic Tile, Hardwood, Stone
- Windows: Window Coverings
- Has basement: No
- Number of fireplaces: 2
- Fireplace features: Dining Room, Gas, Gas Log, Living Room, Masonry
Interior area
- Total interior livable area: 3,340 sqft
Property
Parking
- Total spaces: 2
- Parking features: Door-Multi, Driveway, Epoxy Flooring, Garage, Garage Door Opener, Kitchen Level, Garage Faces Side
- Attached garage spaces: 2
- Has uncovered spaces: Yes
Features
- Levels: Two
- Stories: 2
- Patio & porch: Covered
- Exterior features: Fire Pit, Garden, Lighting, Rain Gutters
- Pool features: Heated, In Ground, Outdoor Pool, Pool, Salt Water
- Fencing: Wood
Lot
- Size: 8,581 Square Feet
- Dimensions: 128 x 68
- Features: Corner Lot, Landscaped, Subdivision
- Residential vegetation: Grassed
Details
- Parcel number: 24176500020160000
Construction
Type & style
- Home type: SingleFamily
- Architectural style: Traditional,Detached
- Property subtype: Single Family Residence
Materials
- Brick, Other
- Foundation: Slab
- Roof: Composition
Condition
- Year built: 2001
Utilities & green energy
- Sewer: Public Sewer
- Water: Public
- Utilities for property: Sewer Available, Water Available
Community & HOA
Community
- Security: Security System
- Subdivision: Valley View 04
HOA
- Has HOA: No
Location
- Region: Farmers Branch
Financial & listing details
- Tax assessed value: $755,000
- Annual tax amount: $15,706
- Date on market: 8/10/2025
- Cumulative days on market: 59 days
- Listing terms: Cash,Conventional,FHA,VA Loan
Price history
| Date | Event | Price |
|---|---|---|
| 11/6/2025 | Sold | -- |
Source: NTREIS #21027240 Report a problem | ||
| 10/18/2025 | Pending sale | $749,500$224/sqft |
Source: NTREIS #21027240 Report a problem | ||
| 10/8/2025 | Contingent | $749,500$224/sqft |
Source: NTREIS #21027240 Report a problem | ||
| 9/21/2025 | Price change | $749,500-3.3%$224/sqft |
Source: NTREIS #21027240 Report a problem | ||
| 8/25/2025 | Price change | $775,000-1.8%$232/sqft |
Source: NTREIS #21027240 Report a problem | ||
| 8/10/2025 | Listed for sale | $789,000+61.1%$236/sqft |
Source: NTREIS #21027240 Report a problem | ||
| 7/26/2019 | Sold | -- |
Source: Dave Perry Miller RE solds #14088086_75234 Report a problem | ||
| 6/13/2019 | Pending sale | $489,900$147/sqft |
Source: Ebby Halliday, REALTORS #14088086 Report a problem | ||
| 5/14/2019 | Listed for sale | $489,900-4.9%$147/sqft |
Source: Dave Perry Miller Real Estate #14088086 Report a problem | ||
| 4/12/2019 | Listing removed | $515,000$154/sqft |
Source: Coldwell Banker Residential Brokerage - Dallas #14015690 Report a problem | ||
| 2/10/2019 | Price change | $515,000-1.9%$154/sqft |
Source: Coldwell Banker Residential Brokerage - Dallas #14015690 Report a problem | ||
| 12/31/2018 | Price change | $524,900-0.8%$157/sqft |
Source: Coldwell Banker Residential Brokerage - Dallas #13953366 Report a problem | ||
| 10/12/2018 | Listed for sale | $529,000+11.4%$158/sqft |
Source: Coldwell Banker Residential Brokerage - Dallas #13953366 Report a problem | ||
| 8/10/2015 | Sold | -- |
Source: Agent Provided Report a problem | ||
| 7/21/2015 | Pending sale | $475,000$142/sqft |
Source: RE/MAX Masters #13112655 Report a problem | ||
| 7/9/2015 | Price change | $475,000-3%$142/sqft |
Source: RE/MAX Masters #13112655 Report a problem | ||
| 6/15/2015 | Price change | $489,900-2%$147/sqft |
Source: RE/MAX Masters #13112655 Report a problem | ||
| 5/2/2015 | Listed for sale | $499,900$150/sqft |
Source: RE/MAX Masters #13112655 Report a problem | ||
Public tax history
| Year | Property taxes | Tax assessment |
|---|---|---|
| 2025 | $6,013 +10.1% | $755,000 -1% |
| 2024 | $5,461 +6.3% | $762,350 |
| 2023 | $5,138 +4.9% | $762,350 +45.5% |
| 2022 | $4,899 +4.7% | $524,030 +8% |
| 2021 | $4,679 -1.9% | $485,210 |
| 2020 | $4,770 -1.4% | $485,210 +0% |
| 2019 | $4,836 -0.8% | $485,120 |
| 2018 | $4,875 -54.3% | $485,120 +5.1% |
| 2017 | $10,674 -12.7% | $461,390 |
| 2016 | $12,221 +46.7% | $461,390 +25.3% |
| 2015 | $8,331 | $368,120 |
| 2014 | $8,331 | $368,120 |
| 2013 | -- | -- |
| 2012 | -- | -- |
| 2011 | -- | -- |
| 2010 | -- | -- |
| 2009 | -- | -- |
| 2008 | -- | -- |
| 2007 | -- | -- |
| 2005 | -- | -- |
| 2004 | -- | -- |
| 2003 | -- | -- |
| 2002 | -- | -- |
| 2001 | -- | -- |
Find assessor info on the county website
Neighborhood: Branch Crossing
Nearby homes
- $725,2004 bd2 ba3k sqft2642 Dixiana Dr, Farmers Branch, TX 75234Off Market
- $779,9004 bd4 ba2.7k sqft2640 Dixiana Dr, Farmers Branch, TX 75234Off Market
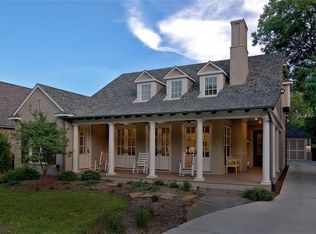
- $426,2003 bd2 ba1.6k sqft2647 Marietta Dr, Dallas, TX 75234Off Market

- $777,8004 bd3 ba4.4k sqft2643 Marietta Dr, Farmers Branch, TX 75234Off Market

- $675,6004 bd3 ba2.6k sqft12815 Holbrook Dr, Farmers Branch, TX 75234Off Market
- $297,8003 bd2 ba1.1k sqft12819 Holbrook Dr, Farmers Branch, TX 75234Off Market
- $279,4003 bd1 ba1.4k sqft12809 Holbrook Dr, Farmers Branch, TX 75234Off Market
- $825,0008,319 sqft2645 Dixiana Dr, Farmers Branch, TX 75234Off Market
Nearby schools
GreatSchools rating
- 6/10Stark Elementary SchoolGrades: PK-5Distance: 0.5 mi
- 6/10Field Middle SchoolGrades: 6-8Distance: 0.5 mi
- 3/10Turner High SchoolGrades: 9-12Distance: 1.8 mi
Schools provided by the listing agent
- Elementary: Stark
- Middle: Field
- High: Turner
- District: Carrollton-Farmers Branch ISD
Source: NTREIS. This data may not be complete. We recommend contacting the local school district to confirm school assignments for this home.
Get a cash offer in 3 minutes
Find out how much your home could sell for in as little as 3 minutes with a no-obligation cash offer.
Estimated market value
$740,200
Get a cash offer in 3 minutes
Find out how much your home could sell for in as little as 3 minutes with a no-obligation cash offer.
Estimated market value
$740,200
- Texas
- Dallas County
- Farmers Branch
- 75234
- Branch Crossing
- 2644 Dixiana Dr
