**Ask about a lender provided RATE BUY-DOWN CREDIT on this home!** WELCOME to Dover Glen Village at Stoneybrook East, where luxury, lifestyle, and BREATHTAKING SUNSET VIEWS come together in this stunning, nearly 3000 SQUARE FOOT 4-bedroom, 2.5-bath residence with additional bonus loft, set within a GUARD-GATED GOLF COMMUNITY. Step outside to your PRIVATE TROPICAL RETREAT, where an oversized, SOLAR-HEATED PEBBLE TEC POOL with waterfall feature and heated spa take center stage and is enhanced with NEW LED POOL LIGHTING (2025) and surrounded by lush tropical landscaping and fragrant jasmine foliage. The travertine-tiled patio (RESEALED IN 2025) hosts a fully equipped CALI KITCHEN, complete with built-in grill, cooktop, wine cooler, mini refrigerator, and bar seating—perfectly sheltered beneath a dramatic VAULTED SCREENED LANAI for year-round entertaining. Inside, the home impresses with a long list of THOUGHTFUL UPGRADES including LUXURY VINYL PLANK FLOORING, fresh neutral interior paint, oversized 6-inch baseboards, crown molding, and plantation shutters throughout. The OPEN-CONCEPT Living Room showcases shiplap accent walls, a STONE-AND-WOOD GAS FIREPLACE, custom built-ins with barn door detailing and French doors adorned with PLANTATION SHUTTERS opening to the pool and patio. The SHOWSTOPPER KITCHEN is both beautiful and functional, featuring oversized cabinetry, sleek backsplash, granite countertops, stainless steel appliances, a large center island, TWO PANTRY CLOSETS, and a sunny EAT-IN AREA with bay window overlooking the pool. A graceful arched entry reveals the oversized FORMAL DINING ROOM, where a shiplap accent wall, BUILT-IN STORAGE beneath a bay window, and space for an impressive dining set create the perfect setting for memorable gatherings. The main level also features a VERSATILE GUEST BEDROOM and nearby half bath, with the potential to convert to a full bath if desired. Ascending the modernized staircase you'll find a landing, leading to French doors opening to the Master Bedroom. This spacious suite unfolds as a PRIVATE SANCTUARY, complete with a tray ceiling, modern ceiling fan, accent wall, and a walk-in closet with a CUSTOM-BUILT STORAGE SYSTEM. The spa-inspired en suite bath offers a granite-counter vanity with dual sinks, a JACUZZI SOAKING TUB, a rain shower, and a private water closet. French glass doors from the Primary Suite open to a COVERED BALCONY, all underneath the oversized vaulted screen lanai, with PANORAMIC TRANQUIL VIEWS of the pool, pond, and glowing sunsets. The second floor also hosts two bedrooms, another full bath, and a spacious flex loft space. Additional highlights include an EPOXY-FINISHED GARAGE with painted walls and wood accent wall feature, ideal for a home gym or workshop. Residents of Stoneybrook East enjoy RESORT-STYLE AMENITIES, including a grand clubhouse, fitness center, sparkling community pool, playgrounds, sports courts, scenic trails, golf-cart-friendly streets, and a vibrant calendar of social events for all ages. The home is IDEALLY LOCATED near Waterford Lakes Town Center, Avalon Park, and UCF, with EASY ACCESS to scenic parks, CHAMPIONSHIP GOLF, shopping, dining, and major highways including SR 408 and SR 417, placing the best of East Orlando right at your fingertips. This is more than a home—it’s a lifestyle defined by elegance, outdoor living, and UNFORGETTABLE VIEWS, Now is the time—don't miss your chance to call this Home!
Sold for $700,000
$700,000
2644 DOVER GLEN CIRCLE, ORLANDO, FL 32828
4beds
2,970sqft
Single Family Residence
Built in 2003
5,750 Square Feet Lot
$703,900 Zestimate®
$236/sqft
$3,150 Estimated rent
Home value
$703,900
$648,000 - $767,000
$3,150/mo
Zestimate® history
Owner options
List your home for rent
$3,150/mo
Rent Zestimate®
Find your next renter with Zillow Rental Manager. Plus, with online applications, you can quickly screen prospective tenants – for free.
$3,150/mo
Rent Zestimate®
Refinance and save
$5,239/mo
Est. payment
Refinancing to a lower rate could help reduce your monthly payments and save thousands over the life of the loan.
$5,239/mo
Est. payment
Explore your selling options
Work with a Zillow partner agent
Leverage their expertise and Zillow's premium Showcase listings to get your home seen by more buyers.
Get startedList with your own agent
Get your home in front of millions of buyers by listing it on Zillow.
Learn how to do itSell it yourself
Take full control of how buyers see your home on Zillow by listing For Sale by Owner (FSBO).
List your homeWhat's special
Stone-and-wood gas fireplaceVersatile guest bedroomFresh neutral interior paintElegant staircaseOversized vaulted screen lanaiGraceful arched entryShiplap accent walls
Zillow last checked:
Listing updated:
Listed by:
Jenny Wemert 407-809-1193,
WEMERT GROUP REALTY LLC 407-743-8356,
Marli Adams 321-247-1109,
WEMERT GROUP REALTY LLC
Bought with:
Marli Adams, 3509939
WEMERT GROUP REALTY LLC
Jenny Wemert, 3044371
WEMERT GROUP REALTY LLC
Source: Stellar MLS,MLS#: O6375370 Originating MLS: Orlando Regional
Originating MLS: Orlando Regional
Facts & features
Interior
Bedrooms & bathrooms
- Bedrooms: 4
- Bathrooms: 3
- Full bathrooms: 2
- 1/2 bathrooms: 1
Rooms
- Room types: Utility Room, Loft, Media Room
Primary bedroom
- Features: En Suite Bathroom, Walk-In Closet(s)
- Level: Second
- Area: 255 Square Feet
- Dimensions: 15x17
Bedroom 2
- Features: Ceiling Fan(s), Built-in Closet
- Level: Second
- Area: 221 Square Feet
- Dimensions: 13x17
Bedroom 3
- Features: Built-in Closet
- Level: Second
- Area: 143 Square Feet
- Dimensions: 11x13
Bedroom 4
- Features: Ceiling Fan(s), Built-in Closet
- Level: First
- Area: 132 Square Feet
- Dimensions: 11x12
Primary bathroom
- Features: Dual Sinks, Garden Bath, Rain Shower Head, Tub with Separate Shower Stall, Water Closet/Priv Toilet, Window/Skylight in Bath, Linen Closet
- Level: Second
- Area: 121 Square Feet
- Dimensions: 11x11
Bathroom 2
- Features: Single Vanity, Stone Counters, Tub With Shower
- Level: Second
- Area: 45 Square Feet
- Dimensions: 9x5
Dining room
- Features: Built-In Shelving
- Level: First
- Area: 240 Square Feet
- Dimensions: 20x12
Kitchen
- Features: Breakfast Bar, Pantry, Kitchen Island, Stone Counters, Dual Closets
- Level: First
- Area: 285 Square Feet
- Dimensions: 15x19
Laundry
- Features: Built-In Shelving
- Level: First
- Area: 48 Square Feet
- Dimensions: 8x6
Living room
- Features: Ceiling Fan(s), Coat Closet
- Level: First
- Area: 304 Square Feet
- Dimensions: 19x16
Loft
- Features: Built-In Shelving, Ceiling Fan(s)
- Level: Second
- Area: 112 Square Feet
- Dimensions: 7x16
Media room
- Features: Ceiling Fan(s)
- Level: Second
- Area: 192 Square Feet
- Dimensions: 12x16
Heating
- Central, Electric, Propane, Solar
Cooling
- Central Air
Appliances
- Included: Bar Fridge, Oven, Convection Oven, Cooktop, Dishwasher, Disposal, Dryer, Electric Water Heater, Freezer, Microwave, Range, Refrigerator, Solar Hot Water Owned, Washer, Wine Refrigerator
- Laundry: Electric Dryer Hookup, Inside, Laundry Room, Washer Hookup
Features
- Built-in Features, Ceiling Fan(s), Crown Molding, Eating Space In Kitchen, PrimaryBedroom Upstairs, Tray Ceiling(s), Walk-In Closet(s)
- Flooring: Luxury Vinyl, Tile, Travertine
- Doors: French Doors, Outdoor Grill, Outdoor Kitchen
- Windows: Shutters
- Has fireplace: Yes
- Fireplace features: Decorative, Family Room, Gas, Non Wood Burning, Stone
Interior area
- Total structure area: 3,760
- Total interior livable area: 2,970 sqft
Property
Parking
- Total spaces: 2
- Parking features: Driveway, Workshop in Garage
- Attached garage spaces: 2
- Has uncovered spaces: Yes
Features
- Levels: Two
- Stories: 2
- Patio & porch: Covered, Enclosed, Front Porch, Patio, Screened
- Exterior features: Balcony, Dog Run, Irrigation System, Lighting, Outdoor Grill, Outdoor Kitchen, Private Mailbox, Rain Gutters, Sidewalk, Sprinkler Metered
- Has private pool: Yes
- Pool features: Child Safety Fence, Heated, In Ground, Lighting, Salt Water, Screen Enclosure, Solar Heat
- Has spa: Yes
- Spa features: Heated, In Ground
- Fencing: Other
- Has view: Yes
- View description: Golf Course, Pool, Tennis Court, Water, Pond
- Has water view: Yes
- Water view: Water,Pond
- Waterfront features: Pond, Pond Access
Lot
- Size: 5,750 Square Feet
- Features: Landscaped, Level, Near Golf Course
- Residential vegetation: Mature Landscaping, Oak Trees, Trees/Landscaped
Details
- Additional structures: Outdoor Kitchen, Storage
- Parcel number: 012331199216580
- Zoning: P-D
- Special conditions: None
Construction
Type & style
- Home type: SingleFamily
- Property subtype: Single Family Residence
Materials
- Block, Stucco
- Foundation: Block, Slab
- Roof: Shingle
Condition
- New construction: No
- Year built: 2003
Details
- Warranty included: Yes
Utilities & green energy
- Sewer: Public Sewer
- Water: Public
- Utilities for property: BB/HS Internet Available, Cable Available, Electricity Connected, Propane, Sewer Connected, Solar, Sprinkler Meter, Street Lights, Underground Utilities, Water Connected
Community & HOA
Community
- Features: Association Recreation - Owned, Clubhouse, Fitness Center, Gated Community - Guard, Golf Carts OK, Golf, Playground, Pool, Sidewalks, Tennis Court(s)
- Security: Gated Community, Security Gate, Smoke Detector(s)
- Pet fee: $0 monthly
- Subdivision: STONEYBROOK UT 09 49 75
HOA
- Has HOA: Yes
- Amenities included: Basketball Court, Cable TV, Clubhouse, Fitness Center, Gated, Golf Course, Pickleball Court(s), Playground, Pool, Recreation Facilities, Sauna, Security, Tennis Court(s), Trail(s)
- Services included: 24-Hour Guard, Cable TV, Community Pool, Internet, Maintenance Grounds, Manager, Pool Maintenance, Recreational Facilities, Security
- HOA fee: $251 monthly
- HOA name: Debra Zimmerman/ZSuzsanna Fraser
- HOA phone: 407-249-7010
Location
- Region: Orlando
Financial & listing details
- Price per square foot: $236/sqft
- Tax assessed value: $570,176
- Annual tax amount: $8,912
- Date on market: 1/23/2026
- Cumulative days on market: 24 days
- Listing terms: Cash,Conventional,FHA,VA Loan
- Ownership: Fee Simple
- Total actual rent: 0
- Electric utility on property: Yes
- Road surface type: Asphalt, Concrete
Price history
| Date | Event | Price |
|---|---|---|
| 3/26/2026 | Sold | $700,000$236/sqft |
Source:  Stellar MLS #O6375370 Report a problem Stellar MLS #O6375370 Report a problem | ||
| 2/22/2026 | Pending sale | $700,000$236/sqft |
Source: Stellar MLS #O6375370 Report a problem | ||
| 2/13/2026 | Price change | $700,000-2.1%$236/sqft |
Source: Stellar MLS #O6375370 Report a problem | ||
| 2/8/2026 | Price change | $715,000-1.4%$241/sqft |
Source: Stellar MLS #O6375370 Report a problem | ||
| 2/1/2026 | Listed for sale | $725,000$244/sqft |
Source: Stellar MLS #O6375370 Report a problem | ||
| 1/28/2026 | Pending sale | $725,000$244/sqft |
Source: Stellar MLS #O6375370 Report a problem | ||
| 1/23/2026 | Listed for sale | $725,000+31.8%$244/sqft |
Source: Stellar MLS #O6375370 Report a problem | ||
| 2/28/2022 | Sold | $550,000+34.8%$185/sqft |
Source: Public Record Report a problem | ||
| 12/11/2017 | Sold | $408,000+0.7%$137/sqft |
Source: Public Record Report a problem | ||
| 10/21/2017 | Pending sale | $405,000$136/sqft |
Source: Orlando Waterford #O5540543 Report a problem | ||
| 10/18/2017 | Listed for sale | $405,000+66.3%$136/sqft |
Source: KELLER WILLIAMS ADVANTAGE 2 REALTY #O5540543 Report a problem | ||
| 11/12/2003 | Sold | $243,500$82/sqft |
Source: Public Record Report a problem | ||
Public tax history
| Year | Property taxes | Tax assessment |
|---|---|---|
| 2024 | $8,569 +7.3% | $553,536 +3% |
| 2023 | $7,985 +121.7% | $537,414 +110.8% |
| 2022 | $3,601 +1.7% | $254,922 +3% |
| 2021 | $3,542 +0.9% | $247,497 +1.4% |
| 2020 | $3,511 +1.3% | $244,080 +2.3% |
| 2019 | $3,464 +0.9% | $238,592 +1.9% |
| 2018 | $3,435 | $234,143 -23.9% |
| 2017 | $3,435 -0.6% | $307,597 +3.8% |
| 2016 | $3,454 +0.8% | $296,336 +3.8% |
| 2015 | $3,427 -3.3% | $285,554 +6.8% |
| 2014 | $3,542 +2.3% | $267,293 +10% |
| 2013 | $3,463 +1.2% | $242,917 +11.3% |
| 2012 | $3,421 -2.9% | $218,336 -2.2% |
| 2011 | $3,522 +6.2% | $223,281 +2.4% |
| 2010 | $3,317 | $218,030 -13.2% |
| 2009 | -- | $251,291 -20.2% |
| 2008 | $3,451 -1.5% | $315,059 -11% |
| 2007 | $3,505 -5.8% | $353,861 +14.7% |
| 2006 | $3,719 +0.5% | $308,403 +29.8% |
| 2005 | $3,701 +4.6% | $237,639 +13.1% |
| 2004 | $3,539 +532.2% | $210,184 +600.6% |
| 2003 | $560 +354.8% | $30,000 +354.5% |
| 2002 | $123 | $6,600 |
Find assessor info on the county website
Neighborhood: Alafaya
Nearby homes
- $486,1004 bd2 ba2.2k sqft2650 Dover Glen Cir, Orlando, FL 32828Off Market
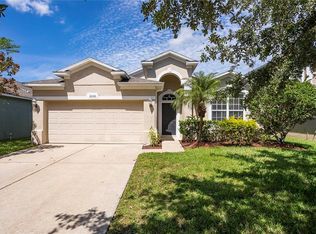
- $634,0004 bd3 ba2.6k sqft2638 Dover Glen Cir, Orlando, FL 32828Off Market
- $442,9003 bd2 ba1.7k sqft2656 Dover Glen Cir, Orlando, FL 32828Off Market
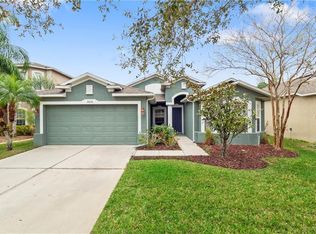
- $554,4004 bd3 ba2.1k sqft2632 Dover Glen Cir, Orlando, FL 32828Off Market
- $601,2004 bd3 ba2.9k sqft2662 Dover Glen Cir, Orlando, FL 32828Off Market
- $100-- bd-- ba-- sqftDover Glen Cir, Orlando, FL 32828Off Market
- $502,6004 bd2 ba2.2k sqft2645 Dover Glen Cir, Orlando, FL 32828Off Market
- $527,1004 bd3 ba2.2k sqft2651 Dover Glen Cir, Orlando, FL 32828Off Market
Nearby schools
GreatSchools rating
- 8/10Stone Lakes Elementary SchoolGrades: K-5Distance: 0.4 mi
- 9/10Avalon Middle SchoolGrades: 6-8Distance: 1.3 mi
- 7/10Timber Creek High SchoolGrades: 9-12Distance: 1.1 mi
Schools provided by the listing agent
- Elementary: Stone Lake Elem
- Middle: Avalon Middle
- High: Timber Creek High
Source: Stellar MLS. This data may not be complete. We recommend contacting the local school district to confirm school assignments for this home.
Get a cash offer in 3 minutes
Find out how much your home could sell for in as little as 3 minutes with a no-obligation cash offer.
Estimated market value
$703,900
Get a cash offer in 3 minutes
Find out how much your home could sell for in as little as 3 minutes with a no-obligation cash offer.
Estimated market value
$703,900
- Florida
- Orange County
- Orlando
- 32828
- Alafaya
- 2644 DOVER GLEN CIRCLE
Nearby cities
Nearby neighborhoods
Nearby zip codes
Other Orlando Topics
