Just in time for lake season, this beautifully updated 3-bedroom, 2-bathroom ranch-style home with 80 feet of frontage on Skinner Lake is ready for you! This charming home has countless updates, including a newer metal roof, new flooring, pressure tank, paint throughout, custom kitchen cabinets and a new oven. Both bathrooms feature new chair-height elongated toilets and updated backsplashes, while the kitchen shines with a granite sink, new garbage disposal, and all-new appliances—including a refrigerator, gas range, microwave, dishwasher, washer, and electric dryer—all included. Blackout blinds have been added to most windows, providing both privacy and comfort. Additional upgrades include new electrical outlets, light switches, light fixtures, antique bronze hinges, and new door handles with keyless entry. Outdoors, you’ll find two sheds (a brand-new 8x16 shed and the original 8x12 shed) for ample storage, 3 raised garden beds prepped and ready for planting this spring, an expanded driveway with pea gravel, 10 tons of field rock, a new red maple tree, and 30 ornamental grasses. The pier has been enhanced with heavy-duty poles and new mud plates, ensuring durability for years to come, while the home's foundation has been painted with waterproofing paint for added protection. Enjoy relaxing by the new firepit or on one of the updated decks, while the roll-a-dock pier invites you to make the most of your 80 feet of lake frontage. With forced air heat, central air, a 5' dry crawl space with spray foam insulation, and a recently serviced furnace and A/C, this home is as comfortable as it is functional. Located on the 125-acre Skinner Lake, known for its great Musky fishing and skiing from 1–4 PM, this lakeside retreat is ready for you to move in and enjoy everything spring has to offer. Schedule your showing today and start living the lake life!
Closed
$340,000
2644 E Skinner Lake Dr N, Albion, IN 46701
3beds
1,188sqft
Manufactured Home
Built in 2000
0.27 Acres Lot
$356,000 Zestimate®
$--/sqft
$1,062 Estimated rent
Home value
$356,000
Estimated sales range
Not available
$1,062/mo
Zestimate® history
Owner options
List your home for rent
$1,062/mo
Rent Zestimate®
Find your next renter with Zillow Rental Manager. Plus, with online applications, you can quickly screen prospective tenants – for free.
$1,062/mo
Rent Zestimate®
Refinance and save
$2,066/mo
Est. payment
Refinancing to a lower rate could help reduce your monthly payments and save thousands over the life of the loan.
$2,066/mo
Est. payment
Explore your selling options
Work with a Zillow partner agent
Leverage their expertise and Zillow's premium Showcase listings to get your home seen by more buyers.
Get startedList with your own agent
Get your home in front of millions of buyers by listing it on Zillow.
Learn how to do itSell it yourself
Take full control of how buyers see your home on Zillow by listing For Sale by Owner (FSBO).
List your homeWhat's special
Central airUpdated decksRoll-a-dock pierForced air heatTwo shedsExpanded drivewayGranite sink
Zillow last checked:
Listing updated:
Listed by:
Heather A Sanders Cell:470-232-3644,
eXp Realty, LLC
Bought with:
Heather A Sanders, RB16000156
eXp Realty, LLC
Source: IRMLS,MLS#: 202502370
Facts & features
Interior
Bedrooms & bathrooms
- Bedrooms: 3
- Bathrooms: 2
- Full bathrooms: 2
- Main level bedrooms: 3
Bedroom 1
- Level: Main
Bedroom 2
- Level: Main
Heating
- Forced Air
Cooling
- Central Air
Appliances
- Included: Dishwasher, Microwave, Refrigerator, Washer, Dryer-Electric, Gas Range, Gas Water Heater, Water Softener Rented
- Laundry: Electric Dryer Hookup
Features
- Ceiling Fan(s)
- Flooring: Carpet, Vinyl
- Basement: Crawl Space
- Has fireplace: No
Interior area
- Total structure area: 1,188
- Total interior livable area: 1,188 sqft
- Finished area above ground: 1,188
- Finished area below ground: 0
Property
Parking
- Total spaces: 1
- Parking features: Attached, Stone
- Attached garage spaces: 1
- Has uncovered spaces: Yes
Features
- Levels: One
- Stories: 1
- Has view: Yes
- On waterfront: Yes
- Waterfront features: Waterfront, Pier/Dock, Lake Front, Ski Lake, Lake
- Body of water: Skinner Lake
- Frontage length: Channel/Canal Frontage(0),Water Frontage(80)
Lot
- Size: 0.27 Acres
- Dimensions: 70x168
Details
- Additional structures: Shed(s), Shed
- Parcel number: 571216100096.000008
Construction
Type & style
- Home type: MobileManufactured
- Property subtype: Manufactured Home
Materials
- Vinyl Siding
- Roof: Metal
Condition
- New construction: No
- Year built: 2000
Utilities & green energy
- Sewer: City
- Water: Well
Community & HOA
Community
- Subdivision: Green Cove / Greencove
Location
- Region: Albion
Financial & listing details
- Tax assessed value: $202,700
- Annual tax amount: $945
- Date on market: 1/24/2025
- Listing terms: Cash,Conventional
Price history
| Date | Event | Price |
|---|---|---|
| 3/13/2025 | Sold | $340,000-1.4% |
Source:  IRMLS #202502370 Report a problem IRMLS #202502370 Report a problem | ||
| 2/20/2025 | Pending sale | $345,000 |
Source: IRMLS #202502370 Report a problem | ||
| 2/17/2025 | Price change | $345,000-2.5% |
Source: IRMLS #202502370 Report a problem | ||
| 2/5/2025 | Price change | $354,000-0.3% |
Source: IRMLS #202502370 Report a problem | ||
| 1/24/2025 | Price change | $355,000+51.1% |
Source: IRMLS #202502370 Report a problem | ||
| 5/6/2022 | Pending sale | $234,900 |
Source: IRMLS #202215903 Report a problem | ||
| 5/2/2022 | Listed for sale | $234,900+107.9% |
Source: IRMLS #202215903 Report a problem | ||
| 5/6/2015 | Sold | $113,000-18.9%$95/sqft |
Source: Agent Provided Report a problem | ||
| 2/7/2012 | Listing removed | $139,400$117/sqft |
Source: BIRDVIEW Technologies. Inc. #9000072 Report a problem | ||
| 11/2/2011 | Listed for sale | $139,400$117/sqft |
Source: BIRDVIEW Technologies. Inc. #9000072 Report a problem | ||
| 9/15/2011 | Listing removed | $139,400$117/sqft |
Source: Anchor Realty & Auction Inc. #68558 Report a problem | ||
| 2/26/2011 | Listed for sale | $139,400$117/sqft |
Source: Anchor Realty & Auction Inc. #68558 Report a problem | ||
Public tax history
| Year | Property taxes | Tax assessment |
|---|---|---|
| 2025 | $957 +4.7% | $202,700 +4.5% |
| 2024 | $914 +67.9% | $194,000 +1.9% |
| 2023 | $544 -9.3% | $190,400 +51% |
| 2022 | $600 +38.5% | $126,100 -5.2% |
| 2021 | $433 -24.7% | $133,000 +27.3% |
| 2020 | $575 +0.3% | $104,500 -17.2% |
| 2019 | $574 -5.2% | $126,200 +1% |
| 2018 | $605 -62.7% | $124,900 -0.1% |
| 2017 | $1,621 -8.7% | $125,000 +1.9% |
| 2016 | $1,776 +8.6% | $122,700 -1.9% |
| 2014 | $1,636 -25.7% | $125,100 -14.1% |
| 2013 | $2,202 +22.7% | $145,700 +14.1% |
| 2012 | $1,795 +8.3% | $127,700 +3.9% |
| 2011 | $1,657 -54.8% | $122,900 -51.8% |
| 2010 | $3,666 | $255,200 +18.9% |
| 2006 | -- | $214,600 +42.9% |
| 2005 | -- | $150,200 |
Find assessor info on the county website
Neighborhood: 46701
Nearby homes
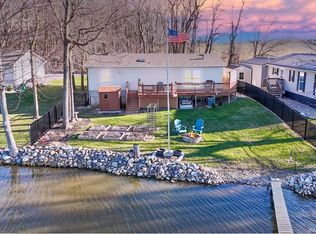
- $285,0003 bd2 ba1.1k sqft2630 E Skinner Lake Dr N, Albion, IN 46701Sold
- $222,4002 bd1 ba840 sqft2672 E Skinner Lake Dr N, Albion, IN 46701Off Market
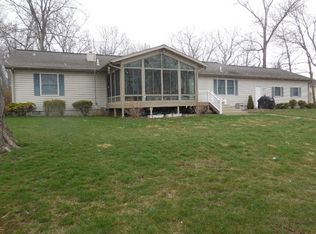
- $402,1003 bd2 ba1.7k sqft2610 E Skinner Lake Dr N, Albion, IN 46701Off Market
- $8,100-- bd-- ba-- sqft2610 E Skinner Lake Dr N, Albion, IN 46701Off Market
- $307,1003 bd1 ba1.5k sqft2594 E Skinner Lake Dr N, Albion, IN 46701Off Market
- $361,7003 bd2 ba1.6k sqft2576 E Skinner Lake Dr N, Albion, IN 46701Off Market
- $499,5003 bd2 ba3.3k sqft2763 E Skinner Lake Dr N, Albion, IN 46701Off Market
- $185,6002 bd1 ba672 sqft2730 E Skinner Lake Dr N, Albion, IN 46701Off Market
Nearby schools
GreatSchools rating
- 7/10Albion Elementary SchoolGrades: 3-5Distance: 2.4 mi
- 5/10Central Noble High SchoolGrades: 6-12Distance: 2.3 mi
- NACentral Noble Primary SchoolGrades: K-2Distance: 7.8 mi
Schools provided by the listing agent
- Elementary: Albion
- Middle: Central Noble Jr/Sr
- High: Central Noble Jr/Sr
- District: Central Noble Community
Source: IRMLS. This data may not be complete. We recommend contacting the local school district to confirm school assignments for this home.
- Indiana
- Noble County
- Albion
- 46701
- 2644 E Skinner Lake Dr N
Nearby cities
Nearby neighborhoods
Nearby zip codes
Other Albion Topics
