Just one mile from Historic Downtown Plano and with easy access to major highways, this beautifully updated townhome sits in a quiet cul-de-sac. The home features fresh paint, recently shampooed carpets, and an updated kitchen with modern fixtures. All appliances are brand new and included with the house! The fenced yard provides privacy and ample driveway parking for convenience. This charming home offers comfort and modern living in a prime location.
The buyer and Buyer's Agent are responsible for independently verifying all information, including room dimensions, square footage, school assignments, property taxes, HOA fees and restrictions, lot size, zoning restrictions, utility providers, and flood zone status.
Sold
Price Unknown
2644 Ezekial Way, Plano, TX 75074
2beds
1,247sqft
Townhouse, Duplex
Built in 2005
4,791 Square Feet Lot
$299,000 Zestimate®
$--/sqft
$1,932 Estimated rent
Home value
$299,000
$284,000 - $314,000
$1,932/mo
Zestimate® history
Owner options
List your home for rent
$1,932/mo
Rent Zestimate®
Find your next renter with Zillow Rental Manager. Plus, with online applications, you can quickly screen prospective tenants – for free.
$1,932/mo
Rent Zestimate®
Refinance and save
$145/mo
Est. payment
Refinancing to a lower rate could help reduce your monthly payments and save thousands over the life of the loan.
$145/mo
Est. payment
Explore your selling options
Work with a Zillow partner agent
Leverage their expertise and Zillow's premium Showcase listings to get your home seen by more buyers.
Get startedList with your own agent
Get your home in front of millions of buyers by listing it on Zillow.
Learn how to do itSell it yourself
Take full control of how buyers see your home on Zillow by listing For Sale by Owner (FSBO).
List your homeWhat's special
Modern fixturesFresh paintFenced yardRecently shampooed carpetsQuiet cul-de-sacAmple driveway parkingUpdated kitchen
Zillow last checked:
Listing updated:
Listed by:
Paola Page 0814675,
eXp Realty, LLC 888-519-7431
Bought with:
Harrison Usun
Bentley Fine Properties
Source: NTREIS,MLS#: 20746807
Facts & features
Interior
Bedrooms & bathrooms
- Bedrooms: 2
- Bathrooms: 3
- Full bathrooms: 2
- 1/2 bathrooms: 1
Primary bedroom
- Features: Ceiling Fan(s)
- Level: Second
- Dimensions: 15 x 10
Bedroom
- Features: Ceiling Fan(s)
- Level: Second
- Dimensions: 13 x 11
Dining room
- Level: First
- Dimensions: 8 x 12
Kitchen
- Features: Built-in Features, Eat-in Kitchen, Granite Counters, Kitchen Island, Pantry
- Level: First
- Dimensions: 10 x 12
Laundry
- Features: Closet
- Level: Second
Living room
- Level: First
- Dimensions: 17 x 15
Heating
- Central
Cooling
- Central Air, Ceiling Fan(s)
Appliances
- Included: Dryer, Dishwasher, Electric Cooktop, Electric Oven, Disposal, Refrigerator, Washer
Features
- Eat-in Kitchen, Granite Counters, High Speed Internet, Kitchen Island, Cable TV
- Flooring: Carpet, Laminate
- Has basement: No
- Has fireplace: No
Interior area
- Total interior livable area: 1,247 sqft
Property
Parking
- Total spaces: 2
- Parking features: Concrete, Driveway
- Garage spaces: 2
- Has uncovered spaces: Yes
Features
- Levels: Two
- Stories: 2
- Patio & porch: Balcony
- Exterior features: Balcony, Rain Gutters
- Pool features: None
- Fencing: Fenced,Full,Wood
Lot
- Size: 4,791 Square Feet
- Features: Cul-De-Sac
- Residential vegetation: Grassed
Details
- Parcel number: R851100A02901
Construction
Type & style
- Home type: SingleFamily
- Property subtype: Townhouse, Duplex
Materials
- Brick
- Foundation: Slab
- Roof: Composition
Condition
- Year built: 2005
Utilities & green energy
- Sewer: Public Sewer
- Water: Public
- Utilities for property: Electricity Available, Sewer Available, Underground Utilities, Water Available, Cable Available
Community & HOA
Community
- Subdivision: Madison Estates
HOA
- Has HOA: Yes
- Amenities included: Maintenance Front Yard
- Services included: Association Management, Maintenance Grounds
- HOA fee: $145 quarterly
- HOA name: Madison Estates Owners Asociation
- HOA phone: 214-368-4030
Location
- Region: Plano
Financial & listing details
- Tax assessed value: $299,002
- Annual tax amount: $4,746
- Date on market: 10/7/2024
- Cumulative days on market: 14 days
- Listing terms: Cash,Conventional,FHA,Texas Vet
- Exclusions: Kitchen microwave.
- Electric utility on property: Yes
Price history
| Date | Event | Price |
|---|---|---|
| 11/22/2024 | Sold | -- |
Source: NTREIS #20746807 Report a problem | ||
| 11/4/2024 | Pending sale | $320,000$257/sqft |
Source: NTREIS #20746807 Report a problem | ||
| 10/21/2024 | Contingent | $320,000$257/sqft |
Source: NTREIS #20746807 Report a problem | ||
| 10/7/2024 | Listed for sale | $320,000+18.6%$257/sqft |
Source: NTREIS #20746807 Report a problem | ||
| 10/30/2022 | Listing removed | -- |
Source: Zillow Rental Manager Report a problem | ||
| 10/17/2022 | Price change | $2,200-8.3%$2/sqft |
Source: Zillow Rental Manager Report a problem | ||
| 9/29/2022 | Listed for rent | $2,400$2/sqft |
Source: Zillow Rental Manager Report a problem | ||
| 8/31/2022 | Sold | -- |
Source: NTREIS #20125794 Report a problem | ||
| 8/14/2022 | Pending sale | $269,900$216/sqft |
Source: NTREIS #20125794 Report a problem | ||
| 8/5/2022 | Contingent | $269,900$216/sqft |
Source: NTREIS #20125794 Report a problem | ||
| 7/29/2022 | Listed for sale | $269,900$216/sqft |
Source: NTREIS #20125794 Report a problem | ||
Public tax history
| Year | Property taxes | Tax assessment |
|---|---|---|
| 2025 | $3,318 -34% | $299,002 +0.6% |
| 2024 | $5,025 +5.9% | $297,205 +8.1% |
| 2023 | $4,747 -1.4% | $275,000 +9.2% |
| 2022 | $4,813 +17.1% | $251,838 +23.6% |
| 2021 | $4,110 -0.4% | $203,791 +0% |
| 2020 | $4,128 +1.9% | $203,780 +2.7% |
| 2019 | $4,050 +2.1% | $198,346 +8.1% |
| 2018 | $3,967 +32.1% | $183,537 +13% |
| 2017 | $3,003 | $162,357 +19.3% |
| 2016 | $3,003 +13.8% | $136,069 +10% |
| 2015 | $2,640 | $123,707 +5.6% |
| 2014 | $2,640 | $117,128 +15.3% |
| 2013 | -- | $101,620 +4% |
| 2012 | -- | $97,674 -13.3% |
| 2011 | -- | $112,704 +0.5% |
| 2010 | -- | $112,170 -1.1% |
| 2009 | -- | $113,457 -6.3% |
| 2008 | -- | $121,089 -1.9% |
| 2007 | -- | $123,405 +1.8% |
| 2006 | -- | $121,205 +369.8% |
| 2005 | -- | $25,800 |
Find assessor info on the county website
Neighborhood: 75074
Nearby homes
- $313,2003 bd2 ba1.4k sqft2640 Ezekial Way, Plano, TX 75074Off Market
- $301,9003 bd3 ba1.4k sqft2648 Ezekial Way, Plano, TX 75074Off Market
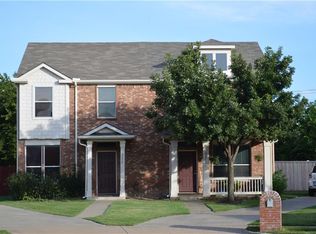
- $--3 bd3 ba1.5k sqft2636 Ezekial Way, Plano, TX 75074Sold

- $279,4002 bd1 ba1.1k sqft2632 Ezekial Way, Plano, TX 75074Off Market
- $304,1003 bd2 ba1.4k sqft2652 Ezekial Way, Plano, TX 75074Off Market
- $326,7003 bd3 ba1.4k sqft2656 Ezekial Way, Plano, TX 75074Off Market
- $288,4002 bd3 ba1.2k sqft2628 Ezekial Way, Plano, TX 75074Off Market
- $321,2003 bd2 ba1.4k sqft2624 Ezekial Way, Plano, TX 75074Off Market
Nearby schools
GreatSchools rating
- 6/10Meadows Elementary SchoolGrades: K-5Distance: 0.6 mi
- 4/10Armstrong Middle SchoolGrades: 6-8Distance: 1.3 mi
- 8/10Plano East Sr High SchoolGrades: 9-12Distance: 2.7 mi
Schools provided by the listing agent
- Elementary: Meadows
- Middle: Armstrong
- High: Mcmillen
- District: Plano ISD
Source: NTREIS. This data may not be complete. We recommend contacting the local school district to confirm school assignments for this home.
Get a cash offer in 3 minutes
Find out how much your home could sell for in as little as 3 minutes with a no-obligation cash offer.
Estimated market value
$299,000
Get a cash offer in 3 minutes
Find out how much your home could sell for in as little as 3 minutes with a no-obligation cash offer.
Estimated market value
$299,000
- Texas
- Collin County
- Plano
- 75074
- 2644 Ezekial Way
Nearby cities
Nearby neighborhoods
Nearby zip codes
Other Plano Topics
