Skip main navigation
Closed
  • $567,500

    2644 Forest Glen Dr NE, Marietta, GA 30066

    4beds
    2,138sqft
    Single Family Residence
    Built in 1985
    0.36 Acres Lot
    $569,900 Zestimate®
    $265/sqft
    $2,604 Estimated rent

    Home value

    $569,900

    $530,000 - $610,000

    $2,604/mo

    Zestimate® history
    Loading
    Loading...

    Owner options

    List your home for rent

    $2,604/mo

    Rent Zestimate®

    Find your next renter with Zillow Rental Manager. Plus, with online applications, you can quickly screen prospective tenants – for free.

    Learn more

    $2,604/mo

    Rent Zestimate®

    Refinance and save

    $3,749/mo

    Est. payment

    Refinancing to a lower rate could help reduce your monthly payments and save thousands over the life of the loan.

    See today's rates

    $3,749/mo

    Est. payment

    Explore your selling options

    Work with a Zillow partner agent

    Leverage their expertise and Zillow's premium Showcase listings to get your home seen by more buyers.

    Get started

    List with your own agent

    Get your home in front of millions of buyers by listing it on Zillow.

    Learn how to do it

    Sell it yourself

    Take full control of how buyers see your home on Zillow by listing For Sale by Owner (FSBO).

    List your home

    What's special

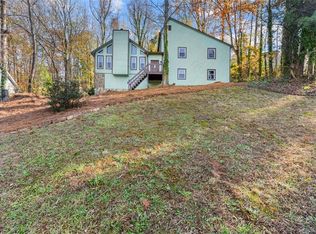
    Coming soon to the market in the wonderful and well-established Forest Chase community. All award winning schools - Davis, Mabry, Lassiter. This beautifully updated home has been meticulously maintained and has thoughtful upgrades throughout with a level of care you can feel the moment you walk in. This home has a craftsman feel and offers a lovely balance of functional design, quality of construction, and outdoor living that's hard to find. The main level features a gorgeous oversized primary suite with an upgraded luxury bathroom, double vanity, soaking tub, and a walk-in closet. Upstairs features an additional 3 bedrooms plus a bonus room or office. Custom mouldings throughout this home, updated lighting, granite countertops, stainless steel appliances, carriage-style garage doors, and so much more! Out back, the home truly sets itself apart... A solid and newly built 500 sq ft covered deck with a metal roof extends your living space year round. This is such a lovely space with ceiling fans and lighting that creates a comfortable living area overlooking the fenced-in backyard. The yard itself is both functional and inviting, complete with a fire pit, raised vegetable garden, wi-fi controlled irrigation system in both the front and the back, smart landscape lighting, and even a water feature that adds a peaceful touch. Below the porch, you'll find covered parking and additional flexibility for storage or a workspace. Energy efficiency has been prioritized with extra blown-in attic insulation and a dual-fuel HVAC system combining a heat pump with a high-efficiency gas furnace. Additional contractor-level improvements such as a metal chimney shroud, custom built-in shelving, timeless cast iron tubs, and other quality construction choices throughout reflect a focus on durability. Basement has so much extra storage!! The garage offers three-car capacity along with dedicated trailer parking, plus an additional 100 sq ft of separate basement or lawn storage. This is a well-built, well-maintained home with meaningful upgrades in all the right places, offering both comfort and confidence for its next owner.

    Zillow last checked:

    Listing updated:

    Listed by:

    Julie C Robinson 404-931-3579,

    Keller Williams Realty Atlanta North

    Bought with:

    Caroline Goddard, 438902

    RE/MAX Town & Country

    Source: GAMLS,MLS#: 10720138MLS Logo

    Facts & features

    Interior

    Bedrooms & bathrooms
    • Bedrooms: 4
    • Bathrooms: 3
    • Full bathrooms: 2
    • 1/2 bathrooms: 1
    • Main level bathrooms: 1
    • Main level bedrooms: 1
    Rooms
    • Room types: Bonus Room, Loft, Office
    Dining room
    • Features: Seats 12+
    Kitchen
    • Features: Breakfast Area, Breakfast Room, Solid Surface Counters
    Heating
    • Central
    Cooling
    • Ceiling Fan(s), Central Air
    Appliances
    • Included: Dishwasher, Disposal, Gas Water Heater, Microwave, Refrigerator
    • Laundry: Laundry Closet
    Features
    • Bookcases, Master On Main Level, Tray Ceiling(s), Walk-In Closet(s)
    • Flooring: Carpet, Hardwood
    • Basement: Exterior Entry,Unfinished
    • Number of fireplaces: 1
    • Fireplace features: Family Room, Gas Starter
    • Common walls with other units/homes: No Common Walls
    Interior area
    • Total structure area: 2,138
    • Total interior livable area: 2,138 sqft
    • Finished area above ground: 2,138
    • Finished area below ground: 0

    Property

    Parking
    • Total spaces: 2
    • Parking features: Garage, Side/Rear Entrance, Storage
    • Has garage: Yes
    Features
    • Levels: Three Or More
    • Stories: 3
    • Patio & porch: Deck, Patio
    • Exterior features: Garden
    • Fencing: Back Yard
    • Body of water: None
    Lot
    • Size: 0.36 Acres
    • Features: Private
    Details
    • Additional structures: Workshop
    • Parcel number: 16009600570

    Construction

    Type & style
    • Home type: SingleFamily
    • Architectural style: Craftsman,Traditional
    • Property subtype: Single Family Residence
    Materials
    • Concrete, Stone
    • Roof: Composition
    Condition
    • Resale
    • New construction: No
    • Year built: 1985

    Utilities & green energy

    • Sewer: Public Sewer
    • Water: Public
    • Utilities for property: Cable Available, Electricity Available, Natural Gas Available, Phone Available, Sewer Available, Water Available
    Green energy
    • Energy efficient items: Appliances, Doors, Insulation

    Community & HOA

    Community
    • Features: Pool, Walk To Schools, Near Shopping
    • Security: Carbon Monoxide Detector(s), Smoke Detector(s)
    • Subdivision: Forest Chase
    HOA
    • Has HOA: Yes
    • Services included: Swimming
    • HOA fee: $350 annually
    Location
    • Region: Marietta

    Financial & listing details

    • Price per square foot: $265/sqft
    • Tax assessed value: $362,780
    • Annual tax amount: $3,849
    • Date on market: 4/9/2026
    • Cumulative days on market: 8 days
    • Listing agreement: Exclusive Right To Sell
    • Listing terms: Cash,Conventional,FHA
    • Electric utility on property: Yes

    Price history

    DateEventPrice
    5/11/2026Sold$567,500-1.3%$265/sqft
    Source: GAMLS #10720138 Report a problem
    4/9/2026Listed for sale$575,000+78.6%$269/sqft
    Source: GAMLS #10720138 Report a problem
    10/10/2013Sold$322,000+114.7%$151/sqft
    Source: Agent Provided Report a problem
    2/4/2003Sold$150,000+0.7%$70/sqft
    Source: Public Record Report a problem
    8/27/1999Sold$149,000+15.1%$70/sqft
    Source: Public Record Report a problem
    12/6/1996Sold$129,500$61/sqft
    Source: Public Record Report a problem

    Public tax history

    YearProperty taxesTax assessment
    2024$3,403 +19%$145,112
    2023$2,861 -1.2%$145,112 +20.3%
    2022$2,895 +23.1%$120,636 +25.9%
    2021$2,352 $95,832
    2020$2,352 +10.4%$95,832 +11.8%
    2019$2,129 $85,680
    2018$2,129 $85,680 +19%
    2017$2,129 +21.7%$71,992
    2016$1,750 +15.1%$71,992 +19.1%
    2015$1,520 -0.8%$60,436
    2014$1,533 -2.7%$60,436 -1.6%
    2013$1,575 -0.8%$61,412
    2012$1,589 -0.2%$61,412
    2011$1,592 -6.6%$61,412 -12.3%
    2010$1,703 $70,032
    2009$1,703 +10.4%$70,032
    2006$1,543 +12.4%$70,032 +12.3%
    2005$1,373 $62,340
    2004$1,373 -26.3%$62,340
    2003$1,862 +44.6%$62,340
    2002$1,287 +19.4%$62,340 +25.7%
    2001$1,078 -2.6%$49,598
    2000$1,106 $49,598
    Find assessor info on the county website

    Neighborhood: 30066

    Nearby schools

    GreatSchools rating
    Schools provided by the listing agent
    • Elementary: Davis
    • Middle: Mabry
    • High: Lassiter

    Source: GAMLS. This data may not be complete. We recommend contacting the local school district to confirm school assignments for this home.

    Get a cash offer in 3 minutes
    Find out how much your home could sell for in as little as 3 minutes with a no-obligation cash offer.
    Estimated market value
    $569,900
    Get a cash offer in 3 minutes
    Find out how much your home could sell for in as little as 3 minutes with a no-obligation cash offer.
    Estimated market value
    $569,900