Skip main navigation
Off market
  • $1,799,800

    2644 G St, La Verne, CA 91750

    5beds
    3,396sqft
    SingleFamily
    Built in 1905
    0.31 Acres Lot
    $1,799,800 Zestimate®
    $530/sqft
    $6,440 Estimated rent

    Home value

    $1,799,800

    $1.62M - $2.02M

    $6,440/mo

    Zestimate® history
    Loading
    Loading...

    Owner options

    List your home for rent

    $6,440/mo

    Rent Zestimate®

    Find your next renter with Zillow Rental Manager. Plus, with online applications, you can quickly screen prospective tenants – for free.

    Learn more

    $6,440/mo

    Rent Zestimate®

    Refinance and save

    $11,417/mo

    Est. payment

    Refinancing to a lower rate could help reduce your monthly payments and save thousands over the life of the loan.

    See today's rates

    $11,417/mo

    Est. payment

    Explore your selling options

    Work with a Zillow partner agent

    Leverage their expertise and Zillow's premium Showcase listings to get your home seen by more buyers.

    Get started

    List with your own agent

    Get your home in front of millions of buyers by listing it on Zillow.

    Learn how to do it

    Sell it yourself

    Take full control of how buyers see your home on Zillow by listing For Sale by Owner (FSBO).

    List your home

    What's special

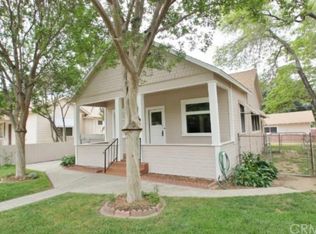
    This vintage turn-of-the-last-century gated bungalow estate has been thoughtfully expanded and offers the charm and character of a period home yet has been updated and outfitted with an amazing array of modern features. Sited on a sizable 2 parcel flat lot, this 5-bedroom 5-bath multi-level home offers a true chef's kitchen which opens to the living and dining rooms, a main level primary suite, 4 additional bedrooms, an office, a gym, and a significant amount of storage. The quality and care of the improvements is evident by the high-quality materials and precise craftsmanship found in every area of this immaculate property. The detached 2-car garage fronts a second self-contained residence, which is a perfect guest casita or supplemental rental income opportunity. The garage interior features epoxy flooring and pull-down access to attic storage. The parking court has automatic gates and can park 4 additional cars off-street. Custom features enhance the impressive curb appeal, including artisan stonework, lighting, picket fencing, mature trees and manicured, drought-tolerant gardens with meandering stone and concrete pathways. True to La Verne's roots as a citrus community, the grounds contain a curated variety of citrus and fruit-bearing trees. Drip irrigation on commercial valves operate throughout the grounds, including two raised vegetable beds. Lifestyle enhancements include numerous security and smart features throughout, a saline pool and spa serviced by solar panels, an arbor covered outdoor kitchen, flat grassy lawn, and an impressive free-standing arroyo stone fireplace. Multiple patios, terraces and covered porches offer an array of seating and entertaining areas. A freestanding workshop provides additional practical uses. La Verne retains a small-town charm unique to Southern California. It is characterized by historic homes along tree-lined streets, quaint shops and highly rated schools that are the envy of the San Gabriel Valley.

    This property is off market, which means it's not currently listed for sale or rent on Zillow. This may be different from what's available on other websites or public sources.

    Facts & features

    Interior

    Bedrooms & bathrooms
    • Bedrooms: 5
    • Bathrooms: 6
    • Full bathrooms: 2
    • 3/4 bathrooms: 3
    • 1/2 bathrooms: 1
    Heating
    • Other
    Cooling
    • Central
    Appliances
    • Included: Washer
    • Laundry: Gas Dryer Hookup, Dryer Included, Washer Included, Individual Room, Washer Hookup
    Features
    • Open Floorplan, Recessed Lighting, 2 Staircases, Storage, Ceiling Fan(s), Granite Counters, Pantry, Copper Plumbing Full, Vacuum Central, Tile Counters
    • Windows: Custom Covering, Skylight(s)
    • Basement: Finished
    • Fireplace features: Living Room, Patio
    • Common walls with other units/homes: No Common Walls
    Interior area
    • Total interior livable area: 3,396 sqft

    Property

    Parking
    • Total spaces: 2
    Accessibility
    • Accessibility features: Parking
    Features
    • Patio & porch: Concrete, Porch, Stone
    • Pool features: In Ground, Heated, Gas Heat, Salt Water, Solar Heat
    • Spa features: Heated, In Ground, Solar Heated
    • Fencing: Redwood
    Lot
    • Size: 0.31 Acres
    Details
    • Additional structures: Guest House, Guest House Detached, Workshop
    • Parcel number: 8375027009
    • Special conditions: Standard, Trust

    Construction

    Type & style
    • Home type: SingleFamily
    • Architectural style: Conventional
    Condition
    • Year built: 1905

    Utilities & green energy

    • Sewer: Public Sewer, Sewer Paid
    • Water: Public
    • Utilities for property: Sewer Connected, Water Connected, Natural Gas Connected, Electricity Connected, Cable Available, Phone Available

    Community & neighborhood

    Security
    • Security features: Carbon Monoxide Detector(s), Smoke Detector(s), Automatic Gate, Closed Circuit Camera(s), Security Lights, Wired For Alarm System
    Location
    • Region: La Verne

    Other

    Other facts
    • Special Listing Conditions: Standard, Trust
    • Appliances: Dishwasher, Range Hood, Refrigerator, Microwave, Vented Exhaust Fan, Water Line to Refrigerator, Gas Cooktop, Ice Maker, Gas Oven, Water Purifier, Double Oven, Convection Oven, Freezer, Water Softener, Free-Standing Range, Barbecue, Water Heater, Gas Water Heater, 6 Burner Stove, Warming Drawer, Hot Water Circulator
    • Kitchen Features: Granite Counters, Kitchen Island, Kitchen Open to Family Room, Remodeled Kitchen, Walk-In Pantry
    • Flooring: Carpet, Tile, Wood
    • Room Type: Living Room, Walk-In Closet, Kitchen, Family Room, Walk-In Pantry, Workshop, Exercise Room, Master Suite, Main Floor Bedroom, Main Floor Master Bedroom, Laundry, Foyer
    • Fireplace: Yes
    • Bathroom Features: Remodeled, Shower in Tub, Tile Counters, Low Flow Toilet(s), Jetted Tub, Bathtub, Walk-In Shower, Double Sinks in Bath(s), Closet in Bathroom, Exhaust Fan(s), Double Sinks in Master Bath, Main Floor Full Bath
    • Fireplace Features: Living Room, Patio
    • Laundry: Laundry: Yes
    • Interior Features: Open Floorplan, Recessed Lighting, 2 Staircases, Storage, Ceiling Fan(s), Granite Counters, Pantry, Copper Plumbing Full, Vacuum Central, Tile Counters
    • Laundry: Gas Dryer Hookup, Dryer Included, Washer Included, Individual Room, Washer Hookup
    • Security Features: Carbon Monoxide Detector(s), Smoke Detector(s), Automatic Gate, Closed Circuit Camera(s), Security Lights, Wired For Alarm System
    • Pool Features: In Ground, Heated, Gas Heat, Salt Water, Solar Heat
    • Pool: Yes
    • Spa: Yes
    • Window Features: Custom Covering, Skylight(s)
    • Parking: Garage, Driveway
    • Foundation Details: Raised, Quake Bracing, Pillar/Post/Pier
    • Roof: Composition, Shingle
    • Patio and Porch Features: Concrete, Porch, Stone
    • Exterior Features: Rain Gutters, Sump Pump
    • Other Structures: Guest House, Guest House Detached, Workshop
    • Spa Features: Heated, In Ground, Solar Heated
    • Water Source: Public
    • Direction Faces: West
    • Accessibility Features: Parking
    • Architectural Style: Bungalow
    • Fencing: Fence: Yes
    • Common Walls: No Common Walls
    • Heating: Heating: Yes
    • Patio and Porch Features: Patio: Yes
    • Lot Features: Sprinklers: Yes
    • Appliances: Appliances: Yes
    • Structure Type: House
    • Community Features: Sidewalks
    • Sewer: Public Sewer, Sewer Paid
    • Utilities: Sewer Connected, Water Connected, Natural Gas Connected, Electricity Connected, Cable Available, Phone Available
    • Cooling: Cooling: Yes
    • Construction Materials: Frame, Redwood Siding
    • Cooling: Zoned
    • Heating: Zoned
    • View: See Remarks
    • Fencing: Redwood
    • Basement: Finished

    Price history

    DateEventPrice
    3/18/2023Contingent$1,525,000$449/sqft
    Source: Pasadena Foothills MLS #P1-12772 Report a problem
    2/27/2023Listed for sale$1,525,000+543.5%$449/sqft
    Source: Pasadena Foothills MLS #P1-12772 Report a problem
    11/9/2017Listing removed$1,100
    Source: Zillow Rental Manager Report a problem
    11/3/2017Listed for rent$1,100
    Source: Zillow Rental Manager Report a problem
    6/4/1999Sold$237,000+218.1%$70/sqft
    Source: Public Record Report a problem
    7/12/1996Sold$74,500$22/sqft
    Source: Public Record Report a problem

    Public tax history

    YearProperty taxesTax assessment
    2025$11,811 +3.5%$993,582 +2%
    2024$11,413 +105.8%$974,100 +113.2%
    2023$5,545 +1.7%$456,964 +2%
    2022$5,453 +2.1%$448,005 +2%
    2021$5,339 +1.4%$439,221 +1%
    2020$5,263 $434,719 +2%
    2019$5,263 +5.4%$426,196 +2%
    2018$4,995 $417,840 +2%
    2017$4,995 +1.8%$409,648 +2%
    2016$4,907 +2.5%$401,617 +1.5%
    2015$4,789 +2.7%$395,585 +2%
    2014$4,662 $387,837 +2.5%
    2012-- $378,515 +2%
    2011-- $371,094 +0.8%
    2010-- $368,321 -0.2%
    2009-- $369,197 +2%
    2008-- $361,959 +2%
    2007-- $354,862 +12.6%
    2006-- $315,062
    2005-- $315,062 +4%
    2004-- $302,830 +1.9%
    2003-- $297,281 +2%
    2002-- $291,453 +4%
    2000-- $280,137

    Find assessor info on the county website

    Neighborhood: Lordsburg

    Nearby schools

    GreatSchools rating
    Get a cash offer in 3 minutes
    Find out how much your home could sell for in as little as 3 minutes with a no-obligation cash offer.
    Estimated market value
    $1,799,800
    Get a cash offer in 3 minutes
    Find out how much your home could sell for in as little as 3 minutes with a no-obligation cash offer.
    Estimated market value
    $1,799,800