Absolutely charming one-owner, one-story home in the heart of West Frisco, offering an easy, functional layout and a backyard retreat that truly sets it apart. If being located in a quiet cul-de-sac and backing to a greenbelt with amazing backyard sunset views is on your list, this is the one for you! The open living, dining, and kitchen spaces flow seamlessly, creating a comfortable environment for everyday living and effortless entertaining. The kitchen features a large center island and generous counter space, making it ideal for hosting friends, serving casual meals, or enjoying relaxed mornings at home. Dishes are a breeze with a recently installed Bosch dishwasher! Step outside to a beautifully designed private backyard haven, where extensive paver hardscaping creates multiple seating and gathering areas — perfect for small get-togethers, gardening, or simply unwinding outdoors in a peaceful setting. This 3-bedroom, 2-bath home with a 2.5 car garage offers the convenience of single-story living in an exceptional location just minutes from the PGA Headquarters, H-E-B, Costco, and the endless dining, shopping, and entertainment options that make West Frisco one of the most desirable places to live. A wonderful opportunity to enjoy comfort, location, and outdoor living all in one inviting home.
For sale
$565,000
2644 Hannah Cir, Frisco, TX 75033
3beds
2,260sqft
Single Family Residence
Built in 2009
6,054 Square Feet Lot
$546,900 Zestimate®
$250/sqft
$73/mo HOA
What's special
Recently installed bosch dishwasherQuiet cul-de-sacLarge center islandBacking to a greenbeltGenerous counter spaceAmazing backyard sunset views
- 11 days
- 213
- 5
Likely to sell faster than
Zillow last checked:
Listing updated:
Listed by:
Zak Anderson 0589822 972-292-8033,
Compass RE Texas, LLC 469-210-8288
Source: NTREIS,MLS#: 21394175
Facts & features
Interior
Bedrooms & bathrooms
- Bedrooms: 3
- Bathrooms: 2
- Full bathrooms: 2
Primary bedroom
- Features: Ceiling Fan(s), En Suite Bathroom, Walk-In Closet(s)
- Level: First
- Dimensions: 15 x 17
Bedroom
- Features: Ceiling Fan(s)
- Level: First
- Dimensions: 13 x 14
Bedroom
- Features: Ceiling Fan(s)
- Level: First
- Dimensions: 11 x 12
Primary bathroom
- Features: Built-in Features, Double Vanity, En Suite Bathroom, Garden Tub/Roman Tub, Sitting Area in Primary, Solid Surface Counters, Separate Shower
- Level: First
- Dimensions: 0 x 0
Breakfast room nook
- Level: First
- Dimensions: 8 x 14
Dining room
- Level: First
- Dimensions: 15 x 11
Other
- Features: Built-in Features
- Level: First
- Dimensions: 0 x 0
Kitchen
- Features: Breakfast Bar, Built-in Features, Eat-in Kitchen, Granite Counters, Kitchen Island, Pantry, Stone Counters
- Level: First
- Dimensions: 15 x 15
Living room
- Features: Ceiling Fan(s), Fireplace
- Level: First
- Dimensions: 17 x 19
Utility room
- Features: Built-in Features, Utility Room
- Level: First
- Dimensions: 4 x 6
Heating
- Central, Natural Gas
Cooling
- Central Air
Appliances
- Included: Some Gas Appliances, Convection Oven, Gas Cooktop, Microwave, Plumbed For Gas, Some Commercial Grade, Vented Exhaust Fan
Features
- Built-in Features, Decorative/Designer Lighting Fixtures, Eat-in Kitchen, Granite Counters, High Speed Internet, Kitchen Island, Open Floorplan, Pantry, Cable TV, Walk-In Closet(s)
- Flooring: Carpet, Ceramic Tile
- Has basement: No
- Number of fireplaces: 1
- Fireplace features: Den, Insert, Family Room, Gas, Gas Starter, Wood Burning
Interior area
- Total interior livable area: 2,260 sqft
Video & virtual tour
Property
Parking
- Total spaces: 3
- Parking features: Additional Parking, Door-Single, Garage Faces Front, Garage, Golf Cart Garage, Garage Door Opener, Tandem
- Attached garage spaces: 3
Features
- Levels: One
- Stories: 1
- Patio & porch: Covered
- Exterior features: Permeable Paving
- Pool features: None
- Fencing: Back Yard,Wood,Wrought Iron
Lot
- Size: 6,054 Square Feet
- Features: Greenbelt, Interior Lot, Landscaped, Native Plants, Subdivision, Sprinkler System, Zero Lot Line
Details
- Parcel number: R619345
Construction
Type & style
- Home type: SingleFamily
- Architectural style: Traditional,Detached
- Property subtype: Single Family Residence
Materials
- Brick, Fiber Cement
- Foundation: Slab
- Roof: Composition
Condition
- Resale
- Year built: 2009
Utilities & green energy
- Sewer: Public Sewer
- Water: Public
- Utilities for property: Electricity Available, Natural Gas Available, Sewer Available, Separate Meters, Underground Utilities, Water Available, Cable Available
Green energy
- Water conservation: Water-Smart Landscaping
Community & HOA
Community
- Features: Curbs, Sidewalks
- Security: Security System, Smoke Detector(s)
- Subdivision: Christie Ranch Ph 2a
HOA
- Has HOA: Yes
- Services included: Association Management
- HOA fee: $438 semi-annually
- HOA name: Texas Star Community Mgmt
- HOA phone: 469-899-1000
Location
- Region: Frisco
Financial & listing details
- Price per square foot: $250/sqft
- Tax assessed value: $551,950
- Annual tax amount: $8,148
- Date on market: 9/23/2026
- Cumulative days on market: 12 days
- Listing terms: Cash,Conventional,FHA,VA Loan
Estimated market value
$546,900
$520,000 - $574,000
$2,723/mo
Price history
| Date | Event | Price |
|---|---|---|
| 9/23/2026 | Listed for sale | $565,000$250/sqft |
Source: NTREIS #21394175 Report a problem | ||
| 8/3/2026 | Listing removed | $565,000$250/sqft |
Source: NTREIS #21235001 Report a problem | ||
| 5/6/2026 | Price change | $565,000-1.7%$250/sqft |
Source: NTREIS #21235001 Report a problem | ||
| 4/10/2026 | Listed for sale | $575,000$254/sqft |
Source: NTREIS #21235001 Report a problem | ||
Public tax history
| Year | Property taxes | Tax assessment |
|---|---|---|
| 2025 | $590 | $499,609 +10% |
| 2024 | $590 | $454,190 +10% |
| 2023 | $590 | $412,900 +10% |
| 2022 | $590 | $375,364 +10% |
| 2021 | $590 | $341,240 +5.4% |
| 2020 | $590 | $323,711 +2.1% |
| 2019 | $590 -3.3% | $316,969 -2.6% |
| 2018 | $610 -82.9% | $325,470 +5.5% |
| 2017 | $3,569 | $308,550 +10% |
| 2016 | $3,569 +0.8% | $280,500 +10% |
| 2015 | $3,539 | $255,000 +6.3% |
| 2014 | $3,539 | $239,977 +7.5% |
| 2013 | $3,539 | $223,173 +4.4% |
| 2012 | -- | $213,824 +5.8% |
| 2011 | -- | $202,191 +646.8% |
| 2009 | -- | $27,074 |
Find assessor info on the county website
Monthly payment
Est. payment
Payment breakdown
Explore the cost of this home by adjusting the details. Changes won't be saved.Climate risks
Neighborhood: 75033
Nearby schools
Schools provided by the listing agent
- Elementary: Newman
- Middle: Trent
- High: Lone Star
- District: Frisco ISD
Source: NTREIS. This data may not be complete. We recommend contacting the local school district to confirm school assignments for this home.

Similar homes
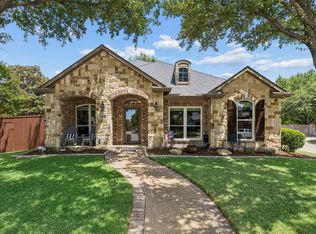
- $534,9003 bd2 ba2.2k sqft2980 Hollowbrook Ln, Frisco, TX 75033For Sale
 MLS ID #21357950, Paulette Greene. NTREIS
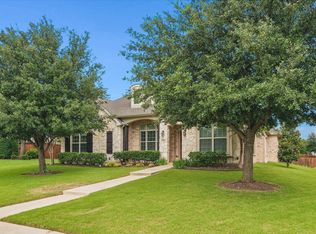
 - $595,0005 bd3 ba2.7k sqft10198 Wheat Ridge Dr, Frisco, TX 75033For Sale
 MLS ID #21347238, Jack Duvall. NTREIS
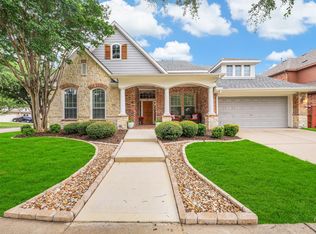
 - $624,9994 bd3 ba2.3k sqft12166 Stacy Cv, Frisco, TX 75033For Sale
 MLS ID #21282806, Dan Cooper. NTREIS
 - $650,0003 bd3 ba2.9k sqft3199 Somerset Ln, Frisco, TX 75033For Sale
 MLS ID #21315379, Rosemary Granitz. NTREIS
