Skip main navigation
Sold for $209,900
  • $209,900

    2644 Ivyglen St, Pittsburgh, PA 15227

    4beds
    1,344sqft
    Single Family Residence
    Built in 1920
    5,985 Square Feet Lot
    $230,300 Zestimate®
    $156/sqft
    $1,864 Estimated rent

    Home value

    $230,300

    $214,000 - $246,000

    $1,864/mo

    Zestimate® history
    Loading
    Loading...

    Owner options

    List your home for rent

    $1,864/mo

    Rent Zestimate®

    Find your next renter with Zillow Rental Manager. Plus, with online applications, you can quickly screen prospective tenants – for free.

    Learn more

    $1,864/mo

    Rent Zestimate®

    Refinance and save

    $1,482/mo

    Est. payment

    Refinancing to a lower rate could help reduce your monthly payments and save thousands over the life of the loan.

    See today's rates

    $1,482/mo

    Est. payment

    Explore your selling options

    Work with a Zillow partner agent

    Leverage their expertise and Zillow's premium Showcase listings to get your home seen by more buyers.

    Get started

    List with your own agent

    Get your home in front of millions of buyers by listing it on Zillow.

    Learn how to do it

    Sell it yourself

    Take full control of how buyers see your home on Zillow by listing For Sale by Owner (FSBO).

    List your home

    What's special

    Oval poolOutdoor furnitureNew metal roofUpdated bathroomHuge storage roomComposite deckingSouth side
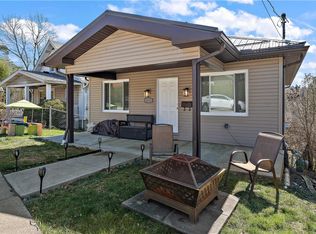
    Awesomely located mins to Saw Mill run blvd. for an Easy commute to downtown, colleges, south side & all city amenities, restaurants & cultural center**Lovingly maintained and updates thru-out the years by the current owners for 29 years~ New metal Roof 2019, Furnace/Air are under 5 yrs old.* Gorgeous Backyard Fenced*mature landscape* Oval pool w/HUGE composite decking & arbor (stays) for shading your outdoor furniture* 1 car garage! Plus plenty of on street parking~Back covered porch/off of the lower level, great for entertaining!! Step off of the large 24x8 concrete covered front porch into the inviting ceramic entry~ Large and welcoming living room. Spacious kitchen w/ all appliances included, breakfast bar to dining room w/bay window~ 4 bedrooms on second floor* Updated bathroom w/ceramic* Walk up Attic with tons of storage ~ Lower Level w/bar area, laundry (washer/dryer stay) & door to back 24x10 deck / yard. Huge storage room w/shelving*Public transportation close* 1 yr warranty

    Zillow last checked:

    Listing updated:

    Listed by:

    Marjory Stawiarski 724-260-5686,

    RE/MAX HOME CENTER

    Bought with:

    Monica Reynolds

    COLDWELL BANKER REALTY

    Source: WPMLS,MLS#: 1625758MLS LogoOriginating MLS: West Penn Multi-List

    Facts & features

    Interior

    Bedrooms & bathrooms
    • Bedrooms: 4
    • Bathrooms: 2
    • Full bathrooms: 1
    • 1/2 bathrooms: 1
    Primary bedroom
    • Level: Upper
    • Dimensions: 13x12
    Bedroom 2
    • Level: Upper
    • Dimensions: 11x11
    Bedroom 3
    • Level: Upper
    • Dimensions: 11x10
    Bedroom 4
    • Level: Upper
    • Dimensions: 10x9
    Dining room
    • Level: Main
    • Dimensions: 14x12
    Game room
    • Level: Basement
    • Dimensions: 26x18
    Kitchen
    • Level: Main
    • Dimensions: 14x11
    Living room
    • Level: Main
    • Dimensions: 16x12
    Heating
    • Forced Air, Gas
    Cooling
    • Central Air
    Appliances
    • Included: Some Gas Appliances, Dryer, Dishwasher, Microwave, Refrigerator, Stove, Washer
    Features
    • Flooring: Laminate, Tile, Carpet
    • Basement: Finished,Walk-Out Access
    Interior area
    • Total structure area: 1,344
    • Total interior livable area: 1,344 sqft

    Property

    Parking
    • Total spaces: 1
    • Parking features: Detached, Garage
    • Has garage: Yes
    Features
    • Levels: Two
    • Stories: 2
    • Pool features: Pool
    Lot
    • Size: 5,985 Square Feet
    • Dimensions: 0.1374
    Details
    • Parcel number: 0138F00119000000

    Construction

    Type & style
    • Home type: SingleFamily
    • Architectural style: Colonial,Two Story
    • Property subtype: Single Family Residence
    Materials
    • Vinyl Siding
    • Roof: Metal
    Condition
    • Resale
    • Year built: 1920
    Details
    • Warranty included: Yes

    Utilities & green energy

    • Sewer: Public Sewer
    • Water: Public

    Community & HOA

    Community
    • Features: Public Transportation
    Location
    • Region: Pittsburgh

    Financial & listing details

    • Price per square foot: $156/sqft
    • Tax assessed value: $53,000
    • Annual tax amount: $806
    • Date on market: 10/2/2023

    Price history

    DateEventPrice
    12/15/2023Sold$209,900$156/sqft
    Source: WPMLS #1625758 Report a problem
    10/5/2023Contingent$209,900$156/sqft
    Source: WPMLS #1625758 Report a problem
    10/2/2023Listed for sale$209,900+346.6%$156/sqft
    Source: WPMLS #1625758 Report a problem
    4/27/1995Sold$47,000$35/sqft
    Source: Public Record Report a problem

    Public tax history

    YearProperty taxesTax assessment
    2025$861 +6.8%$35,000
    2024$806 +387.1%$35,000
    2023$166 $35,000
    2022$166 $35,000
    2021$166 +2%$35,000
    2020$162 -2%$35,000
    2019$166 -79.1%$35,000
    2018$792 $35,000
    2017$792 +378.4%$35,000
    2016$166 -78.6%$35,000
    2015$775 $35,000
    2014-- $35,000 -7.9%
    2013-- $38,000 -6.9%
    2012-- $40,800
    2011-- $40,800
    2010-- $40,800
    2009-- $40,800
    2008-- $40,800
    2007-- $40,800
    2006-- $40,800
    2005-- $40,800 -26.9%
    2004-- $55,800
    2003-- $55,800
    2002-- $55,800
    Find assessor info on the county website

    Neighborhood: Overbrook

    Nearby schools

    GreatSchools rating
    Schools provided by the listing agent
    • District: Pittsburgh

    Source: WPMLS. This data may not be complete. We recommend contacting the local school district to confirm school assignments for this home.

    Get pre-qualified for a loan
    At Zillow Home Loans, we can pre-qualify you in as little as 5 minutes with no impact to your credit score.

    An equal housing lender. NMLS #10287.