MLS# 20504924 - Built by Highland Homes - Ready Now! ~ Don't miss out on this gem! Price improvement and ready to close in 30 Days! Enjoy the beauty of this completed and desirable 2-story home featuring vaulted ceilings in the family room and a cozy fireplace. Entertain effortlessly in the spacious kitchen, complete with a large island, apron sink, quartz countertops, built-in microwave, double ovens, and gas cooktop. Indulge in the luxurious primary bath, boasting a freestanding tub and a stylish dropped shower pan. Luxury plank vinyl flooring enhances the main living areas, complemented by sleek matte black fixtures throughout. Visit our Middleton Plan model home at 2416 Liberty Court, Celina, TX, 75009!
Sold
Price Unknown
2644 Lafayette Dr, Celina, TX 75009
4beds
2,971sqft
Single Family Residence
Built in 2024
6,011 Square Feet Lot
$611,100 Zestimate®
$--/sqft
$3,189 Estimated rent
Home value
$611,100
$574,000 - $648,000
$3,189/mo
Zestimate® history
Owner options
List your home for rent
$3,189/mo
Rent Zestimate®
Find your next renter with Zillow Rental Manager. Plus, with online applications, you can quickly screen prospective tenants – for free.
$3,189/mo
Rent Zestimate®
Refinance and save
$143/mo
Est. payment
Refinancing to a lower rate could help reduce your monthly payments and save thousands over the life of the loan.
$143/mo
Est. payment
Explore your selling options
Work with a Zillow partner agent
Leverage their expertise and Zillow's premium Showcase listings to get your home seen by more buyers.
Get startedList with your own agent
Get your home in front of millions of buyers by listing it on Zillow.
Learn how to do itSell it yourself
Take full control of how buyers see your home on Zillow by listing For Sale by Owner (FSBO).
List your homeWhat's special
Cozy fireplaceBuilt-in microwaveLuxury plank vinyl flooringQuartz countertopsStylish dropped shower panFreestanding tubVaulted ceilings
Zillow last checked:
Listing updated:
Listed by:
Ben Caballero 0096651 caballero@homesusa.com,
Highland Homes Realty 888-524-3182,
Ben Caballero 888-872-6006
Bought with:
Non-Mls Member
NON MLS
Source: NTREIS,MLS#: 20504924
Facts & features
Interior
Bedrooms & bathrooms
- Bedrooms: 4
- Bathrooms: 3
- Full bathrooms: 3
Primary bedroom
- Level: First
- Dimensions: 16 x 13
Bedroom
- Level: First
- Dimensions: 10 x 12
Bedroom
- Level: Second
- Dimensions: 11 x 12
Bedroom
- Level: Second
- Dimensions: 10 x 12
Dining room
- Level: First
- Dimensions: 10 x 10
Kitchen
- Features: Kitchen Island, Pantry
- Level: First
- Dimensions: 16 x 10
Living room
- Level: First
- Dimensions: 16 x 18
Living room
- Level: Second
- Dimensions: 11 x 17
Office
- Level: First
- Dimensions: 11 x 12
Utility room
- Level: First
- Dimensions: 7 x 7
Heating
- Central, Electric, Fireplace(s)
Cooling
- Central Air, Ceiling Fan(s), Electric
Appliances
- Included: Dishwasher, Electric Oven, Gas Cooktop, Disposal, Microwave, Tankless Water Heater
Features
- Kitchen Island, Open Floorplan, Pantry, Smart Home, Walk-In Closet(s)
- Flooring: Carpet, Ceramic Tile, Luxury Vinyl, Luxury VinylPlank
- Has basement: No
- Number of fireplaces: 1
- Fireplace features: Family Room
Interior area
- Total interior livable area: 2,971 sqft
Property
Parking
- Total spaces: 2
- Parking features: Door-Single, Garage Faces Front
- Attached garage spaces: 2
Features
- Levels: Two
- Stories: 2
- Pool features: None
- Fencing: Back Yard,Wood
Lot
- Size: 6,011 Square Feet
Details
- Parcel number: R1289700F01201
Construction
Type & style
- Home type: SingleFamily
- Architectural style: Traditional,Detached
- Property subtype: Single Family Residence
Materials
- Brick, Other
- Foundation: Slab
- Roof: Composition
Condition
- New construction: Yes
- Year built: 2024
Utilities & green energy
- Sewer: Public Sewer
- Water: Public
- Utilities for property: Sewer Available, Water Available
Community & HOA
Community
- Features: Clubhouse, Other, Park
- Subdivision: The Parks at Wilson Creek: 50ft. lots
HOA
- Has HOA: Yes
- Services included: Association Management, Maintenance Grounds
- HOA fee: $143 monthly
- HOA name: Insight Management Association
- HOA phone: 214-494-6002
Location
- Region: Celina
Financial & listing details
- Date on market: 6/9/2024
- Cumulative days on market: 305 days
Price history
| Date | Event | Price |
|---|---|---|
| 12/30/2024 | Sold | -- |
Source: NTREIS #20504924 Report a problem | ||
| 12/6/2024 | Pending sale | $699,000$235/sqft |
Source: NTREIS #20504924 Report a problem | ||
| 7/30/2024 | Listed for sale | $699,000$235/sqft |
Source: NTREIS #20504924 Report a problem | ||
| 7/8/2024 | Pending sale | $699,000$235/sqft |
Source: NTREIS #20504924 Report a problem | ||
| 5/22/2024 | Price change | $699,000-3.6%$235/sqft |
Source: NTREIS #20504924 Report a problem | ||
| 4/11/2024 | Price change | $725,000-1.6%$244/sqft |
Source: NTREIS #20504924 Report a problem | ||
| 4/6/2024 | Price change | $736,853+0.7%$248/sqft |
Source:  Highland Homes Report a problem Highland Homes Report a problem | ||
| 3/21/2024 | Price change | $731,853+1.4%$246/sqft |
Source: NTREIS #20504924 Report a problem | ||
| 2/14/2024 | Price change | $721,853+0.7%$243/sqft |
Source: NTREIS #20504924 Report a problem | ||
| 1/31/2024 | Price change | $716,853+1.4%$241/sqft |
Source: NTREIS #20504924 Report a problem | ||
| 1/19/2024 | Price change | $706,853+0.3%$238/sqft |
Source: NTREIS #20504924 Report a problem | ||
| 1/11/2024 | Price change | $704,853-0.1%$237/sqft |
Source: NTREIS #20504924 Report a problem | ||
| 12/21/2023 | Price change | $705,853+0.7%$238/sqft |
Source: Highland Homes Report a problem | ||
| 12/16/2023 | Listed for sale | $700,853+0.7%$236/sqft |
Source: Highland Homes Report a problem | ||
| 12/6/2023 | Listing removed | -- |
Source: Highland Homes Report a problem | ||
| 11/11/2023 | Price change | $695,853+1.6%$234/sqft |
Source: Highland Homes Report a problem | ||
| 11/6/2023 | Listed for sale | $684,765+0.8%$230/sqft |
Source: Highland Homes Report a problem | ||
| 10/6/2023 | Listing removed | -- |
Source: Highland Homes Report a problem | ||
| 9/25/2023 | Listed for sale | $679,440$229/sqft |
Source: Highland Homes Report a problem | ||
Public tax history
Tax history is unavailable.
Neighborhood: 75009
Nearby homes
- $--4 bd3 ba2.3k sqft2640 Lafayette Dr, Celina, TX 75009Sold

- $--3 bd2 ba2.1k sqft2700 Lafayette Dr, Celina, TX 75009Sold

- $--4 bd4 ba2.7k sqft2704 Lafayette Dr, Celina, TX 75009Sold
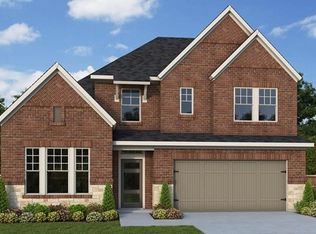
- $--5 bd4 ba3.2k sqft2701 Lafayette Dr, Celina, TX 75009Sold

- $482,6004 bd3 ba2.2k sqft2636 Lafayette Dr, Celina, TX 75009Off Market
- $606,8004 bd3 ba3.1k sqft2643 Lafayette Dr, Celina, TX 75009Off Market
- $--5 bd6 ba3.2k sqft2635 Lafayette Dr, Celina, TX 75009Sold
- $--4 bd3 ba2.5k sqft2708 Lafayette Dr, Celina, TX 75009Sold
Nearby schools
GreatSchools rating
- 8/10O'Dell Elementary SchoolGrades: 1-5Distance: 2.4 mi
- 8/10Jerry & Linda Moore Middle SchoolGrades: 6-8Distance: 4.5 mi
- 6/10Celina High SchoolGrades: 9-12Distance: 4.6 mi
Schools provided by the listing agent
- Elementary: O'Dell
- High: Celina
- District: Celina ISD
Source: NTREIS. This data may not be complete. We recommend contacting the local school district to confirm school assignments for this home.
Get a cash offer in 3 minutes
Find out how much your home could sell for in as little as 3 minutes with a no-obligation cash offer.
Estimated market value
$611,100
Get a cash offer in 3 minutes
Find out how much your home could sell for in as little as 3 minutes with a no-obligation cash offer.
Estimated market value
$611,100
- Texas
- Collin County
- Celina
- 75009
- 2644 Lafayette Dr
Nearby cities
Nearby neighborhoods
Nearby zip codes
Other Celina Topics
