One or more photo(s) has been virtually staged. Welcome to this stunning 4-bedroom, 3-bathroom single-family home in the popular gated community of Brighton Lakes, Kissimmee! Enjoy a spacious and open-concept layout with a good-sized kitchen featuring a breakfast bar and dinette area. There is also a separate formal dining room and living room. The combined kitchen and family room provides ample enjoyable space for everyone. Two sets of sliding doors open to an extended screened-in lanai. Relax in the peace of the Florida sun and feast on the many fruit trees in the sizable backyard. The large primary bedroom suite offers a luxurious en-suite with dual vanities, a soaking garden tub, and a walk-in shower. There are two walk-in closets! The second large bedroom also has a walk-in closet and connects to a ‘Jack and Jill’ bathroom. There are two additional bedrooms, a separate indoor utility room, and a 3-car garage. Perfect for families, this move-in-ready home is a must-see! The popular gated community of Brighton Lakes has a recreation center featuring a large community pool, a splash pad, and a clubhouse for resident use. There are tennis and pickleball courts, a basketball court, a playground, and natural settings with several ponds. The community is close to all amenities, restaurants, and shops. The annual CDD dues are payable through the tax bill. The amount shown reflects the tax year 2024. The square footage is measured from the floorplan; all measurements must be confirmed by the buyer/buyer's agent.
Sold for $420,000
$420,000
2644 Maggiore Cir, Kissimmee, FL 34746
4beds
2,877sqft
Single Family Residence
Built in 2004
0.29 Acres Lot
$411,100 Zestimate®
$146/sqft
$2,849 Estimated rent
Home value
$411,100
$374,000 - $452,000
$2,849/mo
Zestimate® history
Owner options
List your home for rent
$2,849/mo
Rent Zestimate®
Find your next renter with Zillow Rental Manager. Plus, with online applications, you can quickly screen prospective tenants – for free.
$2,849/mo
Rent Zestimate®
Refinance and save
$2,834/mo
Est. payment
Refinancing to a lower rate could help reduce your monthly payments and save thousands over the life of the loan.
$2,834/mo
Est. payment
Explore your selling options
Work with a Zillow partner agent
Leverage their expertise and Zillow's premium Showcase listings to get your home seen by more buyers.
Get startedList with your own agent
Get your home in front of millions of buyers by listing it on Zillow.
Learn how to do itSell it yourself
Take full control of how buyers see your home on Zillow by listing For Sale by Owner (FSBO).
List your homeWhat's special
Breakfast barSizable backyardFamily roomExtended screened-in lanaiLarge primary bedroom suiteSoaking garden tubSeparate formal dining room
Zillow last checked:
Listing updated:
Listed by:
Alex Van Grondelle 407-529-7253,
NEXTHOME HORIZON REALTY 407-529-7253
Bought with:
Indrid Irizarry, PA, 3265433
LPT REALTY, LLC
Source: Stellar MLS,MLS#: O6301229 Originating MLS: Orlando Regional
Originating MLS: Orlando Regional
Facts & features
Interior
Bedrooms & bathrooms
- Bedrooms: 4
- Bathrooms: 3
- Full bathrooms: 3
Rooms
- Room types: Utility Room, Family Room, Dining Room
Primary bedroom
- Features: Walk-In Closet(s)
- Level: First
- Area: 221 Square Feet
- Dimensions: 17x13
Bedroom 2
- Features: Walk-In Closet(s)
- Level: First
- Area: 165 Square Feet
- Dimensions: 11x15
Bedroom 3
- Features: Built-in Closet
- Level: First
- Area: 144 Square Feet
- Dimensions: 12x12
Bedroom 4
- Features: Built-in Closet
- Level: First
- Area: 144 Square Feet
- Dimensions: 12x12
Primary bathroom
- Level: First
- Area: 168 Square Feet
- Dimensions: 14x12
Bathroom 2
- Level: First
- Area: 72 Square Feet
- Dimensions: 6x12
Bathroom 3
- Level: First
- Area: 54 Square Feet
- Dimensions: 6x9
Dining room
- Level: First
- Area: 165 Square Feet
- Dimensions: 15x11
Family room
- Level: First
- Area: 224 Square Feet
- Dimensions: 16x14
Kitchen
- Level: First
- Area: 196 Square Feet
- Dimensions: 14x14
Living room
- Level: First
- Area: 288 Square Feet
- Dimensions: 12x24
Heating
- Central, Electric
Cooling
- Central Air
Appliances
- Included: Range, Refrigerator, Dishwasher, Disposal
- Laundry: Laundry Room, Inside
Features
- Eating Space In Kitchen, Kitchen/Family Room Combo, Open Floorplan, Primary Bedroom Main Floor, Split Bedroom, Thermostat, Walk-In Closet(s)
- Flooring: Tile, Carpet, Hardwood
- Doors: Sliding Doors
- Has fireplace: No
Interior area
- Total structure area: 3,932
- Total interior livable area: 2,877 sqft
Property
Parking
- Total spaces: 3
- Parking features: Driveway, Garage Door Opener, Oversized
- Attached garage spaces: 3
- Has uncovered spaces: Yes
Features
- Levels: One
- Stories: 1
- Patio & porch: Covered, Front Porch, Patio, Screened, Wrap Around
- Exterior features: Irrigation System, Rain Gutters
- Has view: Yes
- View description: Garden
Lot
- Size: 0.29 Acres
- Features: Sidewalk
- Residential vegetation: Fruit Trees, Trees/Landscaped
Details
- Parcel number: 18262926240001G630
- Zoning: RES
- Special conditions: None
Construction
Type & style
- Home type: SingleFamily
- Property subtype: Single Family Residence
Materials
- Block, Stucco
- Foundation: Slab
- Roof: Shingle
Condition
- New construction: No
- Year built: 2004
Utilities & green energy
- Sewer: Public Sewer
- Water: Public
- Utilities for property: Water Connected, Cable Connected, Electricity Connected
Community & HOA
Community
- Features: Clubhouse, Deed Restrictions, Gated Community - No Guard, Playground, Pool, Tennis Court(s)
- Security: Gated Community
- Pet fee: $0 monthly
- Subdivision: BRIGHTON LAKES PH 1 PARCELS A AND G
HOA
- Has HOA: Yes
- Amenities included: Basketball Court, Clubhouse, Gated, Pickleball Court(s), Playground, Pool, Tennis Court(s)
- Services included: Community Pool, Recreational Facilities
- HOA fee: $13 monthly
- HOA name: Associa Community Management Professionals
- HOA phone: 407-455-5950
Location
- Region: Kissimmee
Financial & listing details
- Price per square foot: $146/sqft
- Tax assessed value: $395,500
- Annual tax amount: $4,684
- Date on market: 4/18/2025
- Cumulative days on market: 199 days
- Listing terms: Cash,Conventional,FHA
- Ownership: Fee Simple
- Total actual rent: 0
- Electric utility on property: Yes
- Road surface type: Asphalt
Price history
| Date | Event | Price |
|---|---|---|
| 11/25/2025 | Listing removed | $430,000$149/sqft |
Source:  NextHome #O6301229 Report a problem NextHome #O6301229 Report a problem | ||
| 11/24/2025 | Pending sale | $430,000$149/sqft |
Source: NextHome #O6301229 Report a problem | ||
| 11/24/2025 | Listed for sale | $430,000+2.4%$149/sqft |
Source: NextHome #O6301229 Report a problem | ||
| 11/19/2025 | Sold | $420,000-2.3%$146/sqft |
Source:  Stellar MLS #O6301229 Report a problem Stellar MLS #O6301229 Report a problem | ||
| 11/6/2025 | Pending sale | $430,000$149/sqft |
Source: NextHome #O6301229 Report a problem | ||
| 9/29/2025 | Price change | $430,000-4.3%$149/sqft |
Source: Stellar MLS #O6301229 Report a problem | ||
| 5/3/2025 | Price change | $449,500-2.8%$156/sqft |
Source: Stellar MLS #O6301229 Report a problem | ||
| 4/18/2025 | Listed for sale | $462,500+97.1%$161/sqft |
Source: Stellar MLS #O6301229 Report a problem | ||
| 8/27/2004 | Sold | $234,600$82/sqft |
Source: Public Record Report a problem | ||
Public tax history
| Year | Property taxes | Tax assessment |
|---|---|---|
| 2025 | $4,958 +2.3% | $395,500 +0.2% |
| 2024 | $4,847 +1.1% | $394,600 +9.2% |
| 2023 | $4,795 +2.2% | $361,500 +18.6% |
| 2022 | $4,690 +11% | $304,700 +26.6% |
| 2021 | $4,224 +5.5% | $240,700 +6.6% |
| 2020 | $4,005 +5.1% | $225,800 +6.4% |
| 2019 | $3,812 | $212,300 +58.4% |
| 2018 | $3,812 | $134,017 +2.1% |
| 2017 | -- | $131,261 +2.1% |
| 2016 | -- | $128,562 +0.7% |
| 2015 | -- | $127,669 +0.8% |
| 2014 | -- | $126,656 +1.5% |
| 2013 | -- | $124,785 +1.7% |
| 2012 | -- | $122,700 -3.1% |
| 2011 | -- | $126,600 -2% |
| 2010 | -- | $129,200 -24.8% |
| 2009 | -- | $171,900 -37.1% |
| 2008 | -- | $273,100 -3.2% |
| 2007 | -- | $282,200 +16.6% |
| 2006 | -- | $242,000 +19.4% |
| 2005 | -- | $202,700 +4036.7% |
| 2004 | -- | $4,900 |
Find assessor info on the county website
Neighborhood: 34746
Nearby homes
- $3,4004 bd3 ba3.3k sqft2642 Maggiore Cir, Kissimmee, FL 34746For Rent
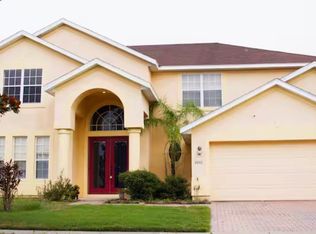
- $429,4004 bd3 ba2.8k sqft2600 Maggiore Cir, Kissimmee, FL 34746Off Market
- $484,3005 bd3 ba3.7k sqft2602 Maggiore Cir, Kissimmee, FL 34746Off Market
- $485,0005 bd4 ba2.9k sqft2409 Maracaibo Dr, Kissimmee, FL 34746Sold

- $423,2005 bd3 ba2.9k sqft2645 Maggiore Cir, Kissimmee, FL 34746Off Market
- $402,2004 bd3 ba2.6k sqft2640 Maggiore Cir, Kissimmee, FL 34746Off Market
- $419,4004 bd3 ba3.3k sqft2411 Maracaibo Dr, Kissimmee, FL 34746Off Market
- $428,6004 bd3 ba3k sqft2643 Maggiore Cir, Kissimmee, FL 34746Off Market
Nearby schools
GreatSchools rating
- 4/10Sunrise Elementary SchoolGrades: PK-5Distance: 1.6 mi
- 5/10Horizon Middle SchoolGrades: 6-8Distance: 1.4 mi
- 4/10Poinciana High SchoolGrades: 9-12Distance: 2.2 mi
Schools provided by the listing agent
- Elementary: Sunrise Elementary
- Middle: Horizon Middle
- High: Poinciana High School
Source: Stellar MLS. This data may not be complete. We recommend contacting the local school district to confirm school assignments for this home.
Get a cash offer in 3 minutes
Find out how much your home could sell for in as little as 3 minutes with a no-obligation cash offer.
Estimated market value
$411,100
Get a cash offer in 3 minutes
Find out how much your home could sell for in as little as 3 minutes with a no-obligation cash offer.
Estimated market value
$411,100
- Florida
- Osceola County
- Kissimmee
- 34746
- 2644 Maggiore Cir
Nearby cities
Nearby neighborhoods
Nearby zip codes
Other Kissimmee Topics
