Skip main navigation
Sold for $495,000
  • $495,000

    2644 Marshfield Ln, Fort Collins, CO 80524

    3beds
    2,239sqft
    Single Family Residence
    Built in 2011
    5,107 Square Feet Lot
    $493,400 Zestimate®
    $221/sqft
    $2,665 Estimated rent

    Home value

    $493,400

    $469,000 - $518,000

    $2,665/mo

    Zestimate® history
    Loading
    Loading...

    Owner options

    List your home for rent

    $2,665/mo

    Rent Zestimate®

    Find your next renter with Zillow Rental Manager. Plus, with online applications, you can quickly screen prospective tenants – for free.

    Learn more

    $2,665/mo

    Rent Zestimate®

    Refinance and save

    $2,940/mo

    Est. payment

    Refinancing to a lower rate could help reduce your monthly payments and save thousands over the life of the loan.

    See today's rates

    $2,940/mo

    Est. payment

    Explore your selling options

    Work with a Zillow partner agent

    Leverage their expertise and Zillow's premium Showcase listings to get your home seen by more buyers.

    Get started

    List with your own agent

    Get your home in front of millions of buyers by listing it on Zillow.

    Learn how to do it

    Sell it yourself

    Take full control of how buyers see your home on Zillow by listing For Sale by Owner (FSBO).

    List your home

    What's special

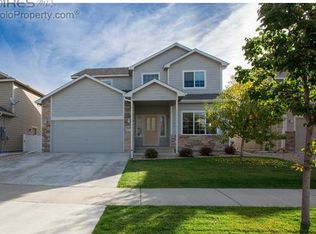
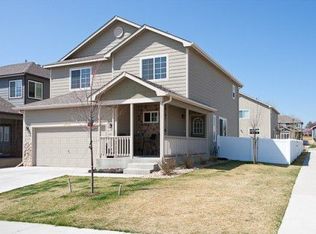
    Tucked in the quiet northeast corner of Fort Collins, this corner lot gem in the Maple Hill offers the best of suburban ease with thoughtful updates, plenty of outdoor living space, and easy access to local favorites. Lovingly cared for by its original owner, this home features an impressive list of recent upgrades that give it that better-than-new feel and ensure a move-in ready experience. Enjoy brand-new flooring in the main living area and new Anderson windows throughout, ensuring a bright and inviting space for everyday living. The kitchen features white appliances, a wraparound counter with a breakfast bar, and plenty of prep space so you can whip up meals or entertain with ease. Adjacent to the kitchen, the dining area offers flexibility and can easily double as a second living room or an office nook, depending on your needs. Upstairs, fresh carpets line a private retreat of three bedrooms, including the primary suite that includes a walk-in closet and an ensuite bath. A convenient laundry area on this level adds another layer of ease to daily routines. The unfinished basement presents a great opportunity for expansion or additional storage. Outside, the landscaped backyard is a highlight, featuring an extended patio that includes a brick enclosed firepit, seating wall, and a partially finished bar area, perfect for outdoor gatherings. A small, brick-walled garden bed adds charm and is ideal for those with a green thumb. The home also includes a solar system for an energy-efficient living. The community offers excellent amenities, including a gated pool, Crescent Park, acres of natural area, and scenic trails, providing a wonderful environment for outdoor activities and relaxation. Located minutes away from the FTC Country Club and the Budweiser brewery, and only 5 miles from Old Town, this home also offers quick access to I-25, providing access to a wealth of dining, shopping, and entertainment options. Quick commute to Cheyenne and the Air Force Base.

    Zillow last checked:

    Listing updated:

    Listed by:

    Rob Kittle 970-218-9200,

    Kittle Real Estate,

    Laura Michaud 970-817-1508,

    Kittle Real Estate

    Bought with:

    Elisabeth Jennings, 100085358

    Juszak Realty

    Source: IRES as distributed by MLS GRID,MLS#: 1038996MLS Logo

    Facts & features

    Interior

    Bedrooms & bathrooms
    • Bedrooms: 3
    • Bathrooms: 3
    • Full bathrooms: 2
    • 1/2 bathrooms: 1
    • Main level bathrooms: 1
    Primary bedroom
    • Description: Carpet
    • Features: Full Primary Bath
    • Level: Upper
    • Area: 192 Square Feet
    • Dimensions: 16 x 12
    Bedroom 2
    • Description: Carpet
    • Level: Upper
    • Area: 144 Square Feet
    • Dimensions: 12 x 12
    Bedroom 3
    • Description: Carpet
    • Level: Upper
    • Area: 140 Square Feet
    • Dimensions: 14 x 10
    Dining room
    • Description: Hardwood
    • Level: Main
    • Area: 140 Square Feet
    • Dimensions: 10 x 14
    Family room
    • Description: Laminate
    • Level: Main
    • Area: 240 Square Feet
    • Dimensions: 16 x 15
    Kitchen
    • Description: Hardwood
    • Level: Main
    • Area: 126 Square Feet
    • Dimensions: 9 x 14
    Laundry
    • Description: Vinyl
    • Level: Upper
    • Area: 35 Square Feet
    • Dimensions: 7 x 5
    Heating
    • Forced Air
    Cooling
    • Central Air, Ceiling Fan(s)
    Appliances
    • Included: Electric Range, Dishwasher, Refrigerator, Disposal
    • Laundry: Washer/Dryer Hookup
    Features
    • Separate Dining Room, Cathedral Ceiling(s), Open Floorplan, Walk-In Closet(s), High Ceilings
    • Doors: 6-Panel Doors
    • Windows: Window Coverings
    • Basement: Full,Unfinished,Built-In Radon
    Interior area
    • Total structure area: 1,535
    • Total interior livable area: 2,239 sqft
    • Finished area above ground: 1,535

    Property

    Parking
    • Total spaces: 2
    • Parking features: Garage - Attached
    • Attached garage spaces: 2
    • Details: Attached
    Features
    • Levels: Two
    • Stories: 2
    • Patio & porch: Patio
    • Exterior features: Sprinkler System
    • Fencing: Fenced,Vinyl
    • Has view: Yes
    • View description: Plains View
    Lot
    • Size: 5,107 sqft
    • Features: Corner Lot, Sloped, City Limits
    Details
    • Parcel number: R1628164
    • Zoning: LMN
    • Special conditions: Private Owner

    Construction

    Type & style
    • Home type: SingleFamily
    • Architectural style: Contemporary
    • Property subtype: Single Family Residence
    Materials
    • Frame, Stone, Composition
    • Roof: Composition
    Condition
    • New construction: No
    • Year built: 2011

    Utilities & green energy

    • Electric: City of FTC, Photovoltaics Seller Owned
    • Gas: Xcel Energy
    • Sewer: Public Sewer
    • Water: District
    • Utilities for property: Natural Gas Available, Electricity Available
    Green energy
    • Energy efficient items: Windows, Energy Rated

    Community & neighborhood

    Security
    • Security features: Fire Alarm
    Community
    • Community features: Pool, Playground, Park, Trail(s)
    Location
    • Region: Fort Collins
    • Subdivision: Maple Hill

    HOA & financial

    HOA
    • Has HOA: Yes
    • HOA fee: $57 monthly
    • Services included: Common Amenities, Management
    • Association name: Maple Hill Master Association
    • Association phone: 970-281-7062

    Other

    Other facts
    • Listing terms: Cash,Conventional,FHA,VA Loan
    • Road surface type: Asphalt

    Price history

    DateEventPrice
    8/18/2025Sold$495,000-2.9%$221/sqft
    Source: IRES as distributed by MLS GRID #1038996 Report a problem
    7/22/2025Pending sale$510,000$228/sqft
    Source: REcolorado as distributed by MLS GRID #IR1038996 Report a problem
    7/11/2025Listed for sale$510,000+161.9%$228/sqft
    Source: IRES as distributed by MLS GRID #1038996 Report a problem
    5/10/2014Listing removed$1,595$1/sqft
    Source: Zillow Rental Network Report a problem
    5/2/2014Listed for rent$1,595$1/sqft
    Source: Real Property Management Fort Collins Loveland Report a problem
    5/16/2011Sold$194,750$87/sqft
    Source: Public Record Report a problem

    Public tax history

    YearProperty taxesTax assessment
    2024$2,743 +18.6%$32,274 -1%
    2023$2,313 -1%$32,587 +33%
    2022$2,338 +9.4%$24,499 -2.8%
    2021$2,137 -0.4%$25,204 +10.3%
    2020$2,147 +12.8%$22,845 -0.7%
    2019$1,904 $23,004 +10.1%
    2018$1,904 $20,887
    2017$1,904 +0.3%$20,887 +15.8%
    2016$1,897 +16%$18,038 0%
    2015$1,635 +9.6%$18,040 +10.3%
    2014$1,491 $16,350
    2013-- $16,350 +1.9%
    2012-- $16,050 +78.5%
    2011-- $8,990 -16.9%
    2010-- $10,820 -5.7%
    2009-- $11,480 +16.4%
    2008-- $9,860 +772.6%
    2005-- $1,130 +3666.7%
    2004-- $30

    Find assessor info on the county website

    Neighborhood: Maplehill

    Nearby schools

    GreatSchools rating
    Schools provided by the listing agent
    • Elementary: Tavelli
    • Middle: Lincoln
    • High: Poudre

    Source: IRES as distributed by MLS GRID. This data may not be complete. We recommend contacting the local school district to confirm school assignments for this home.

    Get a cash offer in 3 minutes
    Find out how much your home could sell for in as little as 3 minutes with a no-obligation cash offer.
    Estimated market value
    $493,400
    Get a cash offer in 3 minutes
    Find out how much your home could sell for in as little as 3 minutes with a no-obligation cash offer.
    Estimated market value
    $493,400