Fantastic home in a great swim neighborhood walkable to Swift Cantrell Park, Kennesaw Elementary and to all the Retail and Restaurants of booming D'town Kennesaw! Kick back and enjoy the concert series at the new Amphitheatre at Depot Park or grab some local goods at the weekly Farmer's Market, you'll love this location. Now, about the home... from the moment you step through the front door you'll be drawn in by the gorgeous hardwood floors and the abundance of natural light in the expansive, fireside great room. This tastefully updated home has been beautifully maintained and freshly painted through-out. The open, eat-in kitchen features tile floors, granite counters, SS appliances, a breakfast bar with seating and views to the picturesque backyard. 4 roomy bedrooms all with hardwood flooring. Upstairs you'll find the spa style primary suite with a large soaking tub, separate shower, dual vanity, walk in closet, tray ceilings and also views to the backyard. 2 additional bedrooms and a 2nd full bath up, and then the 4th bedroom with a private bath is downstairs and is perfect for guests, in-laws, a teen suite or use as a rec/media room. Don't miss the great back patio, firepit area and large terraced backyard with endless possibilities. Updated fixtures, newer water heater and roof. Just a great home in a great location with easy access to KSU and interstates too!
Closed
$370,000
2644 McGuire Dr NW, Kennesaw, GA 30144
4beds
1,708sqft
Single Family Residence
Built in 2001
0.31 Acres Lot
$386,800 Zestimate®
$217/sqft
$2,473 Estimated rent
Home value
$386,800
$367,000 - $406,000
$2,473/mo
Zestimate® history
Owner options
List your home for rent
$2,473/mo
Rent Zestimate®
Find your next renter with Zillow Rental Manager. Plus, with online applications, you can quickly screen prospective tenants – for free.
$2,473/mo
Rent Zestimate®
Refinance and save
$2,652/mo
Est. payment
Refinancing to a lower rate could help reduce your monthly payments and save thousands over the life of the loan.
$2,652/mo
Est. payment
Explore your selling options
Work with a Zillow partner agent
Leverage their expertise and Zillow's premium Showcase listings to get your home seen by more buyers.
Get startedList with your own agent
Get your home in front of millions of buyers by listing it on Zillow.
Learn how to do itSell it yourself
Take full control of how buyers see your home on Zillow by listing For Sale by Owner (FSBO).
List your homeWhat's special
Zillow last checked:
Listing updated:
Listed by:
Erin Fye 404-771-9822,
Coldwell Banker Realty
Bought with:
Adam Mourdock, 406633
Keller Williams Realty Atlanta North
Source: GAMLS,MLS#: 10328791
Facts & features
Interior
Bedrooms & bathrooms
- Bedrooms: 4
- Bathrooms: 3
- Full bathrooms: 3
Rooms
- Room types: Foyer, Great Room
Dining room
- Features: Separate Room
Kitchen
- Features: Breakfast Area, Breakfast Bar, Breakfast Room, Solid Surface Counters
Heating
- Central, Forced Air, Natural Gas
Cooling
- Ceiling Fan(s), Central Air, Electric
Appliances
- Included: Dishwasher, Disposal, Gas Water Heater, Microwave, Oven/Range (Combo), Refrigerator, Stainless Steel Appliance(s)
- Laundry: In Hall
Features
- Double Vanity, High Ceilings, Roommate Plan, Separate Shower, Soaking Tub, Split Bedroom Plan, Tile Bath, Tray Ceiling(s), Vaulted Ceiling(s), Walk-In Closet(s)
- Flooring: Hardwood, Tile
- Windows: Double Pane Windows
- Basement: None
- Number of fireplaces: 1
- Fireplace features: Family Room, Gas Starter
- Common walls with other units/homes: No Common Walls
Interior area
- Total structure area: 1,708
- Total interior livable area: 1,708 sqft
- Finished area above ground: 1,708
- Finished area below ground: 0
Property
Parking
- Total spaces: 3
- Parking features: Attached, Garage, Garage Door Opener, Parking Pad
- Has attached garage: Yes
- Has uncovered spaces: Yes
Features
- Levels: One and One Half
- Stories: 1
- Patio & porch: Deck, Patio, Porch
- Exterior features: Other
- Has view: Yes
- View description: Valley
- Waterfront features: No Dock Or Boathouse
- Body of water: None
Lot
- Size: 0.31 Acres
- Features: Private, Sloped
Details
- Parcel number: 20010102760
Construction
Type & style
- Home type: SingleFamily
- Architectural style: Traditional
- Property subtype: Single Family Residence
Materials
- Brick, Concrete, Wood Siding
- Foundation: Slab
- Roof: Composition
Condition
- Resale
- New construction: No
- Year built: 2001
Details
- Warranty included: Yes
Utilities & green energy
- Electric: 220 Volts
- Sewer: Public Sewer
- Water: Public
- Utilities for property: Cable Available, Electricity Available, High Speed Internet, Natural Gas Available, Phone Available, Sewer Available, Sewer Connected, Water Available
Green energy
- Energy efficient items: Thermostat, Windows
- Water conservation: Low-Flow Fixtures
Community & HOA
Community
- Features: Park, Playground, Pool, Sidewalks, Street Lights, Walk To Schools, Near Shopping
- Security: Smoke Detector(s)
- Subdivision: Oak Ridge
HOA
- Has HOA: Yes
- Services included: Swimming
- HOA fee: $400 annually
Location
- Region: Kennesaw
Financial & listing details
- Price per square foot: $217/sqft
- Annual tax amount: $4,031
- Date on market: 6/28/2024
- Cumulative days on market: 24 days
- Listing agreement: Exclusive Right To Sell
- Listing terms: Cash,Conventional,FHA,VA Loan
- Electric utility on property: Yes
Price history
| Date | Event | Price |
|---|---|---|
| 8/14/2024 | Sold | $370,000$217/sqft |
Source:  GAMLS #10328791 Report a problem GAMLS #10328791 Report a problem | ||
| 7/25/2024 | Pending sale | $370,000$217/sqft |
Source: GAMLS #10328791 Report a problem | ||
| 7/9/2024 | Price change | $370,000-2.6%$217/sqft |
Source: GAMLS #10328791 Report a problem | ||
| 6/28/2024 | Listed for sale | $379,900$222/sqft |
Source:  FMLS GA #7412246 Report a problem FMLS GA #7412246 Report a problem | ||
Public tax history
Tax history is unavailable.
Neighborhood: 30144
Nearby homes
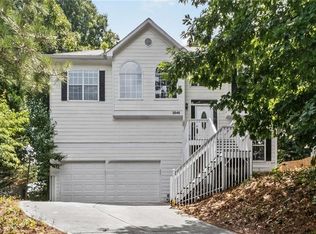
- $350,0004 bd3 ba2.4k sqft2646 McGuire Dr NW, Kennesaw, GA 30144For Sale
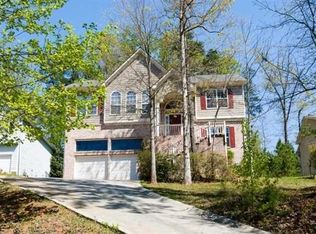
- $382,1004 bd3 ba2.1k sqft2642 McGuire Dr NW, Kennesaw, GA 30144Off Market
- $365,4003 bd3 ba1.4k sqft2648 McGuire Dr NW, Kennesaw, GA 30144Off Market
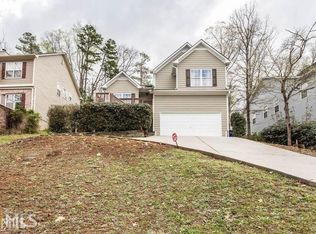
- $342,1003 bd2 ba1.3k sqft2640 McGuire Dr NW, Kennesaw, GA 30144Off Market
- $316,7003 bd2 ba1.4k sqft5681 Deerfield Pl NW, Kennesaw, GA 30144Off Market
- $325,3003 bd2 ba2.1k sqft5671 Deerfield Pl NW, Kennesaw, GA 30144Off Market
- $370,0005 bd3 ba2.1k sqft2650 McGuire Dr NW, Kennesaw, GA 30144Off Market
- $326,1003 bd3 ba1.5k sqft5661 Deerfield Pl NW, Kennesaw, GA 30144Off Market
Nearby schools
GreatSchools rating
- NAKennesaw Elementary SchoolGrades: PK-2Distance: 0.5 mi
- 5/10Awtrey Middle SchoolGrades: 6-8Distance: 1.4 mi
- 6/10North Cobb High SchoolGrades: 9-12Distance: 1.4 mi
Schools provided by the listing agent
- Elementary: Big Shanty
- Middle: Awtrey
- High: North Cobb
Source: GAMLS. This data may not be complete. We recommend contacting the local school district to confirm school assignments for this home.
Get a cash offer in 3 minutes
Find out how much your home could sell for in as little as 3 minutes with a no-obligation cash offer.
Estimated market value
$386,800
Get a cash offer in 3 minutes
Find out how much your home could sell for in as little as 3 minutes with a no-obligation cash offer.
Estimated market value
$386,800
- Georgia
- Cobb County
- Kennesaw
- 30144
- 2644 McGuire Dr NW
Nearby cities
Nearby zip codes
Other Kennesaw Topics
