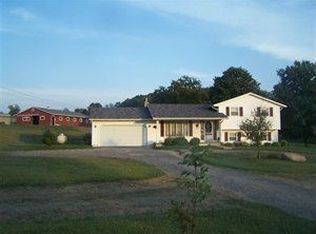
6-Acre Country Estate. Brick Ranch Home, Nice Hilltop Views, Fenced Pasture. Wayne Co., Sugarcreek Twp., Dalton School District. Live Onsite with Online Bidding Available on Real Estate. Absolute auction, all sells to the highest bidders. ONLINE BIDDING BEGINS THURSDAY, SEPTEMBER 10, 2026, AT 9:00 AM, AND LIVE ON-SITE BIDDING WILL BEGIN FRIDAY, SEPTEMBER 11, 2026, 12:00 PM - REAL ESTATE SELLS AT 12:30 PM. This 6-acre country estate sits nicely on top on the hill with panoramic views. The ranch home, built in 1976, features an eat-in kitchen, living room with fireplace, a master bedroom with private bathroom, 2 more bedrooms, and a full bathroom that complete the main floor. The finished, walk-out basement has a sprawling living room with fireplace, summer kitchen, full bathroom, and a 4th bedroom or office. Three-car attached garage, fuel oil heat, well and septic. The backyard has fenced pasture and a run-in shed, plus room for a large garden, making it perfect for farm animals or the homesteader. All this on 5.9 acres out in the country in Dalton School District. Wayne Co. parcel #76-00498.000. Half-year taxes are $2,284. The property will be open for viewing on Tuesday, September 8, 2026, 4:00-6:00 PM. Ask the auctioneer how to use your current home to buy this one.
Pending
Price Unknown
2644 Mount Eaton Rd S, Dalton, OH 44618
3beds
3,240sqft
Single Family Residence
Built in 1976
5.92 Acres Lot
$-- Zestimate®
$--/sqft
$-- HOA
What's special
Brick ranch homeThree-car attached garageFinished walk-out basementPanoramic viewsNice hilltop viewsRun-in shedSummer kitchen
- 45 days
- 443
- 11
Zillow last checked:
Listing updated:
Listed by:
Kristen Kiko 330-234-7110 kristen@kikocompany.com,
Kiko,
Peter R Kiko 330-705-5996,
Kiko
Source: MLS Now,MLS#: 5238253 Originating MLS: Stark Trumbull Area REALTORS
Originating MLS: Stark Trumbull Area REALTORSFacts & features
Interior
Bedrooms & bathrooms
- Bedrooms: 3
- Bathrooms: 3
- Full bathrooms: 3
- Main level bathrooms: 2
- Main level bedrooms: 3
Heating
- Forced Air, Oil
Cooling
- Central Air
Appliances
- Laundry: Lower Level
Features
- Basement: Full,Finished,Walk-Out Access
- Number of fireplaces: 2
- Fireplace features: Basement, Living Room
Interior area
- Total structure area: 3,240
- Total interior livable area: 3,240 sqft
- Finished area above ground: 1,620
- Finished area below ground: 1,620
Video & virtual tour
Property
Parking
- Total spaces: 2
- Parking features: Garage
- Garage spaces: 2
Features
- Levels: One
- Stories: 1
- Fencing: Back Yard
Lot
- Size: 5.92 Acres
- Features: Rolling Slope
- Topography: Hill
Details
- Additional structures: Shed(s)
- Parcel number: 7600498000
- Special conditions: Auction,Standard
Construction
Type & style
- Home type: SingleFamily
- Architectural style: Ranch
- Property subtype: Single Family Residence
Materials
- Brick
- Foundation: Block
- Roof: Shingle
Condition
- Year built: 1976
Utilities & green energy
- Sewer: Septic Tank
- Water: Well
Community & HOA
HOA
- Has HOA: No
Location
- Region: Dalton
Financial & listing details
- Tax assessed value: $358,190
- Annual tax amount: $3,854
- Date on market: 8/20/2026
- Cumulative days on market: 41 days
Estimated market value
Not available
Estimated sales range
Not available
Not available
Public tax history
| Year | Property taxes | Tax assessment |
|---|---|---|
| 2025 | $4,206 -1.2% | $125,360 |
| 2024 | $4,257 +1.3% | $125,360 |
| 2023 | $4,204 +32.2% | $125,360 +44% |
| 2022 | $3,180 -1% | $87,060 |
| 2021 | $3,214 -1.4% | $87,060 |
| 2020 | $3,259 +22.4% | $87,060 +16.4% |
| 2019 | $2,663 -0.5% | $74,810 |
| 2018 | $2,677 +1.4% | $74,810 |
| 2017 | $2,641 +13.1% | $74,810 +10% |
| 2016 | $2,335 +2.1% | $68,020 |
| 2015 | $2,288 -0.6% | $68,020 |
| 2014 | $2,300 -3.2% | $68,020 -0.8% |
| 2013 | $2,377 0% | $68,590 |
| 2012 | $2,378 +0.1% | $68,590 |
| 2011 | $2,377 +10.5% | $68,590 -6% |
| 2010 | $2,151 -2.8% | $72,970 |
| 2009 | $2,214 +2.5% | $72,970 |
| 2008 | $2,160 +9.4% | $72,970 +7.6% |
| 2007 | $1,974 -11% | $67,810 |
| 2006 | $2,219 | $67,810 |
| 2005 | -- | $67,810 +10% |
| 2004 | $2,043 -0.1% | $61,620 |
| 2003 | $2,045 +3.3% | $61,620 |
| 2002 | $1,980 +12.1% | $61,620 +22.6% |
| 2001 | $1,766 +11.7% | $50,270 +11.9% |
| 2000 | $1,582 | $44,920 |
Find assessor info on the county website
Climate risks
Neighborhood: 44618
Nearby schools
Schools provided by the listing agent
- District: Dalton LSD - 8502
Source: MLS Now. This data may not be complete. We recommend contacting the local school district to confirm school assignments for this home.