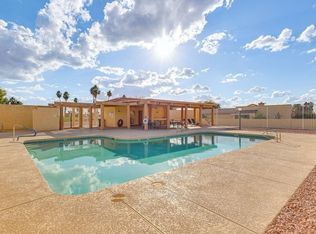
You found it! The nicest townhome in Villa Royale is located on the 6th fairway of the Painted Mountain golf course. A lovely entry into the spacious great room, featuring vaulted ceilings, tons of natural lighting, and a custom 9X5 picture window to enjoy the course and AZ sunsets. The spacious kitchen has a breakfast nook, granite counters, stainless steel appliances, soft-closing cabinets, and a pass-through to the formal dining area. Both bathrooms have had extensive updating including an extended hall shower. The owners' suite features a private entry/exit to the patio/backyard, a walk-in closet, a full bathroom that has been beautifully updated; upgraded cabinetry, Granite Countertops, Copper Sinks, a Tiled Shower, and a toilet closet. Nice window coverings and modern fixtures throughout create a beautiful place to call home. Laundry, and pantry are located off the hall. Low-maintenance landscaping front and back with a lovely patio area. Villa Royale offers a Community Pool & Spa and very reasonable HOA dues. Located in a great area of Mesa with shopping, dining, and freeway access minutes away.
Sold for $399,900
$399,900
2644 N 61ST Street, Mesa, AZ 85215
2beds
2baths
1,314sqft
Townhouse
Built in 1995
4,563 Square Feet Lot
$391,800 Zestimate®
$304/sqft
$2,102 Estimated rent
Home value
$391,800
$360,000 - $423,000
$2,102/mo
Zestimate® history
Owner options
List your home for rent
$2,102/mo
Rent Zestimate®
Find your next renter with Zillow Rental Manager. Plus, with online applications, you can quickly screen prospective tenants – for free.
$2,102/mo
Rent Zestimate®
Refinance and save
$2,365/mo
Est. payment
Refinancing to a lower rate could help reduce your monthly payments and save thousands over the life of the loan.
$2,365/mo
Est. payment
Explore your selling options
Work with a Zillow partner agent
Leverage their expertise and Zillow's premium Showcase listings to get your home seen by more buyers.
Get startedList with your own agent
Get your home in front of millions of buyers by listing it on Zillow.
Learn how to do itSell it yourself
Take full control of how buyers see your home on Zillow by listing For Sale by Owner (FSBO).
List your homeWhat's special
Zillow last checked:
Listing updated:
Listed by:
Katrina K Deist-Zemar 480-510-5272,
Realty ONE Group
Bought with:
Kenny Klaus, SA515503000
Real Broker
Richard Collins, SA644042000
Real Broker
Source: ARMLS,MLS#: 6778452
Facts & features
Interior
Bedrooms & bathrooms
- Bedrooms: 2
- Bathrooms: 2
Heating
- Electric
Cooling
- Central Air, Ceiling Fan(s)
Appliances
- Included: Electric Cooktop
Features
- High Speed Internet, Granite Counters, Double Vanity, Eat-in Kitchen, No Interior Steps, Vaulted Ceiling(s), Full Bth Master Bdrm
- Flooring: Carpet, Tile
- Windows: Double Pane Windows
- Has basement: No
- Common walls with other units/homes: 1 Common Wall
Interior area
- Total structure area: 1,314
- Total interior livable area: 1,314 sqft
Property
Parking
- Total spaces: 2
- Parking features: Garage Door Opener
- Garage spaces: 2
Features
- Stories: 1
- Patio & porch: Covered, Patio
- Exterior features: Private Yard
- Pool features: None
- Spa features: None
- Fencing: Block,Partial,Wrought Iron
Lot
- Size: 4,563 Square Feet
- Features: Sprinklers In Rear, Sprinklers In Front, On Golf Course, Gravel/Stone Front, Gravel/Stone Back
Details
- Parcel number: 14168306
Construction
Type & style
- Home type: Townhouse
- Property subtype: Townhouse
- Attached to another structure: Yes
Materials
- Stucco, Wood Frame
- Roof: Tile,Built-Up,Foam
Condition
- Year built: 1995
Utilities & green energy
- Sewer: Public Sewer
- Water: City Water
Community & HOA
Community
- Features: Golf, Community Spa Htd
- Subdivision: VILLA ROYALE UNIT 1
HOA
- Has HOA: Yes
- Services included: Maintenance Grounds
- HOA fee: $47 monthly
- HOA name: Villa Royale
- HOA phone: 480-539-1396
Location
- Region: Mesa
Financial & listing details
- Price per square foot: $304/sqft
- Tax assessed value: $323,000
- Annual tax amount: $1,540
- Date on market: 11/18/2025
- Cumulative days on market: 7 days
- Listing terms: Cash,Conventional,FHA,VA Loan
- Ownership: Fee Simple
Price history
| Date | Event | Price |
|---|---|---|
| 12/5/2024 | Sold | $399,900$304/sqft |
Source:  ARMLS #6778452 Report a problem ARMLS #6778452 Report a problem | ||
| 11/8/2024 | Pending sale | $399,900$304/sqft |
Source: ARMLS #6778452 Report a problem | ||
| 11/1/2024 | Listed for sale | $399,900-2%$304/sqft |
Source: ARMLS #6778452 Report a problem | ||
| 6/29/2024 | Listing removed | $408,000$311/sqft |
Source: ARMLS #6708824 Report a problem | ||
| 5/22/2024 | Listed for sale | $408,000+46.8%$311/sqft |
Source: ARMLS #6708824 Report a problem | ||
| 7/8/2020 | Sold | $278,000+1.1%$212/sqft |
Source: ARMLS #6086310 Report a problem | ||
| 6/4/2020 | Listed for sale | $274,900+54.4%$209/sqft |
Source: West USA Realty #6086310 Report a problem | ||
| 4/15/2005 | Sold | $178,000+104.6%$135/sqft |
Source: Public Record Report a problem | ||
| 5/26/1994 | Sold | $87,000$66/sqft |
Source: Public Record Report a problem | ||
Public tax history
| Year | Property taxes | Tax assessment |
|---|---|---|
| 2025 | $1,801 +19% | $32,300 -4.1% |
| 2024 | $1,514 -1.2% | $33,670 +102.4% |
| 2023 | $1,532 +0.8% | $16,638 -23.6% |
| 2022 | $1,519 -1.3% | $21,770 +11.9% |
| 2021 | $1,539 +7.7% | $19,460 +2.2% |
| 2020 | $1,429 +4.7% | $19,050 +6.6% |
| 2019 | $1,364 | $17,870 +7.8% |
| 2018 | $1,364 +3.1% | $16,570 +5.9% |
| 2017 | $1,323 +8% | $15,650 +6.7% |
| 2016 | $1,224 +2.8% | $14,670 +5.7% |
| 2015 | $1,191 | $13,880 +24.2% |
| 2014 | -- | $11,180 +14.7% |
| 2013 | -- | $9,750 -23.2% |
| 2006 | -- | $12,700 |
| 2005 | -- | $12,700 +5% |
| 2004 | -- | $12,100 |
| 2003 | -- | $12,100 +8% |
| 2002 | -- | $11,200 |
Find assessor info on the county website
Neighborhood: Rancho del Lago
Nearby homes
- $287,0002 bd2 ba1.1k sqft2644 N 61st St #G, Mesa, AZ 85215Off Market

- $287,0002 bd2 ba1.1k sqft2644 N 61st St #D, Mesa, AZ 85215Off Market
- $379,700-- bd2 ba1.4k sqft2640 N 61st St, Mesa, AZ 85215Off Market
- $364,200-- bd2 ba1.3k sqft2648 N 61st St, Mesa, AZ 85215Off Market
- $360,0002 bd2 ba1.3k sqft2636 N 61st St, Mesa, AZ 85215Sold
- $378,1002 bd2 ba1.6k sqft2652 N 61st St, Mesa, AZ 85215Off Market
- $391,900-- bd2 ba1.5k sqft2632 N 61st St, Mesa, AZ 85215Off Market
- $345,7002 bd1 ba1k sqft2656 N 61st St, Mesa, AZ 85215Off Market
Nearby schools
GreatSchools rating
- 8/10Red Mountain Ranch Elementary SchoolGrades: PK-8Distance: 1.5 mi
- 7/10Red Mountain High SchoolGrades: 9-12Distance: 2.4 mi
- 5/10Shepherd Junior High SchoolGrades: 4-8Distance: 1.7 mi
Schools provided by the listing agent
- Elementary: Red Mountain Ranch Elementary
- Middle: Shepherd Junior High School
- High: Red Mountain High School
- District: Mesa Unified District
Source: ARMLS. This data may not be complete. We recommend contacting the local school district to confirm school assignments for this home.
Get a cash offer in 3 minutes
Find out how much your home could sell for in as little as 3 minutes with a no-obligation cash offer.
Estimated market value
$391,800
Get a cash offer in 3 minutes
Find out how much your home could sell for in as little as 3 minutes with a no-obligation cash offer.
Estimated market value
$391,800
- Arizona
- Maricopa County
- Mesa
- 85215
- Rancho del Lago
- 2644 N 61ST Street
Nearby cities
Nearby neighborhoods
Nearby zip codes
Other Mesa Topics
