Skip main navigation
Off market
  • $842,800

    2644 N Ashland Ave APT 1, Chicago, IL 60614

    3beds
    1,790sqft
    SingleFamily
    Built in 2003
    7,372 Square Feet Lot
    $842,800 Zestimate®
    $471/sqft
    $4,803 Estimated rent

    Home value

    $842,800

    $792,000 - $893,000

    $4,803/mo

    Zestimate® history
    Loading
    Loading...

    Owner options

    List your home for rent

    $4,803/mo

    Rent Zestimate®

    Find your next renter with Zillow Rental Manager. Plus, with online applications, you can quickly screen prospective tenants – for free.

    Learn more

    $4,803/mo

    Rent Zestimate®

    Refinance and save

    $6,221/mo

    Est. payment

    Refinancing to a lower rate could help reduce your monthly payments and save thousands over the life of the loan.

    See today's rates

    $6,221/mo

    Est. payment

    Explore your selling options

    Work with a Zillow partner agent

    Leverage their expertise and Zillow's premium Showcase listings to get your home seen by more buyers.

    Get started

    List with your own agent

    Get your home in front of millions of buyers by listing it on Zillow.

    Learn how to do it

    Sell it yourself

    Take full control of how buyers see your home on Zillow by listing For Sale by Owner (FSBO).

    List your home

    What's special

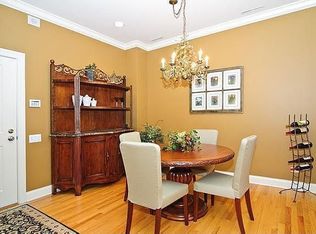
    Now on Private Network: MLS 10919982. Beautifully appointed 3 bedroom. 2.5 bath, duplex-up townhome unit that truly lives like a single family home. This quiet, southwest facing unit does not face Ashland and was the developer model unit. The newly renovated gourmet, eat-in kitchen features large quartz island, cherry cabinets, all stainless steel appliances including wine fridge, under cabinet lighting and abundant counter space. Separate dining room fits large table or can be used as additional living space. The sun drenched family room features the gas fireplace flanked by built in custom cherry cabinetry, and beautiful hardwood flooring. The second level has all new carpeting throughout, the laundry room, as well as all three bedrooms on the same floor, each with built-out closets. The primary bedroom has hardwood floors, two large closets and the en-suite master bath has heated floors, double sinks, walk-in glass shower and towel warmer. The main attraction, however, is the third level oasis including a spacious private deck with built-in all weather cabinets, planters, natural gas hookup and adjoining kitchen. The indoor rooftop kitchen features Sub-Zero beverage drawers, Wolf stovetop with deep fryer, microwave and custom cabinets for additional storage. One garage space and storage unit is included, and the building recently renovated the common area. Ideal location, which is steps to Wrightwood Park, public transit, Starbucks, Mariano's and all the amazing amenities Lincoln Park has to offer.

    This property is not currently displayed as for sale or rent on Zillow. This may be different from what's on other websites or public sources.

    Facts & features

    Interior

    Bedrooms & bathrooms
    • Bedrooms: 3
    • Bathrooms: 3
    • Full bathrooms: 2
    • 1/2 bathrooms: 1
    Heating
    • Forced air, Gas
    Cooling
    • Central
    Appliances
    • Included: Dishwasher, Dryer, Garbage disposal, Microwave, Range / Oven, Refrigerator, Washer
    Features
    • Flooring: Carpet, Hardwood, Slate
    • Has fireplace: Yes
    Interior area
    • Total interior livable area: 1,790 sqft

    Property

    Parking
    • Total spaces: 1
    • Parking features: Garage - Detached
    Features
    • Exterior features: Brick
    Lot
    • Size: 7,372 Square Feet
    Details
    • Parcel number: 14304050781001

    Construction

    Type & style
    • Home type: SingleFamily
    Materials
    • Roof: Other
    Condition
    • Year built: 2003

    Utilities & green energy

    • Sewer: Sewer-Public

    Community & HOA

    HOA
    • Has HOA: Yes
    • HOA fee: $274 monthly
    Location
    • Region: Chicago

    Financial & listing details

    • Price per square foot: $471/sqft
    • Tax assessed value: $587,090
    • Annual tax amount: $11,795

    Price history

    DateEventPrice
    1/15/2021Sold$590,000-1.7%$330/sqft
    Source: MRED as distributed by MLS GRID #10929779 Report a problem
    11/10/2020Pending sale$599,999$335/sqft
    Source: RE/MAX Next #10929779 Report a problem
    9/7/2020Listed for sale$599,999+15.4%$335/sqft
    Source: RE/MAX Next #10849095 Report a problem
    2/13/2018Sold$520,000-8%$291/sqft
    Source: MRED as distributed by MLS GRID #09811776 Report a problem
    12/20/2017Pending sale$565,000$316/sqft
    Source: @properties #09811776 Report a problem
    12/4/2017Listed for sale$565,000+2.7%$316/sqft
    Source: @properties #09811776 Report a problem
    10/26/2015Sold$550,000-2.7%$307/sqft
    Source: Public Record Report a problem
    8/5/2015Listed for sale$565,000+28.4%$316/sqft
    Source: @properties #09002968 Report a problem
    3/22/2013Sold$440,000-4.3%$246/sqft
    Source: Public Record Report a problem
    1/22/2013Pending sale$460,000$257/sqft
    Source: d'aprile realty, inc. #08241218 Report a problem
    1/3/2013Price change$460,000+0.2%$257/sqft
    Source: d'aprile realty, inc. #08241218 Report a problem
    12/11/2012Price change$459,000+0%$256/sqft
    Source: d'aprile realty, inc. #07890106 Report a problem
    9/29/2012Price change$458,9000%$256/sqft
    Source: d'aprile realty, inc. #07890106 Report a problem
    11/3/2011Price change$459,000-5.4%$256/sqft
    Source: d'aprile realty, inc. #07890106 Report a problem
    9/22/2011Price change$485,000-2.8%$271/sqft
    Source: d'aprile realty, inc. #07890106 Report a problem
    8/27/2011Listed for sale$499,000-6.9%$279/sqft
    Source: d'aprile realty, inc. #07890106 Report a problem
    9/26/2006Sold$536,000$299/sqft
    Source: Public Record Report a problem

    Public tax history

    YearProperty taxesTax assessment
    2024$11,795 +1.6%$58,709 +6.7%
    2023$11,604 +2.6%$54,999
    2022$11,312 +8.9%$54,999
    2021$10,390 +7.4%$54,999 +18.2%
    2020$9,673 -5%$46,525 -8.2%
    2019$10,187 +1.7%$50,703
    2018$10,016 +14.2%$50,703 +24.4%
    2017$8,771 +7.5%$40,743
    2016$8,160 +9.3%$40,743
    2015$7,466 +5.5%$40,743 +6.8%
    2014$7,076 +9.6%$38,137
    2013$6,458 -13.7%$38,137 -13.7%
    2012$7,483 +7.6%$44,196 -1.6%
    2011$6,953 -6.9%$44,930 -5.8%
    2010$7,468 +4.3%$47,710
    2009$7,162 +11.4%$47,710 +2.3%
    2008$6,427 +0.8%$46,649
    2007$6,376 -0.9%$46,649
    2006$6,432 -9.9%$46,649 +2.5%
    2005$7,135 +1.3%$45,498
    2004$7,045 +48%$45,498 +51.2%
    2003$4,762 $30,091
    Find assessor info on the county website

    Neighborhood: Lincoln Park

    Nearby schools

    GreatSchools rating
    Schools provided by the listing agent
    • Elementary: Prescott Elementary School
    • District: 299

    Source: The MLS. This data may not be complete. We recommend contacting the local school district to confirm school assignments for this home.

    Get a cash offer in 3 minutes
    Find out how much your home could sell for in as little as 3 minutes with a no-obligation cash offer.
    Estimated market value
    $842,800
    Get a cash offer in 3 minutes
    Find out how much your home could sell for in as little as 3 minutes with a no-obligation cash offer.
    Estimated market value
    $842,800