Nestled in the heart of The Sunshine State, just a short drive to many of the state’s biggest attractions. Less than 20 miles from The World Equestrian Center. This highly desirable single family home in Ocala Florida offers a uniquely modern floorplan featuring spacious formal and informal living areas that flow together for seamless enjoyment and entertaining.
-This is a 2,684.13-square-foot home featuring 3 bedrooms and 2 1/2 baths with outdoor shower.
-Solar Heated, Salt Water Swimming Pool with waterfall feature is sure to relax and provide hours of family enjoyment.
-Cathedral ceilings with recessed adjustable lighting, Custom floors, and Custom Paint all adding a touch of elegance for all occasions.
-Home audio system
-Custom blinds throughout the home
-All new appliances / Refrigerator recent model
For sale by owner
Price cut: $60K (7/28)
$455,000
2644 NE 24th Pl, Ocala, FL 34470
3beds
2,684sqft
SingleFamily
Built in 2006
0.27 Acres Lot
$-- Zestimate®
$170/sqft
$-- HOA
What's special
Custom paintHome audio systemCustom floors
What the owner loves about this home
Nestled in the heart of The Sunshine State, just a short drive to many of the state’s biggest attractions. Less than 20 miles from The World Equestrian Center. This highly desirable single family home in Ocala Florida offers a uniquely modern floorplan featuring spacious formal and informal living areas that flow together for seamless enjoyment and entertaining.
-This is a 2,684.13-square-foot home featuring 3 bedrooms and 2 1/2 baths with outdoor shower.
-Solar Heated, Salt Water Swimming Pool with waterfall feature is sure to relax and provide hours of family enjoyment.
-Cathedral ceilings with recessed adjustable lighting, Custom floors, and Custom Paint all adding a touch of elegance for all occasions.
-Home audio system
-Custom blinds throughout the home
-All new appliances / Refrigerator older model
Explore this home through an interactive floor plan with highlights, design notes and key features at www.vistatours.net
- 93 days
- 292
- 18
Listed by:
Property Owner (786) 239-8651
Facts & features
Interior
Bedrooms & bathrooms
- Bedrooms: 3
- Bathrooms: 3
- Full bathrooms: 2
- 1/2 bathrooms: 1
Heating
- Heat pump, Electric
Cooling
- Central, Solar
Appliances
- Included: Dishwasher, Microwave, Range / Oven, Refrigerator
Features
- Flooring: Tile, Other, Hardwood
- Basement: None
- Has fireplace: No
Interior area
- Total interior livable area: 2,684 sqft
Video & virtual tour
Property
Parking
- Total spaces: 4
- Parking features: Garage - Attached, Off-street
Features
- Exterior features: Stucco, Cement / Concrete
- View description: None
Lot
- Size: 0.27 Acres
Details
- Parcel number: 2461008001
Construction
Type & style
- Home type: SingleFamily
Materials
- Foundation: Slab
- Roof: Built-up
Condition
- New construction: No
- Year built: 2006
Community & HOA
Location
- Region: Ocala
Financial & listing details
- Price per square foot: $170/sqft
- Tax assessed value: $336,287
- Annual tax amount: $5,425
- Date on market: 6/27/2026
Estimated market value
Not available
Estimated sales range
Not available
$3,096/mo
Price history
| Date | Event | Price |
|---|---|---|
| 7/28/2026 | Price change | $455,000-11.7%$170/sqft |
Source: Owner Report a problem | ||
| 6/27/2026 | Listed for sale | $515,000+26.4%$192/sqft |
Source: Owner Report a problem | ||
| 8/2/2023 | Sold | $407,500+1.9%$152/sqft |
Source: Public Record Report a problem | ||
| 5/12/2023 | Pending sale | $400,000$149/sqft |
Source:  Stellar MLS #A4568036 Report a problem Stellar MLS #A4568036 Report a problem | ||
| 4/23/2023 | Price change | $400,000-1.2%$149/sqft |
Source: Stellar MLS #A4568036 Report a problem | ||
| 3/24/2023 | Listed for sale | $405,000+98.5%$151/sqft |
Source: Owner Report a problem | ||
| 8/28/2015 | Sold | $204,000-3.8%$76/sqft |
Source: Stellar MLS #OM424969 Report a problem | ||
| 7/1/2015 | Price change | $212,000-2.3%$79/sqft |
Source: RESOLUTE REAL ESTATE LLC #424969 Report a problem | ||
| 5/2/2015 | Listed for sale | $217,000+31.5%$81/sqft |
Source: RESOLUTE REAL ESTATE LLC #424969 Report a problem | ||
| 8/22/2012 | Sold | $165,000-2.9%$61/sqft |
Source: Public Record Report a problem | ||
| 5/6/2011 | Listed for sale | $169,900+531.6%$63/sqft |
Source: RE/MAX ALLSTARS REALTY #358243 Report a problem | ||
| 3/26/2004 | Sold | $26,900$10/sqft |
Source: Public Record Report a problem | ||
Public tax history
| Year | Property taxes | Tax assessment |
|---|---|---|
| 2025 | $5,425 +1.5% | $336,287 |
| 2024 | $5,347 +67.7% | -- |
| 2023 | $3,188 +9.9% | $196,862 +3% |
| 2022 | $2,900 +0.4% | $191,128 +3% |
| 2021 | $2,890 +10.8% | $185,561 +1.4% |
| 2020 | $2,607 +1.9% | $182,999 +2.3% |
| 2019 | $2,559 | $178,885 +1.9% |
| 2018 | $2,559 +3.8% | $175,550 +1.3% |
| 2017 | $2,466 +13.5% | $173,265 +2.1% |
| 2016 | $2,172 | $169,701 +10.5% |
| 2015 | $2,172 +9% | $153,620 +0.8% |
| 2014 | $1,993 +1.3% | $152,401 +1.5% |
| 2013 | $1,968 -28.1% | $150,149 -1% |
| 2012 | $2,738 +12% | $151,733 -13.8% |
| 2011 | $2,444 -5.7% | $176,050 -6.4% |
| 2010 | $2,592 -20.6% | $188,148 -19.5% |
| 2009 | $3,264 -3.3% | $233,592 -4.7% |
| 2008 | $3,374 -7.1% | $245,133 -2.5% |
| 2007 | $3,633 +652.1% | $251,458 +867.1% |
| 2006 | $483 +9.9% | $26,000 +13% |
| 2005 | $439 | $23,000 +4.5% |
| 2004 | $439 | $22,000 |
| 2002 | -- | -- |
Find assessor info on the county website
Monthly payment
Est. payment
Payment breakdown
Explore the cost of this home by adjusting the details. Changes won't be saved.Climate risks
Neighborhood: 34470
Nearby schools
Schools provided by the listing agent
- District: MARION
Source: The MLS. This data may not be complete. We recommend contacting the local school district to confirm school assignments for this home.

Similar homes
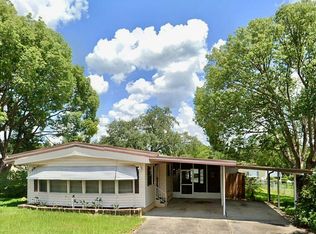
- $514,9004 bd4 ba2.8k sqft5221 NE 16TH STREET, OCALA, FL 34470For Sale
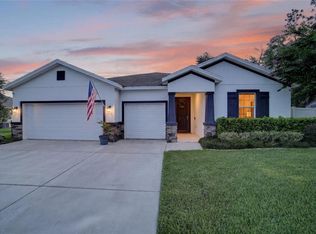
 MLS ID #OM732721, Channing Johnson, PREMIER SOTHEBY'S INTERNATIONAL REALTY. Stellar MLS
 - $449,0004 bd4 ba2.8k sqft5145 NE 16TH STREET, OCALA, FL 34470For Sale
 MLS ID #GC542661, Jose Vega, KELLER WILLIAMS GAINESVILLE REALTY PARTNERS. Stellar MLS
 - $449,9004 bd3 ba2.5k sqft1927 NE 50TH COURT, OCALA, FL 34470For Sale
 MLS ID #OM725134, Rhonda Cassidy, EXP REALTY LLC. Stellar MLS
 - $420,0004 bd3 ba2.4k sqft4332 NE 28th St, Ocala, FL 34470For Sale By Owner
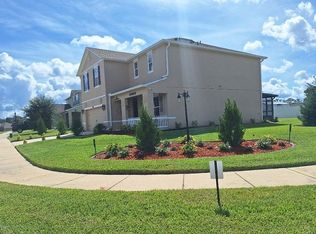
- $439,9004 bd4 ba2.8k sqft5198 NE 19TH PLACE, OCALA, FL 34470For SaleMLS ID #OM731309, Scott Coldwell, COLDWELL REALTY SOLD GUARANTEE. Stellar MLS
- $354,9004 bd2 ba2.3k sqft5025 NE 15TH PLACE, OCALA, FL 34470For SaleMLS ID #OM732146, Steph Hopson, PROFESSIONAL REALTY OF OCALA. Stellar MLS
- $379,0003 bd2 ba2.8k sqft4647 NE 15TH STREET, OCALA, FL 34470For SaleMLS ID #OM726668, Samuel Bryant, III, BRICKS & MORTAR REAL ESTATE. Stellar MLS
- $348,9003 bd2 ba1.5k sqft130 NE 50TH AVENUE, OCALA, FL 34470For SaleMLS ID #O6444718, Bob Levy, Sr., REAL PROPERTY INTERNATIONAL. Stellar MLS
- $429,0004 bd3 ba3k sqft6875 SE 11TH PLACE, OCALA, FL 34472For SaleMLS ID #OM732749, Sarah Lieto, FLORIDA'S CHOICE REALTY. Stellar MLS
- $324,9004 bd3 ba2k sqft1581 NE 50TH TERRACE, OCALA, FL 34470For SaleMLS ID #OM728779, Paola Alarcon Rubio, NEXTHOME VISION REALTY. Stellar MLS
- $339,0003 bd2 ba2.8k sqft4454 NE 1 STREET, OCALA, FL 34470For SaleMLS ID #OM732360, Gene Mullis, MARION LAND & HOMES REALTY. Stellar MLS
- $445,0004 bd3 ba2.5k sqft4243 SE 8TH STREET, OCALA, FL 34471For SaleMLS ID #OM725993, Marie Evans, RE/MAX PREMIER REALTY. Stellar MLS
- $368,0003 bd2 ba1.8k sqft1318 SE 66TH AVENUE, OCALA, FL 34472For SaleMLS ID #OM732989, Brittney Morley, OCALA'S FINEST REAL ESTATE LLC. Stellar MLS
- $520,0003 bd3 ba2.7k sqft4335 SE 8TH STREET, OCALA, FL 34471For SaleMLS ID #O6441858, Karen Albright, OPENDOOR BROKERAGE LLC. Stellar MLS
- $479,9003 bd2 ba2.3k sqft1203 SE 49TH AVENUE, OCALA, FL 34471For SaleMLS ID #OM722802, Summer Robinson, COLDWELL BANKER ELLISON REALTY O. Stellar MLS
- $409,9995 bd3 ba2.6k sqft4551 NE 27TH STREET, OCALA, FL 34470For SaleMLS ID #OM686768, Frankie Oliveras, KEN JONES REALTY. Stellar MLS
- $374,9005 bd3 ba2.6k sqft4583 NE 27TH STREET, OCALA, FL 34470For SaleMLS ID #GC539379, Maricely Blaimayar, RABELL REALTY GROUP, LLC. Stellar MLS
- $294,0003 bd2 ba2k sqft500 NE 52ND COURT, OCALA, FL 34470For SaleMLS ID #OM729240, Rudolph Hernandez, Jr, ROBB HARRISON REALTY INC. Stellar MLS
- $284,9003 bd2 ba1.8k sqft436 NE 47TH COURT, OCALA, FL 34470For SaleMLS ID #OM730241, Meagan Williams, LEGACY REALTY & ASSOCIATES. Stellar MLS
