**WELCOME TO YOUR NEW HOME** This stunning residence boasts four SPACIOUS bedrooms, two ELEGANTLY designed bathrooms, and a GENEROUS one-car garage. As you step inside, the grand hallway invites you to embark on an exciting journey through this inviting space. To the right, you'll discover three CHARMING bedrooms accompanied by a beautifully appointed full-sized bathroom. To the left, the well-organized laundry room features CONVENIENT wall cabinetry, providing ample storage to meet all your needs, alongside the FUNCTIONAL garage. The open floor plan seamlessly connects the living spaces, creating an ideal environment for entertaining guests. The GOURMET kitchen dazzles with a sleek granite island and countertops, accented by STYLISH black fixtures that enhance this masterpiece. The primary suite serves as a true sanctuary, featuring a luxurious combined tub and shower, along with a spacious walk-in closet for all your storage needs. Step outside to this ZEN backyard, an outdoor enthusiast's dream, perfect for hosting gatherings, parties, or just relaxing. Throughout the home, chic light gray laminate flooring flows elegantly, complemented by beautiful tile in the bathrooms. Come and fall in love with one of my hidden gems!
Sold
Price Unknown
2644 Pall Mall Ave, Dallas, TX 75241
4beds
1,533sqft
Single Family Residence
Built in 2024
6,229 Square Feet Lot
$324,000 Zestimate®
$--/sqft
$2,222 Estimated rent
Home value
$324,000
$295,000 - $353,000
$2,222/mo
Zestimate® history
Owner options
List your home for rent
$2,222/mo
Rent Zestimate®
Find your next renter with Zillow Rental Manager. Plus, with online applications, you can quickly screen prospective tenants – for free.
$2,222/mo
Rent Zestimate®
Refinance and save
Refinancing to a lower rate could help reduce your monthly payments and save thousands over the life of the loan.
Explore your selling options
Work with a Zillow partner agent
Leverage their expertise and Zillow's premium Showcase listings to get your home seen by more buyers.
Get startedList with your own agent
Get your home in front of millions of buyers by listing it on Zillow.
Learn how to do itSell it yourself
Take full control of how buyers see your home on Zillow by listing For Sale by Owner (FSBO).
List your homeWhat's special
Stylish black fixturesZen backyardOpen floor planFour spacious bedroomsGrand hallwayFunctional garageCharming bedrooms
Zillow last checked:
Listing updated:
Listed by:
Juvenia Chambers 0775122 214-731-3163,
Mersal Realty 214-731-3163
Bought with:
Juvenia Chambers
Mersal Realty
Source: NTREIS,MLS#: 20757533
Facts & features
Interior
Bedrooms & bathrooms
- Bedrooms: 4
- Bathrooms: 2
- Full bathrooms: 2
Primary bedroom
- Features: Walk-In Closet(s)
- Level: First
- Dimensions: 0 x 0
Bedroom
- Level: First
- Dimensions: 0 x 0
Bedroom
- Level: First
- Dimensions: 0 x 0
Bedroom
- Level: First
- Dimensions: 0 x 0
Living room
- Features: Ceiling Fan(s)
- Level: First
- Dimensions: 0 x 0
Heating
- Central, Electric
Cooling
- Central Air, Ceiling Fan(s), Electric
Appliances
- Included: Disposal
Features
- Chandelier, Decorative/Designer Lighting Fixtures, Granite Counters, Kitchen Island, Open Floorplan, Pantry, Walk-In Closet(s)
- Has basement: No
- Has fireplace: No
Interior area
- Total interior livable area: 1,533 sqft
Property
Parking
- Total spaces: 2
- Parking features: Garage
- Attached garage spaces: 1
- Carport spaces: 1
- Covered spaces: 2
Features
- Levels: One
- Stories: 1
- Pool features: None
Lot
- Size: 6,229 Square Feet
Details
- Parcel number: 00000642334000000
Construction
Type & style
- Home type: SingleFamily
- Architectural style: Detached
- Property subtype: Single Family Residence
Condition
- Year built: 2024
Utilities & green energy
- Sewer: Public Sewer
- Water: Public
- Utilities for property: Sewer Available, Water Available
Community & HOA
Community
- Subdivision: Carver Heights
HOA
- Has HOA: No
Location
- Region: Dallas
Financial & listing details
- Tax assessed value: $321,770
- Annual tax amount: $1,033
- Date on market: 10/20/2024
- Cumulative days on market: 44 days
- Listing terms: Cash,Conventional,FHA,VA Loan
Price history
| Date | Event | Price |
|---|---|---|
| 2/26/2025 | Sold | -- |
Source: NTREIS #20757533 Report a problem | ||
| 12/2/2024 | Pending sale | $335,000$219/sqft |
Source: NTREIS #20757533 Report a problem | ||
| 12/2/2024 | Listed for sale | $335,000$219/sqft |
Source: NTREIS #20757533 Report a problem | ||
| 11/21/2024 | Contingent | $335,000$219/sqft |
Source: NTREIS #20757533 Report a problem | ||
| 10/20/2024 | Listed for sale | $335,000+318.8%$219/sqft |
Source: NTREIS #20757533 Report a problem | ||
| 6/20/2024 | Sold | -- |
Source: NTREIS #20631257 Report a problem | ||
| 6/11/2024 | Pending sale | $80,000$52/sqft |
Source: NTREIS #20631257 Report a problem | ||
| 5/30/2024 | Listed for sale | $80,000+14.3%$52/sqft |
Source: NTREIS #20631257 Report a problem | ||
| 5/26/2022 | Sold | -- |
Source: NTREIS #20051341 Report a problem | ||
| 5/10/2022 | Pending sale | $70,000$46/sqft |
Source: NTREIS #20051341 Report a problem | ||
| 5/6/2022 | Listed for sale | $70,000$46/sqft |
Source: NTREIS #20051341 Report a problem | ||
| 10/12/1999 | Sold | -- |
Source: Public Record Report a problem | ||
Public tax history
| Year | Property taxes | Tax assessment |
|---|---|---|
| 2025 | $700 -37.4% | $321,770 +543.5% |
| 2024 | $1,118 +8.2% | $50,000 +11.1% |
| 2023 | $1,033 -8.6% | $45,000 |
| 2022 | $1,130 +94.6% | $45,000 +104.5% |
| 2021 | $580 -2.8% | $22,000 |
| 2020 | $597 +9.2% | $22,000 +10% |
| 2019 | $547 +28.1% | $20,000 +33.3% |
| 2018 | $427 +42.7% | $15,000 +36.4% |
| 2017 | $299 0% | $11,000 |
| 2016 | $299 +36.3% | $11,000 +10% |
| 2015 | $219 | $10,000 +25% |
| 2014 | $219 | $8,000 |
| 2013 | -- | -- |
| 2012 | -- | -- |
| 2011 | -- | -- |
| 2010 | -- | -- |
| 2009 | -- | -- |
| 2008 | -- | -- |
| 2007 | -- | -- |
| 2005 | -- | -- |
| 2004 | -- | -- |
| 2003 | -- | -- |
| 2002 | -- | -- |
| 2001 | -- | -- |
Find assessor info on the county website
Neighborhood: 75241
Nearby homes
- $65,000-- bd-- ba-- sqft2648 Pall Mall Ave, Dallas, TX 75241Off Market
- $240,3003 bd2 ba1.8k sqft2638 Pall Mall Ave, Dallas, TX 75241Off Market
- $298,0004 bd2 ba1.6k sqft2652 Pall Mall Ave, Dallas, TX 75241Off Market
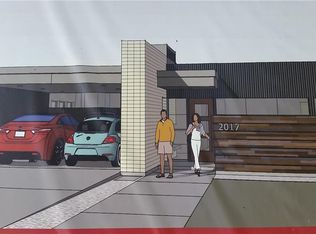
- $210,4004 bd2 ba1.3k sqft2639 Gooch St, Dallas, TX 75241Off Market
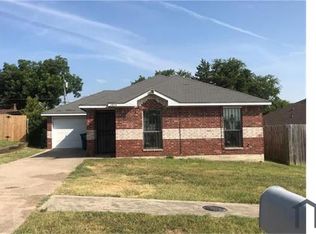
- $199,5003 bd2 ba1k sqft2635 Gooch St, Dallas, TX 75241Off Market
- $215,2003 bd2 ba1.2k sqft2643 Gooch St, Dallas, TX 75241Off Market
- $295,9005 bd3 ba3.1k sqft2632 Pall Mall Ave, Dallas, TX 75241Off Market
- $317,8306,166 sqft2656 Pall Mall Ave, Dallas, TX 75241Off Market
Nearby schools
GreatSchools rating
- 6/10Whitney M Young Jr Elementary SchoolGrades: PK-5Distance: 1.6 mi
- 3/10Dr Frederick Douglass Todd Sr Middle SchoolGrades: 6-8Distance: 1.2 mi
- 4/10South Oak Cliff High SchoolGrades: 9-12Distance: 2.8 mi
Schools provided by the listing agent
- Elementary: Bushman
- Middle: Zumwalt
- High: Southoakcl
- District: Dallas ISD
Source: NTREIS. This data may not be complete. We recommend contacting the local school district to confirm school assignments for this home.
Get a cash offer in 3 minutes
Find out how much your home could sell for in as little as 3 minutes with a no-obligation cash offer.
Estimated market value
$324,000
Get a cash offer in 3 minutes
Find out how much your home could sell for in as little as 3 minutes with a no-obligation cash offer.
Estimated market value
$324,000
- Texas
- Dallas County
- Dallas
- 75241
- 2644 Pall Mall Ave
