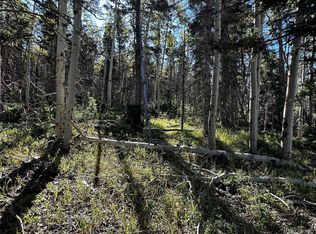
Nestled amid aspen, fir, spruce and ponderosa pine trees, this custom made home reflects the clean simple lines of modern Scandinavian influences. Modern touches such, solar heating, thermal radiant heat floors, granite kitchen, marble bath, beech hardwood flooring and vaulted aspen ceilings, are just a few of the quality touches of this charming modern cottage. Walk out onto the wrap-around deck and watch the elk graze in the meadow below, surrounded by mountains. This house was designed and built with quality and low maintenance in mind. From the recycled composite decking to the metal roof with a life-time warranty, cement board siding with integrated color and Amish-made argon filled high-altitude double-paned windows, you will have less up-keep and more time to enjoy the serenity and tranquility of these beautiful surroundings. This home is two-story, consisting of an expansive 864 sq. ft. two-car garage complete with full-size washer and dryer, workshop, and extensive shelf storage. Upstairs. an open concept loft with nearly 900 sq. ft. living/dining/sleeping/office area upstairs, tall 10 foot walls with added Aspen lined vaulted ceilings insure a wonderful feeling of space and volume. Open Concept Plan is a term used in architectural and interior design for any floor plan which makes use of large, open spaces and minimizes the use of small, enclosed rooms. The open-plan living quarters consist of a high-end kitchen with Bosch appliances, Chef 6 burner stove and dining bar which opens up to a large living space, one can arrange their furniture to suit their needs, up two bedroom areas can be sectioned with furniture or partitions. The bathroom has marble floors, a relaxing whirlpool tub and a modern vessel glass sink with Italian faucet. A large walk-in closet provides ample storage and houses wiring and equipment for a high-end home theater system. Construction is of the highest quality, using modern building concepts such as: a high density insulated slab foundation, 2/6 wall construction, maintenance free composite decking, large gage galvanized maintenance free metal roof, 'Structured Wiring' providing network, video, sound and phone to every outlet in the house, home automation, Icynene fast expansion insulation provides a cozy indoor environment free of air infiltration, and an advanced vacuum tube Solar heating system, radiant heat upstairs and downstairs, the backup on-demand water heater is seldom use since the sun does 90% of the work, 10 foot walls throughout, vaulted ceilings lined with natural premium grade Aspen wood, custom windows with handsome transoms, and much more.Infrastructure - A 25 GPM, 220' spring water well delivers pristine mountain water to the house without the need for a filtration system. Underground utilities including: power, a large LP gas tank, and an oversized modern septic field keep the views in this gated subdivision unobstructed. Location - This beautifully appointed home is situated in Forbes Park The beautiful s in 1977, all parcels were sold out in 1982. Forbes Park is an electric card key gated mountain development, it is 37 miles west of Walsenburg, it was developed by Malcolm Forbes in 1977 and sold out in 1982. To the east and south is a great area of the San Isabel National forests and to the west are 84,000 acres of the Trinchera ranch, which is set aside not to be developed, assuring open spaces and abundant wildlife for generations to come. Secure Environment - Forbes Park is about 13,000 acres and has about 5,000 acres of meadows, forests, streams, beaver ponds and lakes in protected common lands and many miles of trails for hiking, mountain biking, cross country skiing, and wildlife viewing. It also backs to a beautiful area of the San Isabel National forests for even more of your mountain enjoyment. Forbes Park is a place that you can live with a little slower pace, with no crime, very big views, abundant wildlife for your viewing, and people who care about each other
This property is not currently displayed as for sale or rent on Zillow. This may be different from what's on other websites or public sources.